Skip main navigation
Sold for $1,650,000
  • $1,650,000

    1931 KENTUCKY AVENUE NE, ST PETERSBURG, FL 33703

    4beds
    3,193sqft
    Single Family Residence
    Built in 1972
    9,378 Square Feet Lot
    $2,159,800 Zestimate®
    $517/sqft
    $6,657 Estimated rent

    Home value

    $2,159,800

    $1.88M - $2.51M

    $6,657/mo

    Zestimate® history
    Loading
    Loading...

    Owner options

    List your home for rent

    $6,657/mo

    Rent Zestimate®

    Find your next renter with Zillow Rental Manager. Plus, with online applications, you can quickly screen prospective tenants – for free.

    Learn more

    $6,657/mo

    Rent Zestimate®

    Refinance and save

    $11,348/mo

    Est. payment

    Refinancing to a lower rate could help reduce your monthly payments and save thousands over the life of the loan.

    See today's rates

    $11,348/mo

    Est. payment

    Explore your selling options

    Work with a Zillow partner agent

    Leverage their expertise and Zillow's premium Showcase listings to get your home seen by more buyers.

    Get started

    List with your own agent

    Get your home in front of millions of buyers by listing it on Zillow.

    Learn how to do it

    Sell it yourself

    Take full control of how buyers see your home on Zillow by listing For Sale by Owner (FSBO).

    List your home

    What's special

    Heated pool and spaTwo boat liftsRooftop balconyBreakfast bar and islandPanoramic water viewsOversized one-car garageIndoor laundry room
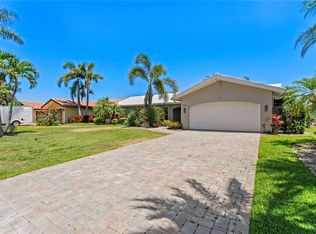
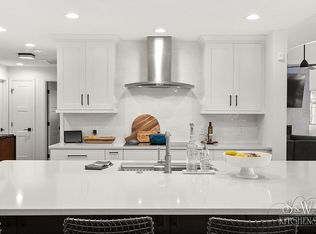
    Welcome to your dream coastal retreat. Completely remodeled in 2025, this stunning waterfront residence offers the perfect blend of modern elegance and Florida charm. Ideally positioned with direct, unobstructed access to Tampa Bay and deep waterfrontage to accommodate any boat, this home is a rare find for boaters and outdoor enthusiasts alike. Step into a bright, open-concept living space thoughtfully updated with high-end finishes and modern, Mediterranean design. Enjoy seamless indoor-outdoor living with panoramic water views, a heated pool and spa, and a covered outdoor entertaining area complete with a built-in grill and refrigerator – perfect for hosting sunset gatherings. Featuring 4 bedrooms and 4 full bathrooms, this is a rare find in Venetian Isles. Additional rooms include a formal entry, formal dining, an indoor laundry room, and a glass modern wine wall, plus a massive primary suite with sitting room off the pool lanai with water views. Additional upgrades include a private dock with power and water, two boat lifts (16k & 10k), rooftop balcony with sunrise and sunset views, a circular driveway, oversized one-car garage, 18x18 travertine flooring throughout, natural gas, a gourmet kitchen with a Cafe’ 6 gas burner range, prep sink, wall oven/microwave, walk-in pantry, and breakfast bar and island. Most major components have also been recently upgraded. Tile Roof, Upgraded Seawall, Impact Windows and Doors, HVAC (2025), and Tankless Hot Water Heater (2024). Venetian Isles is the perfect waterfront community for families and boating enthusiasts alike. Located just 4 miles from vibrant downtown St. Pete- you are minutes away via bikes or golf cart to world-class museums, restaurants, nightlife, parks, and more, plus an easy 25-minute commute to Tampa International Airport and world-famous beaches.

    Zillow last checked:

    Listing updated:

    Listed by:

    Jerilyn Rush 813-927-6795,

    COMPASS FLORIDA LLC 727-339-7902,

    Bekah Rush 813-917-4544,

    COMPASS FLORIDA LLC

    Bought with:

    Marissa Suttell, 3308485

    CORCORAN DWELLINGS

    Source: Stellar MLS,MLS#: TB8391483MLS LogoOriginating MLS: Suncoast Tampa

    Facts & features

    Interior

    Bedrooms & bathrooms
    • Bedrooms: 4
    • Bathrooms: 4
    • Full bathrooms: 4
    Rooms
    • Room types: Family Room, Dining Room, Living Room, Great Room, Utility Room, Storage Rooms
    Primary bedroom
    • Features: Walk-In Closet(s)
    • Level: First
    • Area: 425 Square Feet
    • Dimensions: 17x25
    Bedroom 1
    • Features: Built-in Closet
    • Level: First
    • Area: 192 Square Feet
    • Dimensions: 12x16
    Bedroom 2
    • Features: Built-in Closet
    • Level: First
    • Area: 132 Square Feet
    • Dimensions: 12x11
    Bedroom 3
    • Features: Built-in Closet
    • Level: First
    • Area: 340 Square Feet
    • Dimensions: 17x20
    Dining room
    • Level: First
    • Area: 144 Square Feet
    • Dimensions: 12x12
    Kitchen
    • Level: First
    • Area: 240 Square Feet
    • Dimensions: 15x16
    Living room
    • Level: First
    • Area: 450 Square Feet
    • Dimensions: 25x18
    Heating
    • Central
    Cooling
    • Central Air
    Appliances
    • Included: Dishwasher, Disposal, Dryer, Exhaust Fan, Gas Water Heater, Microwave, Range, Range Hood, Refrigerator, Tankless Water Heater, Washer, Wine Refrigerator
    • Laundry: Gas Dryer Hookup, Inside, Laundry Room
    Features
    • Ceiling Fan(s), Crown Molding, Eating Space In Kitchen, Kitchen/Family Room Combo, Living Room/Dining Room Combo, Open Floorplan, Primary Bedroom Main Floor, Solid Surface Counters, Solid Wood Cabinets, Split Bedroom, Stone Counters, Thermostat, Walk-In Closet(s)
    • Flooring: Carpet, Travertine
    • Doors: French Doors, Outdoor Kitchen
    • Has fireplace: No
    Interior area
    • Total structure area: 4,216
    • Total interior livable area: 3,193 sqft

    Property

    Parking
    • Total spaces: 1
    • Parking features: Circular Driveway, Driveway, Golf Cart Parking, Off Street
    • Attached garage spaces: 1
    • Has uncovered spaces: Yes
    Features
    • Levels: One
    • Stories: 1
    • Patio & porch: Covered, Deck, Patio, Porch, Rear Porch
    • Exterior features: Balcony, Irrigation System, Lighting, Outdoor Kitchen
    • Has private pool: Yes
    • Pool features: Auto Cleaner, Gunite, Heated, In Ground, Pool Sweep
    • Has spa: Yes
    • Spa features: Heated, In Ground
    • Fencing: Fenced
    • Has view: Yes
    • View description: Water, Bay/Harbor - Partial, Canal
    • Has water view: Yes
    • Water view: Water,Bay/Harbor - Partial,Canal
    • Waterfront features: Canal - Saltwater, Saltwater Canal Access, Lift, Sailboat Water, Seawall
    Lot
    • Size: 9,378 Square Feet
    • Dimensions: 80 x 120
    • Features: Flood Insurance Required, FloodZone, City Lot, In County, Landscaped
    • Residential vegetation: Trees/Landscaped
    Details
    • Additional structures: Outdoor Kitchen
    • Parcel number: 033117938700010040
    • Special conditions: None

    Construction

    Type & style
    • Home type: SingleFamily
    • Architectural style: Florida,Mediterranean
    • Property subtype: Single Family Residence
    Materials
    • Block, Stucco
    • Foundation: Slab
    • Roof: Tile
    Condition
    • New construction: No
    • Year built: 1972

    Utilities & green energy

    • Sewer: Public Sewer
    • Water: Public
    • Utilities for property: BB/HS Internet Available, Cable Available, Electricity Connected, Sewer Connected, Water Connected

    Community & HOA

    Community
    • Pet fee: $0 monthly
    • Subdivision: VENETIAN ISLES
    HOA
    • Has HOA: Yes
    • HOA fee: $17 monthly
    Location
    • Region: Saint Petersburg

    Financial & listing details

    • Price per square foot: $517/sqft
    • Tax assessed value: $935,160
    • Annual tax amount: $18,600
    • Date on market: 6/5/2025
    • Cumulative days on market: 85 days
    • Listing terms: Cash,Conventional,VA Loan
    • Ownership: Fee Simple
    • Total actual rent: 0
    • Electric utility on property: Yes
    • Road surface type: Paved

    Price history

    DateEventPrice
    9/15/2025Sold$1,650,000-13.2%$517/sqft
    Source: Stellar MLS #TB8391483 Report a problem
    8/29/2025Pending sale$1,900,000$595/sqft
    Source: Stellar MLS #TB8391483 Report a problem
    8/13/2025Price change$1,900,000-2.6%$595/sqft
    Source: Stellar MLS #TB8391483 Report a problem
    7/17/2025Price change$1,950,000-11.4%$611/sqft
    Source: Stellar MLS #TB8391483 Report a problem
    6/28/2025Price change$2,200,000-4.3%$689/sqft
    Source: Stellar MLS #TB8391483 Report a problem
    6/5/2025Listed for sale$2,300,000+9.5%$720/sqft
    Source: Stellar MLS #TB8391483 Report a problem
    1/19/2023Sold$2,100,000-8.7%$658/sqft
    Source: Public Record Report a problem
    11/10/2022Pending sale$2,300,000$720/sqft
    Source: Stellar MLS #U8180108 Report a problem
    10/24/2022Listed for sale$2,300,000+87%$720/sqft
    Source: Stellar MLS #U8180108 Report a problem
    4/29/2019Sold$1,230,000-5.3%$385/sqft
    Source: Public Record Report a problem
    3/1/2019Listed for sale$1,299,000+34.6%$407/sqft
    Source: CHARLES RUTENBERG REALTY INC #U8036405 Report a problem
    7/18/2014Sold$965,000-3.5%$302/sqft
    Source: Stellar MLS #T2615225 Report a problem
    4/23/2014Price change$999,995-9.1%$313/sqft
    Source: Keller Williams Realty of South Tampa #T2615225 Report a problem
    2/18/2014Price change$1,100,000+2.4%$345/sqft
    Source: Keller Williams Realty of South Tampa #T2615225 Report a problem
    1/8/2014Price change$1,074,000-8.5%$336/sqft
    Source: Northstar Realty #U7590806 Report a problem
    11/18/2013Price change$1,174,000-2.1%$368/sqft
    Source: Northstar Realty #U7590806 Report a problem
    11/5/2013Listed for sale$1,199,000+190.3%$376/sqft
    Source: Northstar Realty #U7590806 Report a problem
    11/5/2013Listing removed$5,000$2/sqft
    Source: NORTHSTAR REALTY #U7590754 Report a problem
    8/8/2013Listed for rent$5,000$2/sqft
    Source: NORTHSTAR REALTY #U7590754 Report a problem
    3/10/2009Sold$413,000-31.1%$129/sqft
    Source: Public Record Report a problem
    4/23/2008Listing removed$599,000$188/sqft
    Source: Point2 Report a problem
    2/1/2008Listed for sale$599,000+30.2%$188/sqft
    Source: Point2 Report a problem
    6/5/2003Sold$460,000+15%$144/sqft
    Source: Public Record Report a problem
    8/5/2002Sold$399,900$125/sqft
    Source: Public Record Report a problem

    Public tax history

    YearProperty taxesTax assessment
    2025$18,628 -38.6%$935,160 -39.9%
    2024$30,342 +60.1%$1,554,759 +55.2%
    2023$18,953 +2.5%$1,001,910 +3.8%
    2022$18,492 -1.7%$965,686 +3%
    2021$18,816 -6.1%$937,559 -4.3%
    2020$20,036 +24.2%$979,332 +23.9%
    2019$16,132 $790,707 0%
    2018$16,132 -0.8%$790,960 +2.1%
    2017$16,258 +2.3%$774,691 +2.8%
    2016$15,891 -4.4%$753,713 -2.3%
    2015$16,629 +31.7%$771,218 +22.5%
    2014$12,622 +11.8%$629,321 +18.2%
    2013$11,288 +12.9%$532,493 +18%
    2012$10,000 $451,350 +17.5%
    2011-- $384,177 -12.6%
    2010-- $439,769 -2.6%
    2009-- $451,375 -9.8%
    2008$10,783 $500,500 +21.8%
    2007-- $410,898 -7.8%
    2005-- $445,500 +17.9%
    2004$8,578 +3.6%$377,900 +11.5%
    2003$8,277 +31.4%$338,900 +10.5%
    2002$6,297 $306,600 +20.4%
    2001$6,297 +31.7%$254,600 +31.9%
    2000$4,783 $193,000
    Find assessor info on the county website

    Neighborhood: Venetian Isles

    Nearby schools

    GreatSchools rating
    Schools provided by the listing agent
    • Elementary: Shore Acres Elementary-PN
    • Middle: Meadowlawn Middle-PN
    • High: Northeast High-PN

    Source: Stellar MLS. This data may not be complete. We recommend contacting the local school district to confirm school assignments for this home.

    Get a cash offer in 3 minutes
    Find out how much your home could sell for in as little as 3 minutes with a no-obligation cash offer.
    Estimated market value
    $2,159,800
    Get a cash offer in 3 minutes
    Find out how much your home could sell for in as little as 3 minutes with a no-obligation cash offer.
    Estimated market value
    $2,159,800