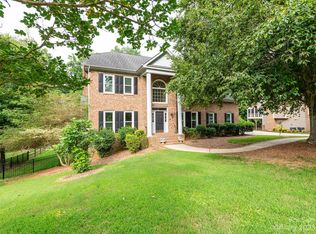
Experience refined living in this impeccably maintained, one owner residence. Gracefully positioned on a premium lot in one of the area’s most sought after locations, just moments from an array of shopping and dining options. Offering 4 bedrooms and a partially finished basement, this home is a seamless blend of elegance, comfort, and enduring quality. From the moment you enter the main level you will see that it showcases an effortless flow, with the family room opening beautifully into the breakfast area and kitchen. Anchored by a fireplace and custom built-ins, the family room exudes warmth and timeless charm, while 5-inch wood flooring spans much of the main level, adding richness to each room. The kitchen is both stylish and functional, featuring granite countertops, a gas range, and a sunlit window over the sink, perfectly framing the heart of the home. Formal living and dining rooms provide an elegant setting for hosting and memorable gatherings. The primary suite is a true retreat, complete with a private sitting area, an expansive walk-in closet, and a spa-inspired bath offering dual sinks with granite counters, a walk-in tiled shower, and a luxurious jacuzzi tub designed for relaxation. The basement presents endless possibilities with its own outside entrance. The original build plans allowed for an inside entrance to the basement in place of the coat closet under the stairs. The basement is ideal for a private lounge, studio, or workshop tailored to your lifestyle with 773sf of HLA. Step outside to a serene screened porch and spacious deck, an inviting extension of the home, perfect for morning coffee or evening unwinding in a peaceful, natural setting. The meticulously maintained grounds are enhanced by a full irrigation system, completing this exceptional outdoor experience. Don't miss out on this fantastic home and location.
Under contract-no show
Price cut: $5K (7/7)
$800,000
1931 Kilmonack Ln, Charlotte, NC 28270
4beds
3,032sqft
Single Family Residence
Built in 1990
0.49 Acres Lot
$794,800 Zestimate®
$264/sqft
$52/mo HOA
What's special
- 145 days
- 77
- 4
Likely to sell faster than
Zillow last checked:
Listing updated:
Listed by:
Andrea Bradley andrealeebradley@gmail.com,
COMPASS
Source: Canopy MLS as distributed by MLS GRID,MLS#: 4369836
Facts & features
Interior
Bedrooms & bathrooms
- Bedrooms: 4
- Bathrooms: 3
- Full bathrooms: 2
- 1/2 bathrooms: 1
Primary bedroom
- Level: Upper
Bedroom s
- Level: Upper
Bedroom s
- Level: Upper
Bedroom s
- Level: Upper
Bathroom full
- Level: Upper
Bathroom full
- Level: Upper
Bathroom half
- Level: Main
Basement
- Level: Basement
Breakfast
- Level: Main
Dining room
- Level: Main
Family room
- Level: Main
Kitchen
- Level: Main
Laundry
- Level: Main
Living room
- Level: Main
Heating
- Natural Gas
Cooling
- Ceiling Fan(s), Central Air
Appliances
- Included: Dishwasher, Disposal, Dryer, Gas Range, Microwave, Refrigerator
- Laundry: Laundry Room
Features
- Flooring: Carpet, Wood
- Doors: Pocket Doors
- Basement: Basement Shop,Exterior Entry,Partially Finished,Storage Space,Sump Pump
- Attic: Pull Down Stairs
- Fireplace features: Family Room
Interior area
- Total structure area: 3,032
- Total interior livable area: 3,032 sqft
- Finished area above ground: 3,032
- Finished area below ground: 0
Video & virtual tour
Property
Parking
- Total spaces: 2
- Parking features: Driveway, Attached Garage, Garage on Main Level
- Attached garage spaces: 2
- Has uncovered spaces: Yes
Features
- Levels: Two
- Stories: 2
- Patio & porch: Deck, Rear Porch, Screened
- Exterior features: In-Ground Irrigation
- Pool features: Community
Lot
- Size: 0.49 Acres
- Features: Wooded
Details
- Parcel number: 22735135
- Zoning: N1-A
- Special conditions: Standard
Construction
Type & style
- Home type: SingleFamily
- Property subtype: Single Family Residence
Materials
- Brick Partial, Wood
Condition
- New construction: No
- Year built: 1990
Utilities & green energy
- Sewer: Public Sewer
- Water: City
Community & HOA
Community
- Features: Cabana, Street Lights, Tennis Court(s)
- Subdivision: Huntington
HOA
- Has HOA: Yes
- HOA fee: $310 semi-annually
- HOA name: Cusick
- HOA phone: 704-544-7779
Location
- Region: Charlotte
Financial & listing details
- Price per square foot: $264/sqft
- Tax assessed value: $596,400
- Annual tax amount: $4,748
- Date on market: 4/17/2026
- Cumulative days on market: 144 days
- Listing terms: Cash,Conventional,VA Loan
- Exclusions: Dining Room Chandelier, Breakfast Chandelier
- Road surface type: Concrete
Estimated market value
$794,800
$747,000 - $842,000
$3,644/mo
Price history
| Date | Event | Price |
|---|---|---|
| 7/15/2026 | Pending sale | $800,000$264/sqft |
Source:  Canopy MLS as distributed by MLS GRID #4369836 Report a problem Canopy MLS as distributed by MLS GRID #4369836 Report a problem | ||
| 7/7/2026 | Price change | $800,000-0.6%$264/sqft |
Source: Canopy MLS as distributed by MLS GRID #4369836 Report a problem | ||
| 6/6/2026 | Price change | $805,000-2.4%$266/sqft |
Source: Canopy MLS as distributed by MLS GRID #4369836 Report a problem | ||
| 4/28/2026 | Price change | $825,000-2.9%$272/sqft |
Source: Canopy MLS as distributed by MLS GRID #4369836 Report a problem | ||
| 4/17/2026 | Listed for sale | $850,000$280/sqft |
Source: Canopy MLS as distributed by MLS GRID #4369836 Report a problem | ||
Public tax history
| Year | Property taxes | Tax assessment |
|---|---|---|
| 2025 | $4,748 +1.7% | $596,400 |
| 2024 | $4,669 +3.5% | $596,400 |
| 2023 | $4,514 -1% | $596,400 +29.8% |
| 2022 | $4,561 +0.2% | $459,600 |
| 2021 | $4,550 -2.5% | $459,600 -2.8% |
| 2020 | $4,668 +0.3% | $472,600 |
| 2019 | $4,652 +10.1% | $472,600 +49.3% |
| 2018 | $4,226 +1.8% | $316,500 |
| 2017 | $4,150 | $316,500 |
| 2016 | $4,150 | $316,500 |
| 2015 | $4,150 +0.6% | $316,500 |
| 2014 | $4,127 | $316,500 |
| 2013 | -- | $316,500 -0.1% |
| 2012 | -- | $316,900 |
| 2011 | -- | $316,900 +8.3% |
| 2010 | -- | $292,600 |
| 2009 | -- | $292,600 |
| 2008 | -- | -- |
| 2007 | -- | $287,400 |
| 2006 | -- | $287,400 |
| 2005 | -- | $287,400 |
| 2004 | -- | $287,400 |
| 2003 | -- | $287,400 +9.2% |
| 2002 | -- | $263,220 |
| 2001 | -- | $263,220 |
| 2000 | -- | $263,220 |
Find assessor info on the county website
Monthly payment
Est. payment
Payment breakdown
Explore the cost of this home by adjusting the details. Changes won't be saved.Climate risks
Neighborhood: Hembstead
Nearby schools
Schools provided by the listing agent
- Elementary: Elizabeth Lane
- Middle: South Charlotte
- High: Providence
Source: Canopy MLS as distributed by MLS GRID. This data may not be complete. We recommend contacting the local school district to confirm school assignments for this home.

Similar homes
- $799,9004 bd4 ba3.1k sqft223 N Brackenbury Ln, Charlotte, NC 28270For Sale

 MLS ID #4404360, Rodney Jones, ProStead Realty. Canopy MLS as distributed by MLS GRID
 - $775,0005 bd4 ba3.8k sqft4027 Riseley Ln, Charlotte, NC 28270For Sale
 MLS ID #4398348, Kim Grace, Coldwell Banker Realty. Canopy MLS as distributed by MLS GRID
 - $949,9003 bd3 ba3.1k sqft516 Shelton St, Charlotte, NC 28270For Sale
 MLS ID #4396576, Rosalind Bethea, Keller Williams Ballantyne Area. Canopy MLS as distributed by MLS GRID
 - $1,020,0004 bd4 ba3.7k sqft213 Summermore Dr, Charlotte, NC 28270For Sale
 MLS ID #4418012, Annette Semprit, Helen Adams Realty. Canopy MLS as distributed by MLS GRID
 - $790,0003 bd3 ba2.4k sqft10119 Victoria Mill Ct, Charlotte, NC 28277For SaleMLS ID #4400701, Sarah Jansen, Howard Hanna Allen Tate Charlotte South. Canopy MLS as distributed by MLS GRID
- $775,0006 bd4 ba3k sqft8505 Tintinhull Ln, Waxhaw, NC 28173For SaleMLS ID #4401484, Lane Jones, Helen Adams Realty. Canopy MLS as distributed by MLS GRID
- $815,0005 bd4 ba3.7k sqft3105 Stanway Ct, Waxhaw, NC 28173For SaleMLS ID #4372880, Kacki Sweeney, NorthGroup Real Estate LLC. Canopy MLS as distributed by MLS GRID
- $605,0005 bd4 ba3.1k sqft3120 Spring Fancy Ln, Indian Trail, NC 28079For SaleMLS ID #4421173, Michelle Bennett, Michelle Bennett Realty LLC. Canopy MLS as distributed by MLS GRID
- $935,0006 bd4 ba3.7k sqft4938 Mesa Verde Rd, Charlotte, NC 28277For SaleMLS ID #4395101, Chelsea He, NorthGroup Real Estate LLC. Canopy MLS as distributed by MLS GRID
- $625,0003 bd3 ba2.5k sqft5112 Tedorill Ln, Charlotte, NC 28226For SaleMLS ID #4391270, Brian Bergeron, Howard Hanna Allen Tate Charlotte South. Canopy MLS as distributed by MLS GRID
- $815,0003 bd3 ba2.5k sqft2646 Rolling Hills Dr, Monroe, NC 28110For SaleMLS ID #4417200, Cindi Heafner, Cindi Heafner & Co., LLC. Canopy MLS as distributed by MLS GRID
- $910,0005 bd4 ba3.4k sqft8603 Tintinhull Ln, Waxhaw, NC 28173For SaleMLS ID #4384548, Sheila Fleming, Real Broker, LLC. Canopy MLS as distributed by MLS GRID
- $935,0004 bd5 ba3.4k sqft729 Lochaven Rd, Waxhaw, NC 28173For SaleMLS ID #4344762, Cindy Hogston, EXP Realty LLC. Canopy MLS as distributed by MLS GRID
- $765,0004 bd4 ba3.6k sqft16433 Bryant Meadows Dr, Charlotte, NC 28278For SaleMLS ID #4395955, Sarah Jansen, Howard Hanna Allen Tate Charlotte South. Canopy MLS as distributed by MLS GRID
- $670,0004 bd2 ba1.8k sqft10112 Idlewild Rd, Matthews, NC 28105For SaleMLS ID #4374163, Tula Kourakos, RE/MAX Executive. Canopy MLS as distributed by MLS GRID
- $699,9004 bd3 ba2.8k sqft1326 Clifflure Ln, Fort Mill, SC 29708For SaleMLS ID #4402361, Chris Hood, Stephen Cooley Real Estate. Canopy MLS as distributed by MLS GRID
- $749,9004 bd5 ba3k sqft8463 Plantation Way, Harrisburg, NC 28075For SaleMLS ID #4409773, Karen Parsons, RE/MAX Executive. Canopy MLS as distributed by MLS GRID
- $799,9003 bd3 ba3k sqft3328 Richards Xing, Fort Mill, SC 29708For SaleMLS ID #4401571, Kim McCorkle, Assist2sell Buyers & Sellers 1st Choice LLC. Canopy MLS as distributed by MLS GRID
- $739,0004 bd4 ba3.3k sqft1336 Huntcliff Dr, Waxhaw, NC 28173For SaleMLS ID #4402736, Bob Bunzey, NorthGroup Real Estate LLC. Canopy MLS as distributed by MLS GRID
- $729,0005 bd3 ba3.1k sqft610 Springwood Dr, Waxhaw, NC 28173For SaleMLS ID #4391184, Daniela Patton, EXP Realty LLC Ballantyne. Canopy MLS as distributed by MLS GRID
