Skip main navigation
Closed
  • $495,000

    1931 Klehm Ct, Fort Wayne, IN 46814

    4beds
    3,631sqft
    Single Family Residence
    Built in 2005
    0.26 Acres Lot
    $519,100 Zestimate®
    $--/sqft
    $2,916 Estimated rent

    Home value

    $519,100

    $467,000 - $576,000

    $2,916/mo

    Zestimate® history
    Loading
    Loading...

    Owner options

    List your home for rent

    $2,916/mo

    Rent Zestimate®

    Find your next renter with Zillow Rental Manager. Plus, with online applications, you can quickly screen prospective tenants – for free.

    Learn more

    $2,916/mo

    Rent Zestimate®

    Refinance and save

    $3,427/mo

    Est. payment

    Refinancing to a lower rate could help reduce your monthly payments and save thousands over the life of the loan.

    See today's rates

    $3,427/mo

    Est. payment

    Explore your selling options

    Work with a Zillow partner agent

    Leverage their expertise and Zillow's premium Showcase listings to get your home seen by more buyers.

    Get started

    List with your own agent

    Get your home in front of millions of buyers by listing it on Zillow.

    Learn how to do it

    Sell it yourself

    Take full control of how buyers see your home on Zillow by listing For Sale by Owner (FSBO).

    List your home

    What's special

    Stylish stone backsplashCovered front porchElegant french doorsDaylight lower levelExpansive covered deckCharming built-insThree spacious bedrooms
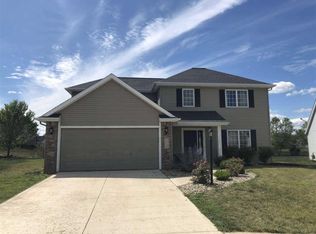
    Welcome to 1931 Klehm Court, nestled on a quiet cul-de-sac in the sought after Veracruz subdivision, renowned for its excellent Homestead schools. This immaculate, move in ready Arbor home is filled with charm & sophistication, featuring custom design elements throughout. Step inside to discover a beautifully appointed interior, highlighted by refinished hardwood floors & fresh neutral paint. The main level offers a formal dining room with elegant French doors, also perfect as a home office & a 2 story great room adorned with charming built-ins and large sparkling windows framed by a graceful archway. At the heart of the home, the open concept kitchen is a chef's delight, showcasing stunning granite countertops, a stylish stone backsplash, high end stainless steel appliances, & two generous pantries. Enjoy breakfast surrounded by natural light in the delightful breakfast nook with built-in benches! Laundry day becomes less of a pain with built in lockers, quartz counters, a soaking sink, & extra cabinetry. The thoughtful layout also includes a custom built office area & a convenient half bath tucked away between the laundry room & primary bedroom. This inviting bedroom boasts a lighted trey ceiling & en-suite with a new walk-in shower & direct access to the expansive covered deck, blending indoor & outdoor living seamlessly. Upstairs, three spacious bedrooms await, each designed for comfort and are complemented by a full bathroom featuring a double vanity and a massive storage closet. The daylight lower level is perfect for entertaining or family gatherings, offering a versatile recreational space, a cozy family/media room, & an additional half bath. Unwind on your covered front porch or host summer barbecues in the backyard, complete with a deck & no neighbors behind for added privacy! This prime location ensures you’re just a stroll away from SACS schools & within close proximity to an array of restaurants, shopping options, Lutheran Hospital, and easy access to I-69 & US-30. Veracruz also offers tons of sidewalks and an association pool! Don’t miss out on this exceptional opportunity, schedule your tour today!

    Zillow last checked:

    Listing updated:

    Listed by:

    Evan Riecke Cell:260-466-0609,

    Encore Sotheby's International Realty

    Bought with:

    Joseph Hege, RB22001187

    Uptown Realty Group

    Source: IRMLS,MLS#: 202446207MLS Logo

    Facts & features

    Interior

    Bedrooms & bathrooms
    • Bedrooms: 4
    • Bathrooms: 4
    • Full bathrooms: 2
    • 1/2 bathrooms: 2
    • Main level bedrooms: 1
    Bedroom 1
    • Level: Main
    Bedroom 2
    • Level: Upper
    Dining room
    • Level: Main
    • Area: 144
    • Dimensions: 12 x 12
    Family room
    • Level: Lower
    • Area: 420
    • Dimensions: 28 x 15
    Kitchen
    • Level: Main
    • Area: 192
    • Dimensions: 16 x 12
    Living room
    • Level: Main
    • Area: 270
    • Dimensions: 18 x 15
    Heating
    • Natural Gas, Forced Air
    Cooling
    • Central Air
    Appliances
    • Included: Disposal, Range/Oven Hook Up Elec, Dishwasher, Microwave, Refrigerator, Electric Range, Gas Water Heater
    • Laundry: Electric Dryer Hookup
    Features
    • 1st Bdrm En Suite, Bookcases, Built-in Desk, Ceiling Fan(s), Walk-In Closet(s), Countertops-Solid Surf, Entrance Foyer, Soaking Tub, Split Br Floor Plan, Double Vanity, Tub and Separate Shower, Main Level Bedroom Suite
    • Flooring: Hardwood, Carpet, Vinyl
    • Windows: Window Treatments
    • Basement: Full,Finished,Concrete
    • Attic: Storage
    • Number of fireplaces: 1
    • Fireplace features: Living Room, Gas Log, One
    Interior area
    • Total structure area: 3,821
    • Total interior livable area: 3,631 sqft
    • Finished area above ground: 2,808
    • Finished area below ground: 823

    Property

    Parking
    • Total spaces: 2.5
    • Parking features: Attached, Concrete
    • Attached garage spaces: 2.5
    • Has uncovered spaces: Yes
    Features
    • Levels: Two
    • Stories: 2
    • Patio & porch: Deck
    • Pool features: Association
    • Fencing: None
    Lot
    • Size: 0.26 Acres
    • Dimensions: 135x175
    • Features: Level, City/Town/Suburb, Landscaped, Near Walking Trail
    Details
    • Parcel number: 021108329011.000038

    Construction

    Type & style
    • Home type: SingleFamily
    • Architectural style: Traditional
    • Property subtype: Single Family Residence
    Materials
    • Brick, Vinyl Siding
    • Roof: Shingle
    Condition
    • New construction: No
    • Year built: 2005

    Utilities & green energy

    • Sewer: City
    • Water: City
    • Utilities for property: Cable Connected

    Community & neighborhood

    Security
    • Security features: Smoke Detector(s)
    Community
    • Community features: Pool, Sidewalks
    Location
    • Region: Fort Wayne
    • Subdivision: Veracruz

    HOA & financial

    HOA
    • Has HOA: Yes
    • HOA fee: $410 annually

    Other

    Other facts
    • Listing terms: Cash,Conventional,FHA,VA Loan

    Price history

    DateEventPrice
    2/7/2025Sold$495,000-1%
    Source: IRMLS #202446207 Report a problem
    12/29/2024Pending sale$499,900
    Source: IRMLS #202446207 Report a problem
    12/4/2024Price change$499,900+17.7%
    Source: IRMLS #202446207 Report a problem
    10/19/2022Pending sale$424,900
    Source: IRMLS #202242904 Report a problem
    10/18/2022Contingent$424,900
    Source: IRMLS #202242904 Report a problem
    10/14/2022Listed for sale$424,900+16.9%
    Source: IRMLS #202242904 Report a problem
    1/13/2021Sold$363,500-3%$100/sqft
    Source: Agent Provided Report a problem
    12/7/2020Pending sale$374,900
    Source: IRMLS #202045791 Report a problem
    12/3/2020Price change$374,900+2.7%$103/sqft
    Source: Keller Williams Realty Group #202045791 Report a problem
    11/15/2020Pending sale$364,900$100/sqft
    Source: Keller Williams Realty Group #202045791 Report a problem
    11/13/2020Listed for sale$364,900$100/sqft
    Source: Keller Williams Realty Group #202045791 Report a problem

    Public tax history

    YearProperty taxesTax assessment
    2025$3,259 +10.8%$448,300 +2.3%
    2024$2,942 +24.8%$438,200 +2.2%
    2023$2,357 -7%$428,600 +17.2%
    2022$2,535 +5.3%$365,600 +9.2%
    2021$2,408 +5.7%$334,900 +5.9%
    2020$2,277 +3%$316,300 +7.9%
    2019$2,211 -1.2%$293,200 +1.8%
    2018$2,238 -0.7%$288,000 +4.8%
    2017$2,254 +3.3%$274,900 +1.5%
    2016$2,183 +0.1%$270,900 +3.1%
    2014$2,180 -2.1%$262,700 +2.2%
    2013$2,227 -11.2%$257,100 -6.8%
    2011$2,509 $275,900 +6.5%
    2010-- $259,100 +4.5%
    2007-- $248,000 +49500%
    2005-- $500

    Find assessor info on the county website

    Neighborhood: 46814

    Nearby schools

    GreatSchools rating
    Schools provided by the listing agent
    • Elementary: Covington
    • Middle: Woodside
    • High: Homestead
    • District: MSD of Southwest Allen Cnty

    Source: IRMLS. This data may not be complete. We recommend contacting the local school district to confirm school assignments for this home.

    Get pre-qualified for a loan
    At Zillow Home Loans, we can pre-qualify you in as little as 5 minutes with no impact to your credit score.

    An equal housing lender. NMLS #10287.

    Sell for more on Zillow
    Get a Zillow Showcase℠ listing at no additional cost and you could sell for .
    $519,100
    2% more
    +$10,382
    With Zillow Showcase(estimated)
    $529,482