Skip main navigation
Pending
  • Listed by: EXP Realty, LLC • Mark & Neil Gellman • Contact: 314-336-1991
    $950,000

    1931 Lymington Cmn, Chesterfield, MO 63005

    4beds
    4,820sqft
    : 
    Loading
    Get pre-qualified
    Single Family Residence
    Built in 1978
    0.58 Acres Lot
    $1,027,700 Zestimate®
    $197/sqft
    $25/mo HOA

    What's special

    Extraordinary outdoor living experienceGas fireplaceLakefront retreatSaltwater poolDesirable waterfront settingQuiet cul-de-sacPrivate backyard oasis
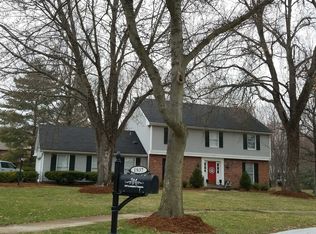
    A rare opportunity to own an extensively updated lakefront retreat in sought-after Chesterfield Meadows, perfectly situated on a quiet cul-de-sac with breathtaking views of the subdivision lake and located within the award-winning Rockwood School District. From the moment you enter, the home's elegant center hall foyer sets the tone with rich hardwood flooring, custom millwork, crown molding, and timeless architectural details throughout. Flanking the entry are gracious formal living and dining rooms filled with natural light, creating inviting spaces for both entertaining and everyday living. At the heart of the home is a spectacular chef's kitchen designed for gathering and entertaining. Featuring custom ceiling-height gray cabinetry with glass accents, granite countertops, a large center island, custom subway tile backsplash, and premium KitchenAid stainless steel appliances including double wall ovens, a six-burner gas cooktop, and drawer microwave, this space combines exceptional style with everyday functionality. The adjoining family room offers a warm and welcoming atmosphere with a gas fireplace, built-in bookshelves, and recessed lighting. A formal office space is also found on the main level. The finished walkout lower level expands the living space with a wet bar, full bath, and bonus sleeping room - perfect for overnight guests, recreation, or entertaining. Upstairs, four spacious bedrooms include a luxurious primary suite and beautifully updated bathrooms, offering comfort and privacy for family and guests alike. The true showpiece of this home is the extraordinary outdoor living experience. Enjoy morning coffee in the three-season sunroom, host summer gatherings on the expansive maintenance-free deck, or relax poolside while taking in tranquil lake views. The saltwater pool has been enhanced with a new PebbleTec® finish and is surrounded by expanded decking, creating a private backyard oasis that feels more like a resort than a residence. Meticulously maintained and thoughtfully improved, recent updates include a new roof (2026), new siding (2026), upgraded 200-amp electrical service (2024), replacement fencing, maintenance-free deck replacement, maintenance-free screened porch flooring, expanded pool decking beneath the staircase, and new PebbleTec® pool surfacing. Combining timeless design, modern updates, exceptional outdoor amenities, and one of Chesterfield's most desirable waterfront settings, this is a home where luxury, comfort, and lifestyle come together beautifully.
    30 days
    |
    1,227
    |
    81
    |

    Zillow last checked:

    Listing updated:

    Listed by:

    Mark & Neil Gellman 314-336-1991,

    EXP Realty, LLC,

    Stacey E Cox 314-422-5992,

    EXP Realty, LLC

    Source: MARIS,MLS#: 26034321MLS LogoOriginating MLS: St. Louis Association of REALTORS

      Facts & features

      Interior

      Bedrooms & bathrooms
      • Bedrooms: 4
      • Bathrooms: 4
      • Full bathrooms: 3
      • 1/2 bathrooms: 1
      • Main level bathrooms: 1
      Primary bedroom
      • Features: Floor Covering: Carpeting
      • Level: Upper
      • Area: 304
      • Dimensions: 16x19
      Bedroom
      • Features: Floor Covering: Carpeting
      • Level: Upper
      • Area: 221
      • Dimensions: 17x13
      Bedroom
      • Features: Floor Covering: Carpeting
      • Level: Upper
      • Area: 204
      • Dimensions: 17x12
      Bedroom
      • Features: Floor Covering: Carpeting
      • Level: Upper
      • Area: 204
      • Dimensions: 12x17
      Bedroom
      • Features: Floor Covering: Carpeting
      • Level: Lower
      • Area: 208
      • Dimensions: 16x13
      Breakfast room
      • Features: Floor Covering: Wood
      • Level: Main
      • Area: 221
      • Dimensions: 13x17
      Dining room
      • Features: Floor Covering: Carpeting
      • Level: Main
      • Area: 272
      • Dimensions: 17x16
      Dining room
      • Features: Floor Covering: Carpeting
      • Level: Lower
      • Area: 240
      • Dimensions: 16x15
      Family room
      • Features: Floor Covering: Wood
      • Level: Main
      • Area: 432
      • Dimensions: 27x16
      Kitchen
      • Features: Floor Covering: Wood
      • Level: Main
      • Area: 208
      • Dimensions: 13x16
      Kitchen
      • Features: Floor Covering: Laminate
      • Level: Lower
      • Area: 285
      • Dimensions: 19x15
      Laundry
      • Features: Floor Covering: Ceramic Tile
      • Level: Main
      • Area: 110
      • Dimensions: 11x10
      Living room
      • Features: Floor Covering: Carpeting
      • Level: Main
      • Area: 357
      • Dimensions: 21x17
      Living room
      • Features: Floor Covering: Carpeting
      • Level: Basement
      • Area: 403
      • Dimensions: 31x13
      Office
      • Features: Floor Covering: Wood
      • Level: Main
      • Area: 132
      • Dimensions: 12x11
      Heating
      • Forced Air, Natural Gas
      Cooling
      • Central Air, Electric
      Appliances
      • Included: Stainless Steel Appliance(s), Gas Cooktop, Dishwasher, Disposal, Plumbed For Ice Maker, Microwave, Double Oven, Electric Oven, Gas Range
      • Laundry: Electric Dryer Hookup, Gas Dryer Hookup
      Features
      • Bookcases, Crown Molding, Granite Counters, Kitchen Island, Recessed Lighting, Wet Bar
      • Flooring: Hardwood
      • Basement: Concrete,Partially Finished,Full,Sleeping Area,Sump Pump,Walk-Out Access
      • Number of fireplaces: 1
      • Fireplace features: Gas Log, Living Room
      Interior area
      • Total structure area: 4,820
      • Total interior livable area: 4,820 sqft
      • Finished area above ground: 3,492
      Video & virtual tour

      Property

      Parking
      • Total spaces: 2
      • Parking features: Additional Parking, Attached, Garage, Garage Door Opener, Off Street
      • Attached garage spaces: 2
      Features
      • Levels: Two
      • Patio & porch: Deck, Porch, Screened
      • Pool features: Salt Water
      • Fencing: Fenced
      • Has view: Yes
      • View description: Lake
      • Water view: Lake
      Lot
      • Size: 0.58 Acres
      • Dimensions: 0.58 acres
      • Features: Cul-De-Sac, Level
      Details
      • Parcel number: 19T310041
      • Special conditions: Standard

      Construction

      Type & style
      • Home type: SingleFamily
      • Architectural style: Traditional
      • Property subtype: Single Family Residence
      Materials
      • Vinyl Siding
      Condition
      • Year built: 1978

      Utilities & green energy

      • Electric: Other
      • Sewer: Public Sewer
      • Water: Public

      Community & HOA

      Community
      • Security: Security System Owned
      • Subdivision: Chesterfield Meadow
      HOA
      • Has HOA: Yes
      • Amenities included: Tennis Court(s)
      • Services included: Maintenance Grounds, Common Area Maintenance
      • HOA fee: $300 annually
      • HOA name: Chesterfield Meadow
      Location
      • Region: Chesterfield

      Financial & listing details

      • Price per square foot: $197/sqft
      • Tax assessed value: $873,900
      • Annual tax amount: $11,547
      • Date on market: 6/11/2026
      • Cumulative days on market: 30 days
      • Listing terms: Cash,Conventional,FHA,VA Loan
      • Ownership: Private

        Estimated market value

        $1,027,700

        $945,000 - $1.12M

        $5,784/mo

        Price history

        DateEventPrice
        6/15/2026Pending sale$950,000$197/sqft
        Source: MARIS #26034321 Report a problem
        6/11/2026Listed for sale$950,000+46.2%$197/sqft
        Source: MARIS #26034321 Report a problem
        5/31/2018Sold--
        Source: MARIS #18018535 Report a problem
        3/23/2018Pending sale$650,000$135/sqft
        Source: The Agency #18018535 Report a problem
        3/15/2018Listed for sale$650,000$135/sqft
        Source: The Agency #18018535 Report a problem
        4/15/2010Sold--
        Source: Public Record Report a problem

        Public tax history

        YearProperty taxesTax assessment
        2025$11,547 +11.5%$166,050 +14.1%
        2024$10,353 +2.7%$145,490
        2023$10,084 +9.2%$145,490 +17.5%
        2022$9,233 +0.6%$123,850
        2021$9,181 +6%$123,850 +9.8%
        2020$8,658 +25.6%$112,750
        2019$6,895 $112,750 +32.5%
        2018$6,895 $85,080
        2017$6,895 +2.3%$85,080 -0.4%
        2016$6,740 -4.3%$85,460
        2015$7,045 $85,460 +2.2%
        2014$7,045 +1.6%$83,640
        2013$6,934 $83,640 -1.7%
        2012-- $85,120
        2011-- $85,120 +5.8%
        2010$5,992 +5.9%$80,490
        2009$5,661 -22.3%$80,490 -22.5%
        2008$7,287 +35.1%$103,900
        2007$5,393 $103,900 +45.7%
        2006$5,393 -1.4%$71,310
        2005$5,468 +6.5%$71,310 +11.9%
        2003$5,132 +0.2%$63,730 -4.7%
        2002$5,120 +12.7%$66,850
        2001$4,544 $66,850
        Find assessor info on the county website

        Monthly payment

        Est. payment

        Payment breakdown

        Explore the cost of this home by adjusting the details. Changes won't be saved.
        All calculations are estimates and provided by Zillow, Inc. for informational purposes only. Actual amounts may vary.
        HOA fees may include property taxes on listings classified as Co-Ops. Contact the listing agent and/or owner for fee details.
        Mortgage interest rates are dependent on a number of factors, including credit score, down payment, and repayment length. Interest rate data provided by Zillow Group Marketplace, Inc. as of 1/1/1970 from various mortgage lenders with which we have lead or other similar arrangements; the Estimated Payment is an average of those rates.
        See how much you could borrow to make a competitive offer.

        Climate risks

        Neighborhood: 63005

        Getting around

        3 / 100
        Car-Dependent
        15 / 100
        Minimal Transit
        22 / 100
        Somewhat Bikeable

        Nearby schools

        GreatSchools rating
        Schools provided by the listing agent
        • Elementary: Kehrs Mill Elem.
        • Middle: Crestview Middle
        • High: Marquette Sr. High

        Source: MARIS. This data may not be complete. We recommend contacting the local school district to confirm school assignments for this home.

        A local agent can set up tours, give advice and negotiate with sellers.

        A local lender can help you make sure your offer is ready when you are.

        Browse local experts

        Similar homes