Skip main navigation
Sold for $450,000
  • $450,000

    1931 Matthew Ct, Lakeland, FL 33813

    4beds
    2,586sqft
    Single Family Residence
    Built in 1987
    10,010 Square Feet Lot
    $432,900 Zestimate®
    $174/sqft
    $3,011 Estimated rent

    Home value

    $432,900

    Estimated sales range

    Not available

    $3,011/mo

    Zestimate® history
    Loading
    Loading...

    Owner options

    List your home for rent

    $3,011/mo

    Rent Zestimate®

    Find your next renter with Zillow Rental Manager. Plus, with online applications, you can quickly screen prospective tenants – for free.

    Learn more

    $3,011/mo

    Rent Zestimate®

    Refinance and save

    $3,029/mo

    Est. payment

    Refinancing to a lower rate could help reduce your monthly payments and save thousands over the life of the loan.

    See today's rates

    $3,029/mo

    Est. payment

    Explore your selling options

    Work with a Zillow partner agent

    Leverage their expertise and Zillow's premium Showcase listings to get your home seen by more buyers.

    Get started

    List with your own agent

    Get your home in front of millions of buyers by listing it on Zillow.

    Learn how to do it

    Sell it yourself

    Take full control of how buyers see your home on Zillow by listing For Sale by Owner (FSBO).

    List your home

    What's special

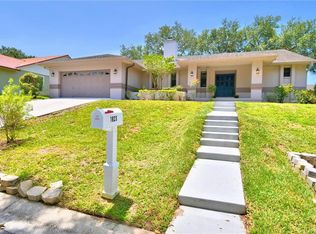
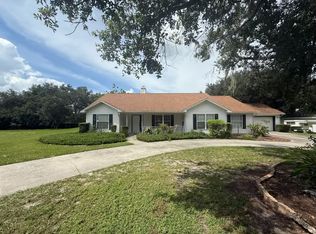
    Step into a masterpiece of modern living with this fully renovated 4-bedroom, 2-bathroom gem that blends style, comfort and functionality. From the moment you see the freshly painted exterior and interior, brand new triple paned windows, and metal roof, you'll be comforted by the low maintenance living this charming home will provide. Inside this vibrant, like-new home, luxury vinyl flooring runs throughout its entire open floor plan. The fully updated kitchen is a chef's dream, featuring a spacious island with built-in seating, beautiful quartz counters, a large farmhouse sink, double ovens, electronic touchscreen cooktop range, and ample storage for all your culinary needs. Central to the home, it connects the large dining room to the oversized family room with soaring vaulted ceilings and fireplace - the perfect layout for large gatherings or quiet evenings alike. Step through the French doors to the enclosed lanai to the beautiful pool deck and go for a swim in the sparkling solar-heated waters of the expansive pool. Ready to turn in for the night, you’ll indulge in the primary bathroom’s spa-like ambiance with a soak in the luxurious large soaking tub or an invigorating shower in the separate multi-head shower to melt away the days rigors. In addition to the new energy-saving windows, this home includes a 2021 AC handler and heat pump, 2023 pool pump, 2020 septic drainfield and many other recent upgrades. With a 2-car garage, boat / RV parking, and no HOA, this home isn't just a place to live—it's the lifestyle upgrade you've been waiting for – call for a showing today!

    Zillow last checked:

    Listing updated:

    Listing Provided by:

    Thomas Wodrich LLC 863-838-8511,

    KELLER WILLIAMS REALTY SMART 863-577-1234

    Bought with:

    Jody Ciavardone, 3327831

    PREMIER REALTY NETWORK, INC

    Source: Stellar MLS,MLS#: L4951561MLS LogoOriginating MLS: Lakeland

    Facts & features

    Interior

    Bedrooms & bathrooms
    • Bedrooms: 4
    • Bathrooms: 2
    • Full bathrooms: 2
    Primary bedroom
    • Features: Ceiling Fan(s), En Suite Bathroom, Walk-In Closet(s)
    • Level: First
    • Area: 247 Square Feet
    • Dimensions: 13x19
    Bedroom 2
    • Features: Ceiling Fan(s), Walk-In Closet(s)
    • Level: First
    • Area: 168 Square Feet
    • Dimensions: 12x14
    Bedroom 3
    • Features: Ceiling Fan(s), Walk-In Closet(s)
    • Level: First
    • Area: 198 Square Feet
    • Dimensions: 11x18
    Bedroom 4
    • Features: Ceiling Fan(s), Built-in Closet
    • Level: First
    • Area: 304 Square Feet
    • Dimensions: 16x19
    Dining room
    • Level: First
    • Area: 247 Square Feet
    • Dimensions: 13x19
    Florida room
    • Features: Ceiling Fan(s)
    • Level: First
    • Area: 285 Square Feet
    • Dimensions: 19x15
    Kitchen
    • Features: Breakfast Bar, Exhaust Fan, Kitchen Island, Pantry
    • Level: First
    • Area: 270 Square Feet
    • Dimensions: 15x18
    Living room
    • Features: Ceiling Fan(s)
    • Level: First
    • Area: 486 Square Feet
    • Dimensions: 27x18
    Heating
    • Central
    Cooling
    • Central Air
    Appliances
    • Included: Oven, Convection Oven, Cooktop, Dishwasher, Disposal, Dryer, Electric Water Heater, Exhaust Fan, Microwave, Range Hood, Refrigerator, Washer
    • Laundry: Inside, Laundry Room
    Features
    • Cathedral Ceiling(s), Ceiling Fan(s), Eating Space In Kitchen, Open Floorplan, Primary Bedroom Main Floor, Stone Counters, Thermostat, Walk-In Closet(s)
    • Flooring: Luxury Vinyl
    • Doors: French Doors
    • Has fireplace: Yes
    • Fireplace features: Wood Burning
    Interior area
    • Total structure area: 3,490
    • Total interior livable area: 2,586 sqft

    Property

    Parking
    • Total spaces: 2
    • Parking features: Garage - Attached
    • Attached garage spaces: 2
    • Details: Garage Dimensions: 22x24
    Features
    • Levels: One
    • Stories: 1
    • Patio & porch: Front Porch, Rear Porch
    • Exterior features: Irrigation System, Rain Gutters
    • Has private pool: Yes
    • Pool features: In Ground, Solar Heat
    • Fencing: Fenced
    Lot
    • Size: 10,010 sqft
    • Dimensions: 91 x 110
    Details
    • Additional structures: Shed(s)
    • Parcel number: 242917285352000230
    • Special conditions: None

    Construction

    Type & style
    • Home type: SingleFamily
    • Property subtype: Single Family Residence
    Materials
    • Block, Stucco
    • Foundation: Block
    • Roof: Metal
    Condition
    • New construction: No
    • Year built: 1987

    Utilities & green energy

    • Sewer: Septic Tank
    • Water: Public
    • Utilities for property: BB/HS Internet Available, Cable Available, Electricity Connected, Water Connected
    Green energy
    • Energy efficient items: Windows

    Community & neighborhood

    Location
    • Region: Lakeland
    • Subdivision: SCOTT LAKE HILLS

    HOA & financial

    HOA
    • Has HOA: No
    Other fees
    • Pet fee: $0 monthly
    Other financial information
    • Total actual rent: 0

    Other

    Other facts
    • Listing terms: Cash,Conventional,FHA,VA Loan
    • Ownership: Fee Simple
    • Road surface type: Asphalt

    Price history

    DateEventPrice
    6/25/2025Sold$450,000-8%$174/sqft
    Source: Stellar MLS #L4951561 Report a problem
    5/23/2025Pending sale$489,000$189/sqft
    Source: Stellar MLS #L4951561 Report a problem
    5/20/2025Price change$489,000-2.2%$189/sqft
    Source: Stellar MLS #L4951561 Report a problem
    5/1/2025Listed for sale$500,000$193/sqft
    Source: Stellar MLS #L4951561 Report a problem
    4/22/2025Pending sale$500,000$193/sqft
    Source: Stellar MLS #L4951561 Report a problem
    3/31/2025Listed for sale$500,000+165.3%$193/sqft
    Source: Stellar MLS #L4951561 Report a problem
    5/28/2004Sold$188,500$73/sqft
    Source: Public Record Report a problem

    Public tax history

    YearProperty taxesTax assessment
    2025$2,166 +3.3%$212,749 +2.9%
    2024$2,097 +2.4%$206,753 +3%
    2023$2,047 +2.5%$200,731 +3%
    2022$1,996 -0.4%$194,884 +3%
    2021$2,005 +0.9%$189,208 +1.4%
    2020$1,987 +0.1%$186,596 +2.3%
    2019$1,986 -18.4%$182,401 +1.9%
    2018$2,435 +1.4%$179,000 +2.1%
    2017$2,401 +26.7%$175,318 +2.1%
    2016$1,895 -1.8%$171,712 +0.7%
    2015$1,929 -12.1%$170,518 +0.8%
    2014$2,196 +14.2%$169,165 +1.5%
    2013$1,923 +3.2%$166,665 +1.7%
    2012$1,862 -5.3%$163,879 -3.1%
    2011$1,967 -4.2%$169,100 -1.7%
    2010$2,054 -26.7%$171,943 -17.9%
    2009$2,801 +7%$209,495 +0.1%
    2008$2,619 $209,286
    2007-- --
    2006$3,059 --
    2005-- --
    2004-- --
    2003$1,818 +0.5%$134,121 +2.4%
    2002$1,809 +2%$130,978 +1.6%
    2001$1,773 $128,915

    Find assessor info on the county website

    Neighborhood: Lakeland Highlands

    Nearby schools

    GreatSchools rating
    Schools provided by the listing agent
    • Elementary: Valleyview Elem
    • Middle: Lakeland Highlands Middl
    • High: George Jenkins High

    Source: Stellar MLS. This data may not be complete. We recommend contacting the local school district to confirm school assignments for this home.

    Get a cash offer in 3 minutes
    Find out how much your home could sell for in as little as 3 minutes with a no-obligation cash offer.
    Estimated market value
    $432,900
    Get a cash offer in 3 minutes
    Find out how much your home could sell for in as little as 3 minutes with a no-obligation cash offer.
    Estimated market value
    $432,900