Fall in love with this beautiful two-story home, with timeless charm. Offering 4 spacious bedrooms, 3 full bath rooms, and a 2 car garage. Enjoy the chef kitchen with warm maple cabinetry, a classic farmhouse sink, and quartz countertops, wake up with a cup of coffee while the morning sun fills the room through the beautiful windows throughout. Retreat to the relaxing primary bathroom, where a luxurious soaking tub and separate shower offer the perfect place to unwind at the end of the day. Beyond your doorstep is a wonderful array of community amenities including scenic walking trails, a splash pad, and a playground for outdoor fun. A dedicated student walking trail to the local high school adds an extra layer of convenience. This delightful home offers the perfect setting to settle in, spread out, and make yourself at home!
For sale
$365,000
1931 Middle Pass Ln, Angleton, TX 77515
4beds
2,477sqft
Single Family Residence
Built in 2024
5,662 Square Feet Lot
$357,000 Zestimate®
$147/sqft
$71/mo HOA
What's special
Classic farmhouse sinkTwo-story homeBeautiful windows throughoutQuartz countertopsLuxurious soaking tubChef kitchenWarm maple cabinetry
- 24 days
- 127
- 5
Likely to sell faster than
Zillow last checked:
Listing updated:
Listed by:
Nancie Irwin TREC #0722605 979-373-8187,
American Realty
Source: HAR,MLS#: 33281806
Facts & features
Interior
Bedrooms & bathrooms
- Bedrooms: 4
- Bathrooms: 3
- Full bathrooms: 3
Primary bedroom
- Level: First
- Area: 208
- Dimensions: 16x13
Bedroom
- Level: First
- Area: 130
- Dimensions: 10x13
Bedroom
- Level: Second
- Area: 140
- Dimensions: 10x14
Bedroom
- Level: Second
- Area: 132
- Dimensions: 11x12
Other
- Level: Second
Breakfast
- Level: First
- Area: 168
- Dimensions: 14x12
Family room
- Level: First
- Area: 240
- Dimensions: 16x15
Kitchen
- Level: First
- Area: 128
- Dimensions: 8x16
Primary bath
- Level: First
Utility room
- Level: First
Heating
- Natural Gas
Cooling
- Ceiling Fan(s), Electric
Appliances
- Included: Disposal, Gas Oven, Microwave, Gas Cooktop, Dishwasher
- Laundry: Electric Dryer Hookup, Gas Dryer Hookup, Washer Hookup
Features
- High Ceilings, Prewired for Alarm System, Primary Bed - 1st Floor
- Flooring: Carpet, Vinyl
- Doors: Insulated Doors
- Windows: Insulated/Low-E windows, Window Coverings
Interior area
- Total structure area: 2,477
- Total interior livable area: 2,477 sqft
Property
Parking
- Total spaces: 2
- Parking features: Attached
- Attached garage spaces: 2
Features
- Levels: Split Level
- Stories: 1
- Patio & porch: Patio/Deck
- Exterior features: Side Yard
- Fencing: Back Yard
Lot
- Size: 5,662 Square Feet
- Features: Build Line Restricted, Subdivided, 0 Up To 1/4 Acre
Details
- Parcel number: 83982001041
Construction
Type & style
- Home type: SingleFamily
- Architectural style: Traditional
- Property subtype: Single Family Residence
Materials
- Batts Insulation, Blown-In Insulation, Brick, Cement Siding, Stone
- Foundation: Slab
- Roof: Composition
Condition
- New construction: No
- Year built: 2024
Details
- Builder name: K Hovnanian
Utilities & green energy
- Sewer: Public Sewer
- Water: Public
Green energy
- Green verification: HERS Index Score
- Energy efficient items: Attic Vents, Thermostat, HVAC, HVAC>13 SEER
Community & HOA
Community
- Security: Prewired for Alarm System
- Subdivision: Windrose Green Sec 2
HOA
- Has HOA: Yes
- Amenities included: Park, Playground, Splash Pad, Trail(s)
- HOA fee: $850 annually
Location
- Region: Angleton
Financial & listing details
- Price per square foot: $147/sqft
- Annual tax amount: $10,194
- Date on market: 10/15/2026
- Listing terms: Cash,Conventional
- Ownership: Full Ownership
- Road surface type: Concrete
Estimated market value
$357,000
$339,000 - $375,000
$2,386/mo
Price history
| Date | Event | Price |
|---|---|---|
| 10/15/2026 | Listed for sale | $365,000+4.3%$147/sqft |
Source:  HAR #33281806 Report a problem | ||
| 11/4/2024 | Listing removed | $350,000$141/sqft |
Source: HAR #14723646 Report a problem | ||
| 7/13/2024 | Price change | $350,000-6%$141/sqft |
Source:  K. Hovnanian Companies, LLC Report a problem | ||
| 7/2/2024 | Listed for sale | $372,185+18.9%$150/sqft |
Source: K. Hovnanian Companies, LLC Report a problem | ||
| 12/6/2023 | Listing removed | -- |
Source: K. Hovnanian Companies, LLC Report a problem | ||
| 11/11/2023 | Price change | $312,990+8.3%$126/sqft |
Source: K. Hovnanian Companies, LLC Report a problem | ||
| 11/4/2023 | Price change | $288,990-7.7%$117/sqft |
Source: K. Hovnanian Companies, LLC Report a problem | ||
| 10/16/2023 | Price change | $312,990$126/sqft |
Source: K. Hovnanian Companies, LLC Report a problem | ||
| 10/7/2023 | Listed for sale | -- |
Source: K. Hovnanian Companies, LLC Report a problem | ||
Public tax history
Tax history is unavailable.
Monthly payment
Est. payment
Payment breakdown
Explore the cost of this home by adjusting the details. Changes won't be saved.Climate risks
Neighborhood: 77515
Nearby schools
Schools provided by the listing agent
- Elementary: Frontier Elementary School
- Middle: Angleton Middle School
- High: Angleton High School
Source: HAR. This data may not be complete. We recommend contacting the local school district to confirm school assignments for this home.


Similar homes
- $364,9904 bd3 ba2.5k sqft1322 Austin Colony Dr, Angleton, TX 77515New Construction
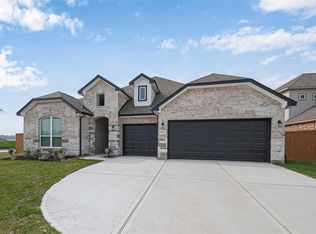 MLS ID #69138336, Justin Dickey, CB&A, Realtors. HAR
- $364,9904 bd3 ba2.5k sqft1335 Austin Colony Dr, Angleton, TX 77515New ConstructionMLS ID #61314187, Justin Dickey, CB&A, Realtors. HAR
- $275,0004 bd2 ba1.9k sqft1707 Prairie Ridge Ct, Angleton, TX 77515For Sale
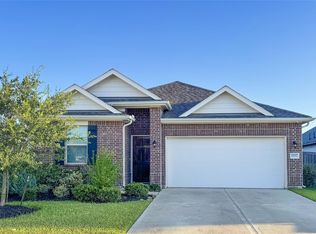 MLS ID #55938062, Tammie Bell, TBT Real Estate. HAR
- $369,9904 bd3 ba2.7k sqft7914 Jade Crest Dr, Angleton, TX 77515New Construction
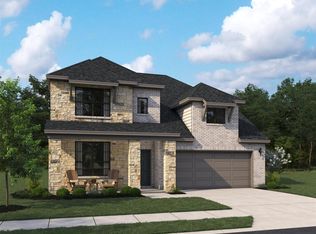 HAR
