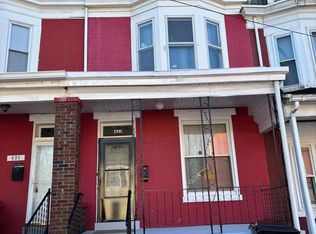
Investors take notice. This 5 bedroom, 2 full bath home in midtown Harrisburg is ready for your tenants or an owner occupant looking for space. This location is close to all the amenities that mid-town has to offer. Home boasts an updated kitchen, exposed brick wall in living room, large rooms throughout and 2 full bathrooms on the 2nd level. Home is ready for your tenants or ready to move in. Welcome home!
For sale
$145,000
1931 N 4th St, Harrisburg, PA 17102
5beds
2,172sqft
Townhouse
Built in 1900
1,307 Square Feet Lot
$137,900 Zestimate®
$67/sqft
$-- HOA
What's special
Large rooms throughoutUpdated kitchen
- 60 days
- 401
- 45
Zillow last checked:
Listing updated:
Listed by:
JOY DANIELS 717-724-5736,
Joy Daniels Real Estate Group, Ltd 7176953177
Source: Bright MLS,MLS#: PADA2061698
Facts & features
Interior
Bedrooms & bathrooms
- Bedrooms: 5
- Bathrooms: 2
- Full bathrooms: 2
Rooms
- Room types: Living Room, Dining Room, Primary Bedroom, Bedroom 2, Bedroom 3, Bedroom 4, Bedroom 5, Kitchen, Foyer, Primary Bathroom, Full Bath
Primary bedroom
- Features: Flooring - HardWood
- Level: Upper
- Area: 180 Square Feet
- Dimensions: 12 X 15
Bedroom 2
- Features: Flooring - HardWood
- Level: Upper
- Area: 121 Square Feet
- Dimensions: 11 X 11
Bedroom 3
- Features: Flooring - HardWood
- Level: Upper
- Area: 135 Square Feet
- Dimensions: 15 X 9
Bedroom 4
- Features: Flooring - HardWood
- Level: Upper
- Area: 195 Square Feet
- Dimensions: 13 X 15
Bedroom 5
- Features: Flooring - HardWood
- Level: Upper
- Area: 135 Square Feet
- Dimensions: 15 X 9
Primary bathroom
- Features: Flooring - Ceramic Tile
- Level: Upper
- Area: 56 Square Feet
- Dimensions: 7 X 8
Dining room
- Features: Flooring - HardWood
- Level: Main
- Area: 198 Square Feet
- Dimensions: 18 X 11
Foyer
- Level: Main
- Area: 30 Square Feet
- Dimensions: 6 X 5
Other
- Level: Upper
- Area: 56 Square Feet
- Dimensions: 8 X 7
Kitchen
- Features: Flooring - Vinyl
- Level: Main
- Area: 176 Square Feet
- Dimensions: 16 X 11
Living room
- Features: Flooring - HardWood
- Level: Main
- Area: 280 Square Feet
- Dimensions: 28 X 10
Heating
- Forced Air, Natural Gas
Cooling
- Window Unit(s), Electric
Appliances
- Included: Oven/Range - Electric, Refrigerator, Electric Water Heater
- Laundry: In Basement, Hookup
Features
- Basement: Unfinished
- Has fireplace: No
Interior area
- Total structure area: 2,172
- Total interior livable area: 2,172 sqft
- Finished area above ground: 2,172
- Finished area below ground: 0
Property
Parking
- Parking features: On Street
- Has uncovered spaces: Yes
Accessibility
- Accessibility features: None
Features
- Levels: Three
- Stories: 3
- Pool features: None
Lot
- Size: 1,307 Square Feet
Details
- Additional structures: Above Grade, Below Grade
- Parcel number: 110100990000000
- Zoning: RESIDENTIAL
- Special conditions: Standard
Construction
Type & style
- Home type: Townhouse
- Architectural style: Traditional
- Property subtype: Townhouse
Materials
- Brick
- Foundation: Permanent
- Roof: Composition,Metal,Slate
Condition
- New construction: No
- Year built: 1900
Utilities & green energy
- Electric: 200+ Amp Service
- Sewer: Public Sewer
- Water: Public
Community & HOA
Community
- Subdivision: Harrisburg City
HOA
- Has HOA: No
Location
- Region: Harrisburg
- Municipality: CITY OF HARRISBURG
Financial & listing details
- Price per square foot: $67/sqft
- Tax assessed value: $42,000
- Annual tax amount: $2,168
- Date on market: 7/7/2026
- Listing agreement: Exclusive Right To Sell
- Listing terms: Cash,Conventional
- Ownership: Fee Simple
Estimated market value
$137,900
$131,000 - $145,000
$1,760/mo
Price history
| Date | Event | Price |
|---|---|---|
| 9/2/2026 | Listed for sale | $145,000$67/sqft |
Source:  Bright MLS #PADA2061698 Report a problem Bright MLS #PADA2061698 Report a problem | ||
| 8/24/2026 | Pending sale | $145,000$67/sqft |
Source: Bright MLS #PADA2061698 Report a problem | ||
| 8/21/2026 | Listing removed | $1,600$1/sqft |
Source: Zillow Rentals Report a problem | ||
| 7/7/2026 | Listed for sale | $145,000+1605.9%$67/sqft |
Source: Bright MLS #PADA2061698 Report a problem | ||
| 6/5/2025 | Listed for rent | $1,600$1/sqft |
Source: Zillow Rentals Report a problem | ||
| 1/19/2017 | Sold | $8,500-34.1%$4/sqft |
Source: Public Record Report a problem | ||
| 10/3/2016 | Listed for sale | $12,900+1085.7%$6/sqft |
Source: CAVALRY REALTY #10292831 Report a problem | ||
| 9/12/2016 | Sold | $1,088$1/sqft |
Source: Public Record Report a problem | ||
Public tax history
| Year | Property taxes | Tax assessment |
|---|---|---|
| 2026 | $2,045 | $42,000 |
| 2025 | $2,045 | $42,000 |
| 2023 | $2,045 | $42,000 |
| 2022 | $2,045 +2.1% | $42,000 |
| 2021 | $2,003 +560.1% | $42,000 |
| 2020 | $303 | $42,000 |
| 2019 | $303 | $42,000 |
| 2018 | -- | $42,000 |
| 2017 | $1,177 | $42,000 |
| 2016 | -- | $42,000 |
| 2015 | -- | $42,000 |
| 2014 | -- | $42,000 |
| 2013 | -- | $42,000 |
| 2012 | -- | $42,000 |
| 2011 | -- | $42,000 |
| 2010 | -- | $42,000 |
| 2008 | -- | $42,000 |
| 2007 | -- | $42,000 |
| 2006 | -- | $42,000 |
Find assessor info on the county website
Monthly payment
Est. payment
Payment breakdown
Explore the cost of this home by adjusting the details. Changes won't be saved.Climate risks
Neighborhood: Midtown
Nearby schools
Schools provided by the listing agent
- Middle: Harrisburg
- High: Harrisburg High School
- District: Harrisburg City
Source: Bright MLS. This data may not be complete. We recommend contacting the local school district to confirm school assignments for this home.


Similar homes
- $140,0005 bd1 ba1.6k sqft2029 Logan St, Harrisburg, PA 17102For Sale

 MLS ID #PADA2061416, Sean Hicks, Equity Pennsylvania Real Estate. Bright MLS
 - $215,0005 bd2 ba1.9k sqft232 Peffer St, Harrisburg, PA 17102For Sale
 MLS ID #PADA2061718, Wendell Hoover, Iron Valley Real Estate of Central PA. Bright MLS
 - $145,0005 bd1 ba2k sqft1010 N 18th St, Harrisburg, PA 17103For Sale
 MLS ID #PADA2061004, HEATHER NEIDLINGER, Berkshire Hathaway HomeServices Homesale Realty. Bright MLS
 - $164,9005 bd1 ba1.5k sqft433 Peffer St, Harrisburg, PA 17102For Sale
 MLS ID #PADA2057322, Lori Maines, Keller Williams Realty. Bright MLS
 - $155,5003 bd1 ba1.2k sqft603 Dauphin St, Harrisburg, PA 17102For SaleMLS ID #PADA2063374, Johanna Orosa, Coldwell Banker Realty. Bright MLS
- $178,0007 bd3 ba2.3k sqft241 Maclay St, Harrisburg, PA 17102For SaleMLS ID #PADA2059434, Satish Brahmbhatt, SERHANT PENNSYLVANIA LLC. Bright MLS
- $164,9003 bd2 ba1.3k sqft1717 N 5th St, Harrisburg, PA 17102For SaleMLS ID #PADA2062144, Nicki Brantner, Inch & Co. Real Estate, LLC. Bright MLS
- $209,9955 bd3 ba1.8k sqft420 Muench St, Harrisburg, PA 17102For SaleMLS ID #PADA2061946, Liz Hamberger, Keller Williams Keystone Realty. Bright MLS
- $120,0004 bd2 ba1.6k sqft541 S 19th St, Harrisburg, PA 17104For SaleMLS ID #PADA2063658, John P. Russell, LPT Realty, LLC. Bright MLS
- $175,0005 bd1 ba2k sqft2409 N 6th St, Harrisburg, PA 17110For SaleMLS ID #PADA2060562, AMIN HABEEB, Iron Valley Real Estate of Central PA. Bright MLS
- $129,9004 bd1 ba1.7k sqft712 N 19th St, Harrisburg, PA 17103For SaleMLS ID #PADA2063270, Ysmaine M Domiciano, NextHome Dream Seekers Realty. Bright MLS
- $155,0003 bd3 ba2.7k sqft1917 N 2nd St, Harrisburg, PA 17102For SaleMLS ID #PADA2063180, Nora Whitman, Full Circle Realty Co.. Bright MLS
- $195,0005 bd1 ba2k sqft2719 Reel St, Harrisburg, PA 17110For SaleMLS ID #PADA2063868, John MacDonald, Core Partners Realty LLC. Bright MLS
- $125,0005 bd1 ba1.6k sqft1614 Swatara St, Harrisburg, PA 17104For SaleMLS ID #PADA2062164, Ysmaine M Domiciano, NextHome Dream Seekers Realty. Bright MLS
- $179,9505 bd2 ba1.7k sqft622 Geary St, Harrisburg, PA 17110For SaleMLS ID #PADA2061900, Mae Santiago, Coldwell Banker Realty. Bright MLS
- $160,0005 bd3 ba1.7k sqft317 Crescent St, Harrisburg, PA 17104For SaleMLS ID #PADA2062968, Yaleni Perez-Francisco, Coldwell Banker Realty. Bright MLS
- $159,9004 bd2 ba1.9k sqft2120 Walnut St, Harrisburg, PA 17103For SaleMLS ID #PADA2063568, ADAM RHOADS, Coldwell Banker Realty. Bright MLS
- $185,0005 bd2 ba1.8k sqft3005 N 3rd St, Harrisburg, PA 17110For SaleMLS ID #PADA2063680, DAVID HOOKE, Keller Williams of Central PA. Bright MLS
- $190,0005 bd2 ba1.9k sqft548 Camp St, Harrisburg, PA 17110For SaleMLS ID #PADA2062830, ERICA RAWLS, Keller Williams of Central PA. Bright MLS
- $174,9005 bd2 ba1.9k sqft1632 Derry St, Harrisburg, PA 17104For SaleMLS ID #PADA2058548, John MacDonald, Core Partners Realty LLC. Bright MLS
