Truly special, contemporary home in highly sought after Logan Sq! Resting on a quiet cul-de-sac, this updated and meticulously maintained home features 4 bedrooms and 3.1 bathes. The first floor has wonderful natural light pouring into an inviting open concept, featuring hardwood floors throughout, beautiful kitchen with outstanding cabinet and counter space, large island with quartz countertops and new Bosch dishwasher. Direct access to the deck and backyard. LED lighting throughout the home and new light fixtures in the kitchen, dining area and bedrooms. The upstairs features 3 generous, thoughtfully designed bedrooms, two full baths, all hardwood floors and custom closets. Open lower level with large living space with high ceilings, bedroom and full bath storage and utility room. Smart home featuring dual zone high efficiency furnace, clean air heat recovery system, and Navien tankless water heater. New redundant sump pump and battery backup. Private and playful backyard with new paver patio, flower beds and new sod. Large deck with gas line, and spacious 2 car garage. 5 min walk to the amazing 606! And close to multiple parks, shopping along Armitage and all the amazing eateries in Logan Sq. Very favorable assumable loan available. Inquire for details.
Closed
$812,000
1931 N Monticello Ave, Chicago, IL 60647
4beds
--sqft
Single Family Residence
Built in 2015
3,149 Square Feet Lot
$951,700 Zestimate®
$--/sqft
$4,047 Estimated rent
Home value
$951,700
$904,000 - $1.01M
$4,047/mo
Zestimate® history
Owner options
List your home for rent
$4,047/mo
Rent Zestimate®
Find your next renter with Zillow Rental Manager. Plus, with online applications, you can quickly screen prospective tenants – for free.
$4,047/mo
Rent Zestimate®
Refinance and save
$5,801/mo
Est. payment
Refinancing to a lower rate could help reduce your monthly payments and save thousands over the life of the loan.
$5,801/mo
Est. payment
Explore your selling options
Work with a Zillow partner agent
Leverage their expertise and Zillow's premium Showcase listings to get your home seen by more buyers.
Get startedList with your own agent
Get your home in front of millions of buyers by listing it on Zillow.
Learn how to do itSell it yourself
Take full control of how buyers see your home on Zillow by listing For Sale by Owner (FSBO).
List your homeWhat's special
Maintained homeLarge living spaceFlower bedsNew sodUtility roomOutstanding cabinetCustom closets
Zillow last checked:
Listing updated:
Listed by:
Stuart Schwartz 312-254-0200,
@properties Christie's International Real Estate
Bought with:
Chris Vasilakopoulos
Dream Town Real Estate
Source: MRED as distributed by MLS GRID,MLS#: 11983658
Facts & features
Interior
Bedrooms & bathrooms
- Bedrooms: 4
- Bathrooms: 4
- Full bathrooms: 3
- 1/2 bathrooms: 1
Rooms
- Room types: Deck
Primary bedroom
- Features: Flooring (Hardwood), Window Treatments (Curtains/Drapes), Bathroom (Full)
- Level: Second
- Area: 180 Square Feet
- Dimensions: 15X12
Bedroom 2
- Features: Flooring (Hardwood), Window Treatments (Blinds, Curtains/Drapes)
- Level: Second
- Area: 132 Square Feet
- Dimensions: 12X11
Bedroom 3
- Features: Flooring (Hardwood), Window Treatments (Blinds)
- Level: Second
- Area: 126 Square Feet
- Dimensions: 14X9
Bedroom 4
- Features: Flooring (Carpet), Window Treatments (Blinds)
- Level: Basement
- Area: 180 Square Feet
- Dimensions: 15X12
Deck
- Features: Flooring (Hardwood)
- Level: Main
- Area: 110 Square Feet
- Dimensions: 11X10
Dining room
- Features: Flooring (Hardwood), Window Treatments (Double Pane Windows, Window Treatments)
- Level: Main
- Area: 143 Square Feet
- Dimensions: 13X11
Family room
- Features: Flooring (Carpet), Window Treatments (Blinds)
- Level: Basement
- Area: 364 Square Feet
- Dimensions: 14X26
Kitchen
- Features: Kitchen (Eating Area-Breakfast Bar, Island, Pantry-Closet, Updated Kitchen), Flooring (Hardwood), Window Treatments (Double Pane Windows, Window Treatments)
- Level: Main
- Area: 208 Square Feet
- Dimensions: 16X13
Laundry
- Features: Flooring (Other)
- Level: Basement
- Area: 30 Square Feet
- Dimensions: 6X5
Living room
- Features: Flooring (Hardwood), Window Treatments (Window Treatments)
- Level: Main
- Area: 255 Square Feet
- Dimensions: 17X15
Heating
- Natural Gas, Forced Air, Sep Heating Systems - 2+, Zoned
Cooling
- Central Air, Zoned
Appliances
- Included: Range, Microwave, Dishwasher, Refrigerator, Freezer, Washer, Dryer, Disposal, Stainless Steel Appliance(s), Range Hood, Humidifier
- Laundry: In Unit, Sink
Features
- Open Floorplan, Dining Combo
- Flooring: Hardwood
- Windows: Screens, Window Treatments
- Basement: Finished,Bath/Stubbed,Rec/Family Area,Full
Interior area
- Total structure area: 0
Property
Parking
- Total spaces: 2
- Parking features: Off Alley, Garage Door Opener, On Site, Garage Owned, Detached, Garage
- Garage spaces: 2
- Has uncovered spaces: Yes
Accessibility
- Accessibility features: No Disability Access
Features
- Stories: 3
- Patio & porch: Deck
Lot
- Size: 3,149 Square Feet
- Dimensions: 25X125
- Features: Cul-De-Sac
Details
- Parcel number: 13353060150000
- Special conditions: None
- Other equipment: Ceiling Fan(s), Sump Pump, Air Exchanger
Construction
Type & style
- Home type: SingleFamily
- Architectural style: Contemporary
- Property subtype: Single Family Residence
Materials
- Aluminum Siding, Brick, Other
- Foundation: Concrete Perimeter
- Roof: Rubber
Condition
- New construction: No
- Year built: 2015
Details
- Builder model: SMARTTECH ENERGY STAR 3.0
Utilities & green energy
- Electric: Circuit Breakers, 100 Amp Service
- Sewer: Public Sewer
- Water: Lake Michigan
Green energy
- Green verification: ENERGY STAR Certified Homes
- Energy efficient items: Water Heater, Enhanced Air Filtration
- Water conservation: Low flow commode, Low flow fixtures
Community & HOA
Community
- Features: Gated, Sidewalks, Street Lights, Street Paved
- Security: Carbon Monoxide Detector(s)
HOA
- Services included: None
Location
- Region: Chicago
Financial & listing details
- Tax assessed value: $710,000
- Annual tax amount: $13,328
- Date on market: 2/21/2024
- Listing terms: Conventional
- Ownership: Fee Simple
Price history
| Date | Event | Price |
|---|---|---|
| 6/3/2024 | Sold | $812,000-1.6% |
Source:  MRED as distributed by MLS GRID #11983658 Report a problem MRED as distributed by MLS GRID #11983658 Report a problem | ||
| 5/21/2024 | Pending sale | $825,000 |
Source: MRED as distributed by MLS GRID #11983658 Report a problem | ||
| 3/3/2024 | Contingent | $825,000 |
Source: MRED as distributed by MLS GRID #11983658 Report a problem | ||
| 2/21/2024 | Listed for sale | $825,000+28.9% |
Source: MRED as distributed by MLS GRID #11983658 Report a problem | ||
| 10/30/2020 | Sold | $640,000-1.5% |
Source: MRED as distributed by MLS GRID #10860315 Report a problem | ||
| 10/1/2020 | Pending sale | $650,000 |
Source: Berkshire Hathaway HomeServices Chicago #10860315 Report a problem | ||
| 9/16/2020 | Listed for sale | $650,000+31.3% |
Source: Berkshire Hathaway HomeServices Chicago #10860315 Report a problem | ||
| 1/20/2016 | Sold | $495,000-1% |
Source: @Properties sold #09059004_60647 Report a problem | ||
| 10/13/2015 | Pending sale | $499,900 |
Source: RE/MAX Vision 212 #09059004 Report a problem | ||
| 8/15/2015 | Listed for sale | $499,900+2399.5% |
Source: Expo Realty Group #09012882 Report a problem | ||
| 7/31/2012 | Sold | $20,000-33.3% |
Source: Public Record Report a problem | ||
| 5/3/2012 | Price change | $30,000-25% |
Source: Real Living #08030756 Report a problem | ||
| 4/1/2012 | Listed for sale | $40,000 |
Source: Real Living #08030756 Report a problem | ||
Public tax history
| Year | Property taxes | Tax assessment |
|---|---|---|
| 2024 | $12,035 -12.1% | $71,000 +4.4% |
| 2023 | $13,697 +2.8% | $68,003 |
| 2022 | $13,329 +2.2% | $68,003 |
| 2021 | $13,048 +53.7% | $68,003 +65.6% |
| 2020 | $8,490 -1.4% | $41,074 -11% |
| 2019 | $8,614 -9.7% | $46,151 -10.7% |
| 2018 | $9,535 +11.3% | $51,707 +19.8% |
| 2017 | $8,565 -0.9% | $43,164 |
| 2016 | $8,645 +218.8% | $43,164 +191.6% |
| 2015 | $2,712 +286.7% | $14,800 +291.5% |
| 2014 | $701 +2% | $3,780 |
| 2013 | $688 +1.4% | $3,780 |
| 2012 | $678 -16.9% | $3,780 -25% |
| 2011 | $817 -0.4% | $5,040 |
| 2010 | $820 +4.4% | $5,040 |
| 2009 | $786 +44% | $5,040 +32.5% |
| 2008 | $546 +1% | $3,805 |
| 2007 | $540 -1.1% | $3,805 |
| 2006 | $546 +23.6% | $3,805 +40.7% |
| 2005 | $442 +1% | $2,705 |
| 2004 | $438 +2.2% | $2,705 |
| 2003 | $428 -11.9% | $2,705 |
| 2002 | $486 +3.7% | $2,705 |
| 2001 | $468 +247.8% | $2,705 |
| 2000 | $135 -0.6% | $2,705 +285.9% |
| 1999 | $136 | $701 |
Find assessor info on the county website
Neighborhood: Logan Square
Nearby homes
- $503,6003 bd1 ba1.5k sqft1929 N Monticello Ave #1, Chicago, IL 60647Off Market
- $705,1002 bd10 ba1.1k sqft1933 N Monticello Ave, Chicago, IL 60647Off Market

- $--2 bd1 ba1.1k sqft1933 N Monticello Ave #2, Chicago, IL 60647Off Market
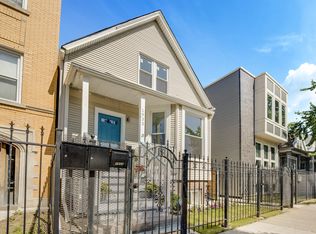
- $--1 bd1 ba1.1k sqft1933 N Monticello Ave #1, Chicago, IL 60647Off Market
- $699,8003 bd4 ba999 sqft1907 Monticello, Chicago, IL 60647Off Market
- $733,8004 bd2 ba1.5k sqft1925 N Monticello Ave, Chicago, IL 60647Off Market
- $694,400-- bd-- ba-- sqft1925 N Monticello Ave #1, Chicago, IL 60647Off Market
- $1,263,80012 bd6 ba6.4k sqft1937 N Monticello Ave, Chicago, IL 60647Off Market
Nearby schools
GreatSchools rating
- 4/10Funston Elementary SchoolGrades: PK-8Distance: 0.1 mi
- 1/10Kelvyn Park High SchoolGrades: 7-12Distance: 1.2 mi
Schools provided by the listing agent
- District: 299
Source: MRED as distributed by MLS GRID. This data may not be complete. We recommend contacting the local school district to confirm school assignments for this home.
Get a cash offer in 3 minutes
Find out how much your home could sell for in as little as 3 minutes with a no-obligation cash offer.
Estimated market value
$951,700
Get a cash offer in 3 minutes
Find out how much your home could sell for in as little as 3 minutes with a no-obligation cash offer.
Estimated market value
$951,700
- Illinois
- Cook County
- Chicago
- 60647
- Logan Square
- 1931 N Monticello Ave
Nearby cities
Nearby neighborhoods
Nearby zip codes
Other Chicago Topics
