Skip main navigation
Closed
  • $400,000

    1931 Newpark Way NW, Acworth, GA 30101

    4beds
    2,161sqft
    Single Family Residence, Residential
    Built in 1999
    9,452 Square Feet Lot
    $398,700 Zestimate®
    $185/sqft
    $2,511 Estimated rent

    Home value

    $398,700

    $367,000 - $431,000

    $2,511/mo

    Zestimate® history
    Loading
    Loading...

    Owner options

    List your home for rent

    $2,511/mo

    Rent Zestimate®

    Find your next renter with Zillow Rental Manager. Plus, with online applications, you can quickly screen prospective tenants – for free.

    Learn more

    $2,511/mo

    Rent Zestimate®

    Refinance and save

    $2,711/mo

    Est. payment

    Refinancing to a lower rate could help reduce your monthly payments and save thousands over the life of the loan.

    See today's rates

    $2,711/mo

    Est. payment

    Explore your selling options

    Work with a Zillow partner agent

    Leverage their expertise and Zillow's premium Showcase listings to get your home seen by more buyers.

    Get started

    List with your own agent

    Get your home in front of millions of buyers by listing it on Zillow.

    Learn how to do it

    Sell it yourself

    Take full control of how buyers see your home on Zillow by listing For Sale by Owner (FSBO).

    List your home

    What's special

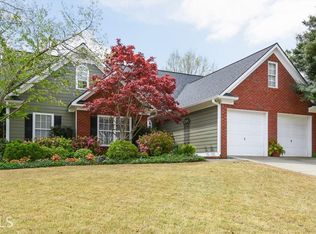
    Warmth of the fireplaceMeticulous landscapingStainless steel appliancesSerene setting for relaxationEasy maintenanceCozy retreatGranite countertops
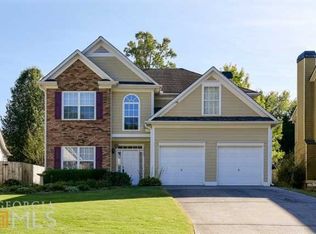
    Discover a delightful split-level home designed for both comfort and style. Whether you're a first-time buyer or seeking a vibrant community, this property could be exactly what you need. Located close to all essential conveniences and the esteemed Allatoona High School, this home provides a perfect blend of tranquility and accessibility. Ideal for families and individuals who value a balanced lifestyle, it ensures quick commutes and easy access to grocery stores, dining, and entertainment. Inside, the home is both practical and welcoming. With four bedrooms and three bathrooms, the floorplan offers ample storage for clutter-free living. Each room radiates warmth and functionality, offering a cozy retreat for everyone. The spacious living room, with its cathedral ceilings, exudes openness and grandeur. Picture yourself enjoying the warmth of the fireplace as the high ceilings enhance the ambiance. It's perfect for creating lasting memories or enjoying peaceful solitude. The kitchen stands out with modern, chef-friendly features. Stainless steel appliances invite culinary creativity, while granite countertops add style and durability, ensuring easy maintenance. Outside, the meticulous landscaping creates a serene setting for relaxation. Whether hosting gatherings, gardening, or enjoying a sunny weekend, this yard complements the home's overall appeal, making it a neighborhood standout.

    Zillow last checked:

    Listing updated:

    Listed by:

    Norm Kennedy,

    Coldwell Banker Realty 770-429-0600

    Bought with:

    Rochelle Blackwell, 267951

    Redfin Corporation

    Source: FMLS GA,MLS#: 7608338MLS Logo

    Facts & features

    Interior

    Bedrooms & bathrooms
    • Bedrooms: 4
    • Bathrooms: 3
    • Full bathrooms: 3
    Rooms
    • Room types: Bonus Room
    Primary bedroom
    • Features: In-Law Floorplan
    • Level: In-Law Floorplan
    Bedroom
    • Features: In-Law Floorplan
    Primary bathroom
    • Features: Soaking Tub, Separate Tub/Shower, Double Vanity
    Dining room
    • Features: Separate Dining Room
    Kitchen
    • Features: Stone Counters, Cabinets Other, Pantry, View to Family Room
    Heating
    • Forced Air
    Cooling
    • Central Air, Ceiling Fan(s)
    Appliances
    • Included: Dishwasher, Disposal, Refrigerator, Microwave, Gas Range
    • Laundry: In Bathroom, Lower Level
    Features
    • Cathedral Ceiling(s), Double Vanity, Walk-In Closet(s)
    • Flooring: Carpet
    • Windows: None
    • Basement: Finished
    • Number of fireplaces: 1
    • Fireplace features: Family Room
    • Common walls with other units/homes: No Common Walls
    Interior area
    • Total structure area: 2,161
    • Total interior livable area: 2,161 sqft

    Property

    Parking
    • Total spaces: 2
    • Parking features: Storage, Attached, Garage
    • Attached garage spaces: 2
    Accessibility
    • Accessibility features: None
    Features
    • Levels: Multi/Split
    • Patio & porch: None
    • Exterior features: Other
    • Pool features: None
    • Spa features: None
    • Fencing: Back Yard,Fenced
    • Has view: Yes
    • View description: Other
    • Waterfront features: None
    • Body of water: None
    Lot
    • Size: 9,452 Square Feet
    • Dimensions: 65x145
    • Features: Level, Back Yard, Landscaped
    Details
    • Additional structures: None
    • Parcel number: 20019500850
    • Other equipment: None
    • Horse amenities: None

    Construction

    Type & style
    • Home type: SingleFamily
    • Architectural style: Other
    • Property subtype: Single Family Residence, Residential
    Materials
    • Brick Front, Cement Siding
    • Foundation: Slab
    • Roof: Shingle
    Condition
    • Resale
    • New construction: No
    • Year built: 1999

    Utilities & green energy

    • Electric: None
    • Sewer: Public Sewer
    • Water: Public
    • Utilities for property: Underground Utilities
    Green energy
    • Energy efficient items: None
    • Energy generation: None

    Community & HOA

    Community
    • Features: Homeowners Assoc
    • Security: Smoke Detector(s)
    • Subdivision: Parkwood At Brookstone
    HOA
    • Has HOA: Yes
    • HOA fee: $283 annually
    • HOA phone: 770-777-6890
    Location
    • Region: Acworth

    Financial & listing details

    • Price per square foot: $185/sqft
    • Tax assessed value: $337,710
    • Annual tax amount: $3,189
    • Date on market: 7/3/2025
    • Cumulative days on market: 3 days
    • Road surface type: Asphalt

    Price history

    DateEventPrice
    7/28/2025Sold$400,000$185/sqft
    Source: FMLS GA #7608338 Report a problem
    7/7/2025Pending sale$400,000$185/sqft
    Source: GAMLS #10556713 Report a problem
    7/3/2025Listed for sale$400,000+171.4%$185/sqft
    Source: FMLS GA #7608338 Report a problem
    7/29/1999Sold$147,400$68/sqft
    Source: Public Record Report a problem

    Public tax history

    YearProperty taxesTax assessment
    2024$3,189 +30.4%$135,084 +7.3%
    2023$2,446 -18.8%$125,844
    2022$3,012 +31.6%$125,844 +35.6%
    2021$2,289 $92,820
    2020$2,289 +16.8%$92,820 +19.3%
    2019$1,960 $77,796
    2018$1,960 $77,796
    2017$1,960 +17.9%$77,796 +14.6%
    2016$1,662 +20.4%$67,900 +21.9%
    2015$1,381 -0.8%$55,700
    2014$1,392 -0.8%$55,700
    2013$1,404 -15.5%$55,700 -13.2%
    2012$1,661 -0.2%$64,172
    2011$1,664 +5.5%$64,172
    2010$1,578 -11.4%$64,172 -12.6%
    2009$1,781 +9.6%$73,436
    2006$1,624 +11.3%$73,436 +11.3%
    2005$1,460 $65,968
    2004$1,460 $65,968
    2003$1,460 -0.1%$65,968
    2002$1,461 -0.9%$65,968 +5.1%
    2001$1,473 -1.1%$62,768
    2000$1,490 $62,768
    Find assessor info on the county website

    Neighborhood: 30101

    Nearby schools

    GreatSchools rating
    Schools provided by the listing agent
    • Elementary: Frey
    • Middle: Durham
    • High: Allatoona

    Source: FMLS GA. This data may not be complete. We recommend contacting the local school district to confirm school assignments for this home.

    Get a cash offer in 3 minutes
    Find out how much your home could sell for in as little as 3 minutes with a no-obligation cash offer.
    Estimated market value
    $398,700
    Get a cash offer in 3 minutes
    Find out how much your home could sell for in as little as 3 minutes with a no-obligation cash offer.
    Estimated market value
    $398,700