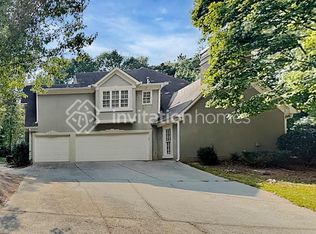
Welcome to this stunning, fully renovated, low maintenance brick estate nestled atop Blackjack Mountain in the prestigious Stoneoak Pointe community. Situated on a private, wooded lot, this spacious 5 bedroom, 4.5 bath residence offers over 5,100 square feet of refined living-where timeless architecture meets modern luxury. Inside, a grand two-story foyer with soaring ceilings, elegant staircase, and abundant natural light sets the tone for the home's sophisticated design. The main level showcases rich hardwood floors and a seamless open-concept layout designed for both everyday living and entertaining. Family room with custom built-ins and a fireplace flows effortlessly into the chef's kitchen, featuring white cabinetry, quartz countertops, stainless appliances, designer lighting, and lots of counter space. A sun-filled breakfast/sunroom offers peaceful views of the wooded backyard, while the formal dining room-complete with a custom built-in china cabinet provides the perfect setting for hosting. A rear staircase leads to the upper level where the luxurious primary suite serves as a true retreat. Enjoy trey ceilings, a comfortable sitting area, and a spa-inspired bath featuring a freestanding soaking tub, frameless glass shower, dual vanities, and a spacious walk-in closet. Additional bedrooms are generously sized, and all bathrooms have been beautifully updated. A private home office with vaulted ceilings and arched windows creates an ideal work-from-home environment. The finished terrace level elevates the home's lifestyle appeal, offering a full recreation area, bedroom and an additional full bath-perfect for entertaining or flexible living. Step outside to private backyard with lush greenery, creating a peaceful outdoor retreat. An oversized 2-car garage adds everyday convenience, while the community's amenities-including swim, tennis and clubhouse are just a short walk away. This home provides easy access to highways, top-rated schools, shopping, dining, and local parks.
Closed
Zillow last checked:
Listing updated:
Bought with:
Deborah S Oliver, 134187
Ansley RE|Christie's Int'l RE
Source: GAMLS,MLS#: 10724306
Price history
| Date | Event | Price |
|---|---|---|
| 9/9/2026 | Sold | $765,000-1.8% |
Source:  GAMLS #10724306 Report a problem GAMLS #10724306 Report a problem | ||
| 8/22/2026 | Pending sale | $779,000 |
Source:  FMLS GA #7746512 Report a problem FMLS GA #7746512 Report a problem | ||
| 8/1/2026 | Price change | $779,000-2.6% |
Source: FMLS GA #7746512 Report a problem | ||
| 4/16/2026 | Price change | $799,900-3% |
Source: GAMLS #10724306 Report a problem | ||
| 4/3/2026 | Listed for sale | $825,000+60.1% |
Source: FMLS GA #7746512 Report a problem | ||
| 12/20/2022 | Listing removed | -- |
Source: Zillow Rentals Report a problem | ||
| 12/10/2022 | Price change | $3,500-9.1% |
Source: Zillow Rentals Report a problem | ||
| 11/5/2022 | Listed for rent | $3,850+28.3% |
Source: Zillow Rental Manager Report a problem | ||
| 11/4/2019 | Price change | $515,400-0.1% |
Source: Solid Source Realty, Inc. #6600958 Report a problem | ||
| 10/28/2019 | Price change | $515,900-0.1% |
Source: Solid Source Realty, Inc. #6600958 Report a problem | ||
| 10/21/2019 | Price change | $516,400-0.1% |
Source: Solid Source Realty, Inc. #6600958 Report a problem | ||
| 10/14/2019 | Price change | $516,900-0.1% |
Source: Solid Source Realty, Inc. #6600958 Report a problem | ||
| 10/14/2019 | Listing removed | $3,000 |
Source: Solid Source Realty, Inc. #6619065 Report a problem | ||
| 10/10/2019 | Price change | $3,000-14.3% |
Source: Solid Source Realty, Inc. #6619065 Report a problem | ||
| 10/7/2019 | Price change | $517,400-0.1% |
Source: Solid Source Realty, Inc. #6600958 Report a problem | ||
| 9/30/2019 | Price change | $517,900-0.1% |
Source: Solid Source Realty, Inc. #6600958 Report a problem | ||
| 9/18/2019 | Listed for rent | $3,500 |
Source: Solid Source Realty, Inc. #6619065 Report a problem | ||
| 9/16/2019 | Price change | $518,400-0.1% |
Source: Solid Source Realty, Inc. #6600958 Report a problem | ||
| 9/10/2019 | Price change | $518,900-0.1% |
Source: Solid Source Realty, Inc. #6600958 Report a problem | ||
| 9/1/2019 | Price change | $519,400-0.1% |
Source: Solid Source Realty, Inc. #6600958 Report a problem | ||
| 8/13/2019 | Price change | $519,9000% |
Source: Solid Source Realty, Inc. #6600958 Report a problem | ||
| 7/16/2019 | Price change | $520,000-0.1% |
Source: Solid Source Realty, Inc. #6504216 Report a problem | ||
| 7/8/2019 | Price change | $520,500-0.1% |
Source: Solid Source Realty, Inc. #6504216 Report a problem | ||
| 6/24/2019 | Price change | $521,000-0.1% |
Source: Solid Source Realty, Inc. #6504216 Report a problem | ||
| 6/20/2019 | Price change | $521,500-0.1% |
Source: Solid Source Realty, Inc. #6504216 Report a problem | ||
| 6/10/2019 | Listed for sale | $522,000+93.3% |
Source: Solid Source Realty, Inc. #6504216 Report a problem | ||
| 11/4/2016 | Sold | $270,000 |
Source: Public Record Report a problem | ||


Get a cash offer in 3 minutes
Find out how much your home could sell for in as little as 3 minutes with a no-obligation cash offer.
Estimated market value
$753,400
