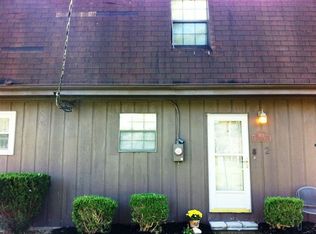
Super cute townhome features two cozy bedrooms, and one full bath. New metal roof and newer vinyl siding. Eat in kitchen with plenty of cabinet space. Spacious back deck for entertaining complete with privacy fence. Located in the heart of Sissonville, this townhome offers both comfort and convenience. Don't miss out on the opportunity to make it yours!
Sold for $118,500
$118,500
1931 Pinewood Dr APT 3, Charleston, WV 25320
2beds
1,008sqft
Townhouse, Single Family Residence
Built in 1979
435 Square Feet Lot
$122,700 Zestimate®
$118/sqft
$963 Estimated rent
Home value
$122,700
$98,000 - $153,000
$963/mo
Zestimate® history
Owner options
List your home for rent
$963/mo
Rent Zestimate®
Find your next renter with Zillow Rental Manager. Plus, with online applications, you can quickly screen prospective tenants – for free.
$963/mo
Rent Zestimate®
Refinance and save
$577/mo
Est. payment
Refinancing to a lower rate could help reduce your monthly payments and save thousands over the life of the loan.
$577/mo
Est. payment
Explore your selling options
Work with a Zillow partner agent
Leverage their expertise and Zillow's premium Showcase listings to get your home seen by more buyers.
Get startedList with your own agent
Get your home in front of millions of buyers by listing it on Zillow.
Learn how to do itSell it yourself
Take full control of how buyers see your home on Zillow by listing For Sale by Owner (FSBO).
List your homeWhat's special
Privacy fenceNew metal roofEat in kitchenPlenty of cabinet space
Zillow last checked:
Listing updated:
Listed by:
Tinie Whiting,
Sold Sisters Realty, LLC 304-982-7185
Bought with:
Missy Hatcher, 0028562
Exclusive Realty
Source: KVBR,MLS#: 276289 Originating MLS: Kanawha Valley Board of REALTORS
Originating MLS: Kanawha Valley Board of REALTORSFacts & features
Interior
Bedrooms & bathrooms
- Bedrooms: 2
- Bathrooms: 1
- Full bathrooms: 1
Primary bedroom
- Description: Primary Bedroom
- Level: Upper
- Dimensions: 15x11.5
Bedroom 2
- Description: Bedroom 2
- Level: Upper
- Dimensions: 13.8x10.3
Dining room
- Description: Dining Room
- Level: Main
- Dimensions: 0x0
Kitchen
- Description: Kitchen
- Level: Main
- Dimensions: 15.6x9.4
Living room
- Description: Living Room
- Level: Main
- Dimensions: 17.2x11.5
Heating
- Electric, Forced Air, Heat Pump
Cooling
- Electric
Appliances
- Included: Electric Range, Microwave, Refrigerator
Features
- Eat-in Kitchen, Cable TV
- Flooring: Carpet, Laminate, Vinyl
- Windows: Insulated Windows
- Basement: None
- Has fireplace: No
Interior area
- Total interior livable area: 1,008 sqft
Property
Features
- Levels: Two
- Stories: 2
- Patio & porch: Deck
- Exterior features: Deck, Fence, Storage
- Fencing: Privacy
Lot
- Size: 435 Square Feet
Details
- Additional structures: Storage
- Parcel number: 24035C011600030000
Construction
Type & style
- Home type: Townhouse
- Architectural style: Two Story
- Property subtype: Townhouse, Single Family Residence
Materials
- Drywall, Vinyl Siding
Condition
- Year built: 1979
Utilities & green energy
- Sewer: Public Sewer
- Water: Public
Community & HOA
Community
- Security: Smoke Detector(s)
HOA
- Has HOA: No
Location
- Region: Charleston
Financial & listing details
- Price per square foot: $118/sqft
- Annual tax amount: $410
- Date on market: 12/5/2024
- Cumulative days on market: 83 days
Price history
| Date | Event | Price |
|---|---|---|
| 4/10/2025 | Sold | $118,500-0.8%$118/sqft |
Source:  KVBR #276289 Report a problem KVBR #276289 Report a problem | ||
| 2/26/2025 | Pending sale | $119,500$119/sqft |
Source: KVBR #276289 Report a problem | ||
| 2/15/2025 | Price change | $119,500-4.4%$119/sqft |
Source: KVBR #276289 Report a problem | ||
| 12/26/2024 | Price change | $125,000-7.4%$124/sqft |
Source: KVBR #276289 Report a problem | ||
| 12/5/2024 | Listed for sale | $135,000+141.1%$134/sqft |
Source: KVBR #276289 Report a problem | ||
| 9/11/2014 | Sold | $56,000$56/sqft |
Source: KVBR #151630 Report a problem | ||
Public tax history
Tax history is unavailable.
Neighborhood: 25320
Nearby homes
- $---- bd-- ba-- sqft1931 Pinewood Dr APT 2, Charleston, WV 25320Off Market
- $80,2002 bd1 ba1k sqft1931 Pinewood Dr, Sissonville, WV 25320Off Market
- $80,2002 bd1 ba1k sqft1931 Pinewood Dr, Charleston, WV 25320Off Market
- $92,4002 bd1 ba816 sqft1931 Pinewood Dr, Sissonville, WV 25320Off Market
- $109,9002 bd1 ba1k sqft1931 Pinewood Dr, Charleston, WV 25320Off Market
- $109,4003 bd1 ba1.2k sqft1929 Pinewood Dr, Sissonville, WV 25320Off Market
- $157,800-- bd-- ba-- sqftPinewood Dr, Charleston, WV 25320Off Market
- $206,2003 bd2 ba3k sqft1926 Pinewood Dr, Sissonville, WV 25320Off Market
Nearby schools
GreatSchools rating
- 6/10Flinn Elementary SchoolGrades: PK-4Distance: 0.4 mi
- 4/10Sissonville Middle SchoolGrades: 5-8Distance: 1.4 mi
- 9/10Sissonville High SchoolGrades: 9-12Distance: 0.8 mi
Schools provided by the listing agent
- Elementary: Flinn
- Middle: Sissonville
- High: Sissonville
Source: KVBR. This data may not be complete. We recommend contacting the local school district to confirm school assignments for this home.


Get pre-qualified for a loan
At Zillow Home Loans, we can pre-qualify you in as little as 5 minutes with no impact to your credit score.An equal housing lender. NMLS #10287.
Sell for more on Zillow
Get a Zillow Showcase℠ listing at no additional cost and you could sell for .
$122,700
2% more
+$2,454
With Zillow Showcase(estimated)
$125,154
- West Virginia
- Kanawha County
- Sissonville
- 25320
- 1931 Pinewood Dr Apartment 3
Nearby cities
Nearby zip codes
Other Sissonville Topics
