Nestled within the Port Streets community of Newport Beach, 1931 Port Locksleigh stands as a testament to timeless elegance and contemporary luxury. Crafted by RDM Construction this striking custom home boasts 6 bedrooms, 5.5 bathrooms, and a rare basement retreat. Designed for seamless indoor/outdoor living, it offers an unparalleled setting. Ideally situated in the inner loop, directly across from the greenbelt and in close proximity to the park, clubhouse, pool and Andersen Elementary.
Recently refreshed by Brooke Wagner Design, this home offers an idyllic haven for relaxation and entertainment. The main level welcomes you with an impressive chef's kitchen featuring high end appliances, quartz countertops, a walk in pantry and a grand center island that flows effortlessly into the great room adorned with a fireplace. Retractable sliding doors lead to an entertainer's paradise outside, with a covered patio featuring a TV, heaters, saltwater pool and spa, built in BBQ and fire pit amidst lush landscaping. The main level also includes a private dining room that opens to the cozy front porch, an office with ample built-ins, laundry room, mud room, powder bath and a ensuite bedroom, perfect for your guests.
Ascend to the second level to discover the luxurious primary retreat, offering serene views of the green belt and plenty of natural light, a lavish bathroom featuring his and her sinks, a stand alone soaking tub, a walk-in steam shower all enveloped in neutral-tone marble, and a custom walk in closet. The kid's wing offers four bedrooms centered around a study lounge with two full bathrooms.
A unique highlight of this home is the basement, providing a haven for entertainment and relaxation. Enjoy the grand theatre area for movies and family time, while the adjacent space offers room to work out or play pool and also has a full bathroom.
Experience modern living with recent updates, including, solar panels, Tesla power wall, a dog washing station, advanced water filtration systems, refinished hardwood floors, new carpeting in bedrooms, new garage door, updated landscaping, updated pool surfaces and retractable pool cover. Enjoy the Newport lifestyle with easy access to Fashion Island, World Class Beaches, John Wayne airport and top Restaurants. With its impeccable design and thoughtful amenities this exceptional residence offers a lifestyle of comfort, sophistication and convenience.
Sold for $8,600,000
Listed by: Compass • Pamela Spruce • Contact: 949-438-4340
Bought with: Surterre Properties Inc.
$8,600,000
1931 Port Locksleigh Pl, Newport Beach, CA 92660
6beds
5,478sqft
Single Family Residence
Built in 2009
7,863 Square Feet Lot
$9,523,400 Zestimate®
$1,570/sqft
$25,895 Estimated rent
Home value
$9,523,400
$8.67M - $10.38M
$25,895/mo
Zestimate® history
Owner options
List your home for rent
$25,895/mo
Rent Zestimate®
Find your next renter with Zillow Rental Manager. Plus, with online applications, you can quickly screen prospective tenants – for free.
$25,895/mo
Rent Zestimate®
Refinance and save
$53,662/mo
Est. payment
Refinancing to a lower rate could help reduce your monthly payments and save thousands over the life of the loan.
$53,662/mo
Est. payment
Explore your selling options
Work with a Zillow partner agent
Leverage their expertise and Zillow's premium Showcase listings to get your home seen by more buyers.
Get startedList with your own agent
Get your home in front of millions of buyers by listing it on Zillow.
Learn how to do itSell it yourself
Take full control of how buyers see your home on Zillow by listing For Sale by Owner (FSBO).
List your homeWhat's special
World class beachesTesla power wallNewport lifestylePlay poolNew garage doorCozy front porchUpdated landscaping
Zillow last checked:
Listing updated:
Listed by:
Pamela Spruce DRE #01242934 949-636-3859,
Compass
Bought with:
Lara Langford, DRE #01856638
Surterre Properties Inc.
Source: CRMLS,MLS#: NP24069444 Originating MLS: California Regional MLS
Originating MLS: California Regional MLSFacts & features
Interior
Bedrooms & bathrooms
- Bedrooms: 6
- Bathrooms: 6
- Full bathrooms: 5
- 1/2 bathrooms: 1
- Main level bathrooms: 2
- Main level bedrooms: 1
Rooms
- Room types: Bathroom, Bonus Room, Bedroom, Basement, Great Room, Kitchen, Laundry, Library, Primary Bedroom, Media Room, Office, Other, Pantry, Dining Room
Primary bedroom
- Features: Primary Suite
Bedroom
- Features: Bedroom on Main Level
Bathroom
- Features: Bathroom Exhaust Fan, Bathtub, Closet, Dual Sinks, Enclosed Toilet, Stone Counters, Remodeled, Soaking Tub, Separate Shower, Tub Shower
Kitchen
- Features: Kitchen Island, Kitchen/Family Room Combo, Pots & Pan Drawers, Quartz Counters, Remodeled, Self-closing Cabinet Doors, Self-closing Drawers, Updated Kitchen, Utility Sink, Walk-In Pantry
Heating
- Central, Forced Air
Cooling
- Central Air
Appliances
- Included: Convection Oven, Double Oven, Dishwasher, Freezer, Gas Cooktop, Disposal, Gas Oven, Microwave, Refrigerator, Range Hood, Self Cleaning Oven, Water Softener, Trash Compactor, Tankless Water Heater, Water Heater, Warming Drawer, Water Purifier, Dryer, Washer
- Laundry: Inside, Laundry Room, Stacked
Features
- Breakfast Bar, Built-in Features, Separate/Formal Dining Room, High Ceilings, Multiple Staircases, Open Floorplan, Quartz Counters, Recessed Lighting, Bedroom on Main Level, Jack and Jill Bath, Primary Suite, Walk-In Pantry, Walk-In Closet(s)
- Flooring: Carpet, Stone, Tile, Wood
- Windows: Custom Covering(s), Double Pane Windows, Drapes
- Basement: Finished,Sump Pump
- Has fireplace: Yes
- Fireplace features: Great Room
- Common walls with other units/homes: No Common Walls
Interior area
- Total interior livable area: 5,478 sqft
Property
Parking
- Total spaces: 2
- Parking features: Concrete, Direct Access, Door-Single, Driveway, Garage Faces Front, Garage, Side By Side
- Attached garage spaces: 2
Features
- Levels: Three Or More
- Stories: 3
- Entry location: front of house
- Patio & porch: Rear Porch, Covered, Front Porch, Patio
- Exterior features: Fire Pit
- Has private pool: Yes
- Pool features: Gas Heat, Heated, Pool Cover, Private, Salt Water, Association
- Has spa: Yes
- Spa features: Heated, Private
- Fencing: Wood
- Has view: Yes
- View description: Park/Greenbelt, Neighborhood
Lot
- Size: 7,863 Square Feet
- Features: Back Yard, Close to Clubhouse, Corner Lot, Front Yard, Lawn, Near Park, Sprinkler System, Yard
Details
- Parcel number: 45827401
- Special conditions: Standard
Construction
Type & style
- Home type: SingleFamily
- Architectural style: Traditional
- Property subtype: Single Family Residence
Condition
- Updated/Remodeled
- New construction: No
- Year built: 2009
Utilities & green energy
- Electric: 220 Volts For Spa
- Sewer: Public Sewer
- Water: Public
- Utilities for property: Cable Available, Electricity Connected, Sewer Connected, Water Connected
Green energy
- Energy generation: Solar
Community & HOA
Community
- Features: Biking, Curbs, Gutter(s), Storm Drain(s), Street Lights, Sidewalks, Park
- Security: Security System, Carbon Monoxide Detector(s), Smoke Detector(s)
- Subdivision: Harbor View Homes (Hvhm)
HOA
- Has HOA: Yes
- Amenities included: Clubhouse, Meeting Room, Meeting/Banquet/Party Room, Outdoor Cooking Area, Picnic Area, Playground, Pool, Recreation Room, Security
- HOA fee: $133 monthly
- HOA name: Newport Hills Community Association
- HOA phone: 949-721-1929
Location
- Region: Newport Beach
Financial & listing details
- Price per square foot: $1,570/sqft
- Tax assessed value: $8,947,440
- Date on market: 4/17/2024
- Cumulative days on market: 5 days
- Listing terms: Cash,Cash to New Loan
- Inclusions: washer and dryer, dog washing station
- Road surface type: Paved
Price history
| Date | Event | Price |
|---|---|---|
| 5/6/2024 | Sold | $8,600,000+3.7%$1,570/sqft |
Source:  CRMLS #NP24069444 Report a problem CRMLS #NP24069444 Report a problem | ||
| 4/29/2024 | Pending sale | $8,295,000$1,514/sqft |
Source: CRMLS #NP24069444 Report a problem | ||
| 4/24/2024 | Contingent | $8,295,000$1,514/sqft |
Source: CRMLS #NP24069444 Report a problem | ||
| 4/17/2024 | Listed for sale | $8,295,000+84.3%$1,514/sqft |
Source: CRMLS #NP24069444 Report a problem | ||
| 9/6/2018 | Sold | $4,500,000-9%$821/sqft |
Source: Public Record Report a problem | ||
| 8/22/2018 | Pending sale | $4,945,000$903/sqft |
Source: Arbor Real Estate #NP18164668 Report a problem | ||
| 7/10/2018 | Price change | $4,945,000-1.1%$903/sqft |
Source: Arbor Real Estate #NP18164668 Report a problem | ||
| 4/25/2018 | Listed for sale | $4,998,000+45.3%$912/sqft |
Source: Coldwell Banker Res. Brokerage #NP18095111 Report a problem | ||
| 1/12/2010 | Sold | $3,439,000+83.4%$628/sqft |
Source: Public Record Report a problem | ||
| 6/15/2007 | Sold | $1,875,000$342/sqft |
Source: Public Record Report a problem | ||
Public tax history
| Year | Property taxes | Tax assessment |
|---|---|---|
| 2026 | -- | $8,947,440 +2% |
| 2025 | $92,312 +75.5% | $8,772,000 +78.2% |
| 2024 | $52,595 +3.2% | $4,921,407 +2% |
| 2023 | $50,960 +1.7% | $4,824,909 +2% |
| 2022 | $50,120 +2% | $4,730,303 +2% |
| 2021 | $49,157 +1% | $4,637,552 +1% |
| 2020 | $48,686 | $4,590,000 +2% |
| 2019 | $48,686 +2.1% | $4,500,000 +15.3% |
| 2018 | $47,670 +17.6% | $3,901,302 +2% |
| 2017 | $40,546 | $3,824,806 +2% |
| 2016 | $40,546 +2.3% | $3,749,810 +1.5% |
| 2015 | $39,630 +3.4% | $3,693,485 +2% |
| 2014 | $38,331 | $3,621,135 +0.5% |
| 2013 | -- | $3,604,770 +4% |
| 2012 | -- | $3,464,794 |
| 2011 | -- | $3,464,794 +14% |
| 2010 | -- | $3,038,892 +117.8% |
| 2009 | -- | $1,394,972 -2.7% |
| 2008 | -- | $1,433,000 +286.4% |
| 2007 | -- | $370,863 +2% |
| 2006 | -- | $363,592 +2% |
| 2005 | -- | $356,463 +2% |
| 2004 | -- | $349,474 +1.9% |
| 2003 | -- | $343,069 +2% |
| 2002 | -- | $336,343 +2% |
| 2001 | $3,439 +2.6% | $329,749 +2% |
| 2000 | $3,353 | $323,284 |
Find assessor info on the county website
Neighborhood: 92660
Nearby homes
- $5,054,8004 bd3 ba3.5k sqft1935 Port Locksleigh Pl, Newport Beach, CA 92660Off Market

- $6,585,9005 bd5 ba4.6k sqft1930 Port Edward Pl, Newport Beach, CA 92660Off Market
- $3,300,3002 bd1 ba1k sqft1939 Port Locksleigh Pl, Newport Beach, CA 92660Off Market
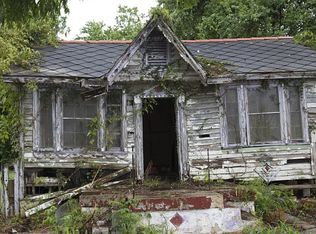
- $3,781,6005 bd3 ba2.5k sqft1934 Port Edward Pl, Newport Beach, CA 92660Off Market
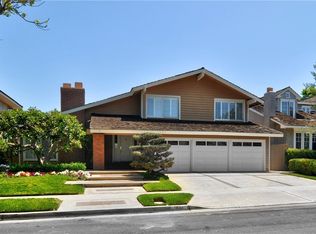
- $3,946,1004 bd2 ba2.7k sqft1934 Port Locksleigh Pl, Newport Beach, CA 92660Off Market
- $3,397,4003 bd2 ba2.1k sqft1938 Port Locksleigh Pl, Newport Beach, CA 92660Off Market
- $7,239,1005 bd6 ba5.3k sqft1930 Port Locksleigh Pl, Newport Beach, CA 92660Off Market
- $5,789,4005 bd5 ba3.7k sqft1938 Port Edward Pl, Newport Beach, CA 92660Off Market
Nearby schools
GreatSchools rating
- 10/10Roy O. Andersen Elementary SchoolGrades: K-6Distance: 0.3 mi
- 8/10Corona Del Mar High SchoolGrades: 7-12Distance: 1.6 mi
Schools provided by the listing agent
- Elementary: Andersen
- Middle: Corona Del Mar
- High: Corona Del Mar
Source: CRMLS. This data may not be complete. We recommend contacting the local school district to confirm school assignments for this home.
Get a cash offer in 3 minutes
Find out how much your home could sell for in as little as 3 minutes with a no-obligation cash offer.
Estimated market value
$9,523,400
Get a cash offer in 3 minutes
Find out how much your home could sell for in as little as 3 minutes with a no-obligation cash offer.
Estimated market value
$9,523,400
- California
- Orange County
- Newport Beach
- 92660
- 1931 Port Locksleigh Pl
Nearby cities
Nearby neighborhoods
Nearby zip codes
Other Newport Beach Topics
