Welcome to this inviting 3bedroom 2 bathroom home. Step into a spacious living area anchored by a fireplace and filled with natural light. The kitchen offers abundant cabinetry, generous counter space with a breakfast area separate from the formal dining room. The floor plan creates an effortless flow for everyday living and entertaining.
The primary suite features a beautifully updated bathroom with a walk-in tiled shower, freestanding soaking tub, dual vanities, large walk in closet and plenty of natural light. Two additional bedrooms with another full bathroom provide flexibility for family, guests, or a home office.
Outside, mature landscaping creates a surprisingly private backyard setting with a patio perfect for relaxing, grilling, or enjoying Tennessee sunsets. A two-car garage adds more convenience and additional storage. Located in the established Ridgeport neighborhood, this home puts you close to Longview Recreation Center, local parks, shopping, restaurants, and everyday conveniences, with easy access to Port Royal Road, Saturn Parkway, and I-65.
Active
Price cut: $5K (9/25)
$404,900
1931 Portway Rd, Spring Hill, TN 37174
3beds
1,450sqft
Single Family Residence, Residential
Built in 2002
10,454 Square Feet Lot
$-- Zestimate®
$279/sqft
$17/mo HOA
What's special
Walk-in tiled showerTwo additional bedroomsPlenty of natural lightKitchen offers abundant cabinetryFilled with natural lightGenerous counter spaceDual vanities
- 19 days
- 967
- 104
Likely to sell faster than
Zillow last checked:
Listing updated:
Listed by:
Peter Easling 615-982-2451,
Keller Williams Realty Nashville/Franklin 615-778-1818
Source: RealTracs MLS as distributed by MLS GRID,MLS#: 3546950
Facts & features
Interior
Bedrooms & bathrooms
- Bedrooms: 3
- Bathrooms: 2
- Full bathrooms: 2
- Main level bedrooms: 3
Bedroom 1
- Features: Suite
- Level: Suite
- Area: 168 Square Feet
- Dimensions: 12x14
Bedroom 2
- Area: 121 Square Feet
- Dimensions: 11x11
Bedroom 3
- Area: 121 Square Feet
- Dimensions: 11x11
Primary bathroom
- Features: Double Vanity
- Level: Double Vanity
Dining room
- Features: Formal
- Level: Formal
- Area: 110 Square Feet
- Dimensions: 11x10
Kitchen
- Area: 187 Square Feet
- Dimensions: 11x17
Living room
- Area: 238 Square Feet
- Dimensions: 14x17
Heating
- Central, Electric
Cooling
- Central Air, Electric
Appliances
- Included: Electric Oven, Range, Dishwasher, Microwave, Refrigerator
- Laundry: Electric Dryer Hookup, Washer Hookup
Features
- Air Filter, Ceiling Fan(s)
- Flooring: Carpet, Luxury Vinyl
- Basement: None
- Number of fireplaces: 1
- Fireplace features: Living Room, Wood Burning
Interior area
- Total structure area: 1,450
- Total interior livable area: 1,450 sqft
- Finished area above ground: 1,450
Property
Parking
- Total spaces: 6
- Parking features: Garage Faces Front, Concrete, Driveway
- Attached garage spaces: 2
- Uncovered spaces: 4
Features
- Levels: One
- Stories: 1
- Patio & porch: Patio
- Has view: Yes
Lot
- Size: 10,454 Square Feet
- Dimensions: 80 x 130
- Features: Sloped
- Topography: Sloped
Details
- Parcel number: 094167L F 05100 00011167L
- Special conditions: Standard
- Other equipment: Air Purifier
Construction
Type & style
- Home type: SingleFamily
- Architectural style: Traditional
- Property subtype: Single Family Residence, Residential
Materials
- Brick, Vinyl Siding
- Roof: Asphalt
Condition
- New construction: No
- Year built: 2002
Utilities & green energy
- Sewer: Public Sewer
- Water: Public
- Utilities for property: Electricity Available, Water Available
Community & HOA
Community
- Subdivision: Ridgeport Sec 4
HOA
- Has HOA: Yes
- Services included: Maintenance Grounds
- HOA fee: $50 quarterly
Location
- Region: Spring Hill
Financial & listing details
- Price per square foot: $279/sqft
- Tax assessed value: $381,600
- Annual tax amount: $1,917
- Date on market: 9/13/2026
- Electric utility on property: Yes
Estimated market value
Not available
Estimated sales range
Not available
Not available
Price history
| Date | Event | Price |
|---|---|---|
| 9/25/2026 | Price change | $404,900-1.2%$279/sqft |
Source: RealTracs MLS as distributed by MLS GRID #3546950 Report a problem | ||
| 9/13/2026 | Listed for sale | $409,900+181.7%$283/sqft |
Source:  RealTracs MLS as distributed by MLS GRID #3546950 Report a problem RealTracs MLS as distributed by MLS GRID #3546950 Report a problem | ||
| 9/10/2026 | Listing removed | $2,250$2/sqft |
Source: RealTracs MLS as distributed by MLS GRID #3318659 Report a problem | ||
| 8/13/2026 | Listed for rent | $2,250+48%$2/sqft |
Source: RealTracs MLS as distributed by MLS GRID #3318659 Report a problem | ||
| 9/24/2019 | Listing removed | $1,520$1/sqft |
Source: Keller Williams Realty #2068404 Report a problem | ||
| 8/6/2019 | Listed for rent | $1,520+1.3%$1/sqft |
Source: Keller Williams Realty #2068404 Report a problem | ||
| 9/12/2018 | Listing removed | $1,500$1/sqft |
Source: Keller Williams Realty #1966726 Report a problem | ||
| 9/2/2018 | Listed for rent | $1,500+3.4%$1/sqft |
Source: Keller Williams Realty #1966726 Report a problem | ||
| 2/20/2017 | Listing removed | $1,450$1/sqft |
Source: Owner Report a problem | ||
| 2/9/2017 | Listed for rent | $1,450$1/sqft |
Source: Owner Report a problem | ||
| 1/31/2014 | Sold | $145,500+2.5%$100/sqft |
Source: Agent Provided Report a problem | ||
| 12/14/2013 | Listed for sale | $142,000-14%$98/sqft |
Source: EXIT Realty King & Associates #1503578 Report a problem | ||
| 11/14/2013 | Sold | $165,071+13.1%$114/sqft |
Source: Public Record Report a problem | ||
| 12/18/2012 | Listing removed | $145,900$101/sqft |
Source: Keller Williams Realty The Dream Team Columbia #1390760 Report a problem | ||
| 9/1/2012 | Listed for sale | $145,900+5.8%$101/sqft |
Source: Keller Williams Realty The Dream Team Columbia #1390760 Report a problem | ||
| 1/26/2012 | Listed for sale | $137,900-6.8%$95/sqft |
Source: Keller Williams Realty The Dream Team Columbia #1374089 Report a problem | ||
| 11/21/2010 | Listing removed | $148,000$102/sqft |
Source: Home and Country Realty, LLC #1193428 Report a problem | ||
| 6/27/2010 | Listed for sale | $148,000+9.3%$102/sqft |
Source: Home and Country Realty, LLC #1193428 Report a problem | ||
| 7/19/2002 | Sold | $135,387$93/sqft |
Source: Public Record Report a problem | ||
Public tax history
| Year | Property taxes | Tax assessment |
|---|---|---|
| 2025 | $1,917 +13.8% | $95,400 +45.5% |
| 2024 | $1,685 | $65,575 |
| 2023 | $1,685 | $65,575 |
| 2022 | $1,685 -2% | $65,575 |
| 2021 | $1,720 +15.4% | $65,575 +39.4% |
| 2020 | $1,491 +3% | $47,050 |
| 2019 | $1,447 +12% | $47,050 |
| 2018 | $1,292 | $47,050 |
| 2017 | $1,292 | $47,050 |
| 2016 | -- | $47,050 +30.6% |
| 2015 | -- | $36,025 |
| 2014 | -- | $36,025 |
| 2013 | -- | $36,025 |
| 2012 | -- | $36,025 |
| 2011 | -- | $36,025 -3% |
| 2007 | -- | $37,150 |
| 2006 | $840 -6.6% | $37,150 +15.3% |
| 2005 | $899 -6.4% | $32,211 |
| 2004 | $960 -1.3% | $32,211 |
| 2002 | $973 | $32,211 +329.5% |
| 2001 | -- | $7,500 |
Find assessor info on the county website
Monthly payment
Est. payment
Payment breakdown
Explore the cost of this home by adjusting the details. Changes won't be saved.Climate risks
Neighborhood: 37174
Nearby schools
Schools provided by the listing agent
- Elementary: Longview Elementary School
- Middle: Heritage Middle
- High: Independence High School
Source: RealTracs MLS as distributed by MLS GRID. This data may not be complete. We recommend contacting the local school district to confirm school assignments for this home.
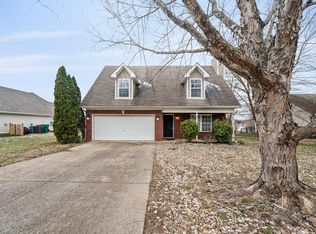
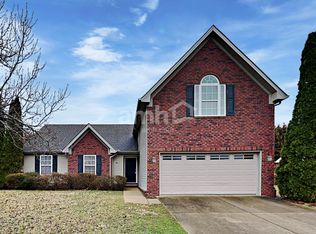
Similar homes
- $419,0003 bd2 ba1.6k sqft1002 Persimmon Dr, Spring Hill, TN 37174For Sale
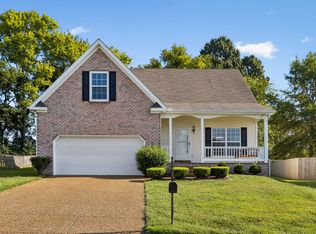
 MLS ID #3541534, Patrick Higgins. RealTracs MLS as distributed by MLS GRID
 - $405,0003 bd3 ba1.5k sqft2117 Long Meadow Dr, Spring Hill, TN 37174For Sale
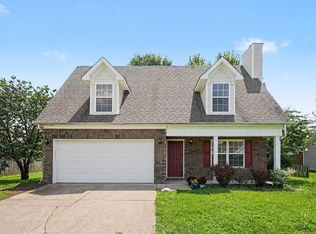 MLS ID #3502031, Kasi Hensley. RealTracs MLS as distributed by MLS GRID
 - $432,0003 bd2 ba1.6k sqft1909 Amacher Dr, Spring Hill, TN 37174For Sale
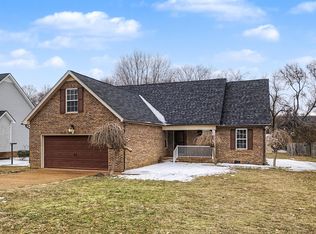 MLS ID #1527974, Brian Kelly. Greater Chattanooga Realtors
 - $392,0003 bd2 ba1.7k sqft1615 Pacer Ct, Spring Hill, TN 37174For Sale
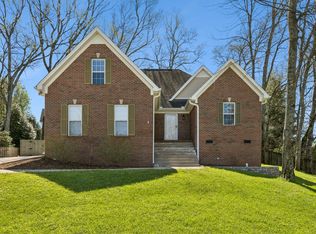 MLS ID #3234864, Anthony Parker. RealTracs MLS as distributed by MLS GRID
 - $390,0003 bd3 ba1.9k sqft3006 Ping Ct, Spring Hill, TN 37174For SaleMLS ID #3513861, Julissa Stevenson. RealTracs MLS as distributed by MLS GRID
- $419,0003 bd2 ba1.7k sqft2261 Joann Dr, Spring Hill, TN 37174For SaleMLS ID #3543236, Heidi Green. RealTracs MLS as distributed by MLS GRID
- $424,9004 bd2 ba1.9k sqft3011 Candlelite Dr, Spring Hill, TN 37174For SaleMLS ID #3527895, Sue Jeffers. RealTracs MLS as distributed by MLS GRID
- $439,9004 bd3 ba1.8k sqft1010 Lowrey Pl, Spring Hill, TN 37174For SaleMLS ID #3546562, Adam Spivey. RealTracs MLS as distributed by MLS GRID
- $425,0003 bd2 ba1.6k sqft1271 Baker Creek Dr, Spring Hill, TN 37174For SaleMLS ID #3302281, Chris Elrod-Laskey. RealTracs MLS as distributed by MLS GRID
- $385,0003 bd3 ba1.4k sqft1022 Solomon Ln, Spring Hill, TN 37174For SaleMLS ID #3542736, Melonie Rich. RealTracs MLS as distributed by MLS GRID
- $399,0003 bd2 ba1.3k sqft2011 Patrick Way, Spring Hill, TN 37174For SaleMLS ID #3545743, Erin Krueger. RealTracs MLS as distributed by MLS GRID
- $399,0003 bd2 ba1.8k sqft4011 Kristen St, Spring Hill, TN 37174For SaleMLS ID #3511216, John T. Hendon. RealTracs MLS as distributed by MLS GRID
- $439,9003 bd3 ba2k sqft1402 Bern Dr, Spring Hill, TN 37174For SaleMLS ID #3500840, Rebecca Mariani. RealTracs MLS as distributed by MLS GRID
- $434,0003 bd2 ba2k sqft1071 Countess Ln, Spring Hill, TN 37174For SaleMLS ID #3594094, Roxie Snow. RealTracs MLS as distributed by MLS GRID
- $419,9003 bd2 ba1.8k sqft3998 Kristen St, Spring Hill, TN 37174For SaleMLS ID #3546176, Madeline Gladden. RealTracs MLS as distributed by MLS GRID
- $405,0003 bd2 ba1.7k sqft4008 Kristen St, Spring Hill, TN 37174For SaleMLS ID #3251361, Teresa Bishop. RealTracs MLS as distributed by MLS GRID
- $397,5003 bd2 ba1.3k sqft2012 Patrick Way, Spring Hill, TN 37174For SaleMLS ID #3305116, Erin Krueger. RealTracs MLS as distributed by MLS GRID
- $435,0003 bd2 ba1.9k sqft2283 Joann Dr, Spring Hill, TN 37174For SaleMLS ID #3528485, Eric A. Boyd. RealTracs MLS as distributed by MLS GRID
- $374,9003 bd2 ba1.2k sqft4014 Sequoia Trl, Spring Hill, TN 37174For SaleMLS ID #3510580, Drew Johnson. RealTracs MLS as distributed by MLS GRID
- $449,0003 bd3 ba2k sqft1766 Witt Way Dr, Spring Hill, TN 37174For SaleMLS ID #3302018, Jake Berisa. RealTracs MLS as distributed by MLS GRID
