Investor-friendly and fully rentable, this home is an excellent opportunity for both homeowners and investors alike. Rare opportunity in today's low-inventory market! This is the largest corner unit 2-bedroom, 2-bath condo in the building that offers an ideal combination of comfort, convenience, and investment potential. Bright and airy with abundant natural light, the well-designed layout features a large living room with flex space for a home office, separate dining area, and private balcony perfect for morning coffee or evening relaxation. The kitchen showcases granite countertops, stainless steel appliances, and generous cabinet space. The primary suite offers privacy and comfort, and the second bedroom and full bath are perfect for guests, roommates, or work-from-home needs. Additional highlights include in-ground outdoor pool, heated garage parking and wash area, hardwood floors, elevator building, cage storage, and convenient same-floor laundry. Located near shopping, dining, entertainment, and major highways, this is your chance to secure a move-in ready condo in a sought-after Schaumburg community. This corner unit has very easy access out the back stairwell to Skywater Dr. and plenty of street/permitted parking in the area.
Active
Price cut: $10K (7/9)
$200,000
1931 Prairie Sq APT 234, Schaumburg, IL 60173
2beds
1,200sqft
Condominium, Single Family Residence
Built in 1970
-- sqft lot
$-- Zestimate®
$167/sqft
$705/mo HOA
What's special
In-ground outdoor poolConvenient same-floor laundryKitchen showcases granite countertopsSeparate dining areaGenerous cabinet spaceHardwood floorsStainless steel appliances
- 60 days |
- 1,078 |
- 36 |
Zillow last checked:
Listing updated:
Listed by:
Richard Sakoda (847)207-8887,
Jameson Sotheby's International Realty
Source: MRED as distributed by MLS GRID,MLS#: 12588535
Facts & features
Interior
Bedrooms & bathrooms
- Bedrooms: 2
- Bathrooms: 2
- Full bathrooms: 2
Rooms
- Room types: No additional rooms
Primary bedroom
- Features: Flooring (Carpet), Window Treatments (Shades), Bathroom (Full)
- Level: Main
- Area: 196 Square Feet
- Dimensions: 14X14
Bedroom 2
- Features: Flooring (Carpet)
- Level: Main
- Area: 144 Square Feet
- Dimensions: 12X12
Dining room
- Level: Main
- Area: 64 Square Feet
- Dimensions: 8X8
Kitchen
- Features: Kitchen (Galley)
- Level: Main
- Area: 35 Square Feet
- Dimensions: 7X5
Living room
- Level: Main
- Area: 300 Square Feet
- Dimensions: 20X15
Heating
- Natural Gas
Cooling
- Central Air
Appliances
- Included: Range, Microwave, Dishwasher, Refrigerator
- Laundry: Common Area
Features
- Elevator, Storage, Granite Counters, Separate Dining Room
- Basement: None
Interior area
- Total structure area: 0
- Total interior livable area: 1,200 sqft
Property
Parking
- Total spaces: 1
- Parking features: Garage Door Opener, Yes, Garage Owned, Attached, Garage
- Attached garage spaces: 1
- Has uncovered spaces: Yes
Accessibility
- Accessibility features: Wheelchair Accessible, Wheelchair Ramp(s), Disability Access
Features
- Exterior features: Balcony
- Pool features: In Ground
Details
- Parcel number: 07122000131185
- Special conditions: None
Construction
Type & style
- Home type: Condo
- Property subtype: Condominium, Single Family Residence
Materials
- Brick
Condition
- New construction: No
- Year built: 1970
Utilities & green energy
- Sewer: Public Sewer
- Water: Public
Community & HOA
HOA
- Has HOA: Yes
- Amenities included: Coin Laundry, Elevator in Residence, Storage, Pool
- Services included: Heat, Water, Gas, Parking, Insurance, Pool, Exterior Maintenance, Lawn Care, Scavenger, Snow Removal
- HOA fee: $705 monthly
Location
- Region: Schaumburg
Financial & listing details
- Price per square foot: $167/sqft
- Tax assessed value: $140,600
- Annual tax amount: $3,939
- Date on market: 5/22/2026
- Ownership: Condo
Estimated market value
Not available
Estimated sales range
Not available
Not available
Price history
| Date | Event | Price |
|---|---|---|
| 7/9/2026 | Price change | $200,000-4.8%$167/sqft |
Source:  MRED as distributed by MLS GRID #12588535 Report a problem MRED as distributed by MLS GRID #12588535 Report a problem | ||
| 5/22/2026 | Listed for sale | $210,000+32.5%$175/sqft |
Source: MRED as distributed by MLS GRID #12588535 Report a problem | ||
| 8/2/2021 | Listing removed | -- |
Source: BHHS Chicago Report a problem | ||
| 7/21/2021 | Listed for rent | $1,450$1/sqft |
Source: BHHS Chicago #11161767 Report a problem | ||
| 6/9/2021 | Sold | $158,500+2.3%$132/sqft |
Source: MRED as distributed by MLS GRID #11088340 Report a problem | ||
| 5/22/2021 | Pending sale | $154,900$129/sqft |
Source:  Coldwell Banker Real Estate Group #11088340 Report a problem Coldwell Banker Real Estate Group #11088340 Report a problem | ||
| 5/21/2021 | Contingent | $154,900$129/sqft |
Source: MRED as distributed by MLS GRID #11088340 Report a problem | ||
| 5/14/2021 | Listed for sale | $154,900+15.5%$129/sqft |
Source: MRED as distributed by MLS GRID #11088340 Report a problem | ||
| 9/22/2017 | Sold | $134,111-7.5%$112/sqft |
Source: MRED as distributed by MLS GRID #09640011 Report a problem | ||
| 9/1/2017 | Pending sale | $145,000$121/sqft |
Source: CENTURY 21 Lullo #09640011 Report a problem | ||
| 8/23/2017 | Price change | $145,000-2.3%$121/sqft |
Source: CENTURY 21 Lullo #09640011 Report a problem | ||
| 6/28/2017 | Price change | $148,400-1%$124/sqft |
Source: CENTURY 21 Lullo #09640011 Report a problem | ||
| 5/27/2017 | Listed for sale | $149,900-10.5%$125/sqft |
Source: CENTURY 21 Lullo #09640011 Report a problem | ||
| 7/18/2008 | Sold | $167,500$140/sqft |
Source: Public Record Report a problem | ||
Public tax history
| Year | Property taxes | Tax assessment |
|---|---|---|
| 2024 | -- | $14,060 |
| 2023 | $3,939 +3.1% | $14,060 |
| 2022 | $3,819 +11.7% | $14,060 +24.6% |
| 2021 | $3,419 +1.8% | $11,282 |
| 2020 | $3,361 -0.5% | $11,282 -10.5% |
| 2019 | $3,378 +13.2% | $12,601 +26.7% |
| 2018 | $2,985 +1.6% | $9,946 |
| 2017 | $2,938 +6.9% | $9,946 |
| 2016 | $2,747 +18.8% | $9,946 +28.7% |
| 2015 | $2,312 +1.1% | $7,729 |
| 2014 | $2,287 +2.6% | $7,729 |
| 2013 | $2,228 -33.9% | $7,729 -39.4% |
| 2012 | $3,371 +4.8% | $12,763 |
| 2011 | $3,215 -8.9% | $12,763 -8% |
| 2010 | $3,530 -14.3% | $13,872 -22.9% |
| 2009 | $4,122 +18.7% | $17,988 -4% |
| 2008 | $3,472 -5.6% | $18,738 -8% |
| 2007 | $3,679 | $20,368 |
Find assessor info on the county website
Monthly payment
Est. payment
Payment breakdown
Explore the cost of this home by adjusting the details. Changes won't be saved.Climate risks
Neighborhood: 60173
Nearby schools
GreatSchools rating
- 7/10Lincoln Prairie SchoolGrades: K-8Distance: 2.7 mi
- 10/10Wm Fremd High SchoolGrades: 9-12Distance: 2.5 mi
- 9/10Margaret Mead Junior High SchoolGrades: 7-8Distance: 3.9 mi
Schools provided by the listing agent
- Elementary: Adlai Stevenson Elementary Schoo
- Middle: Margaret Mead Junior High School
- High: Wm Fremd High School
- District: 54
Source: MRED as distributed by MLS GRID. This data may not be complete. We recommend contacting the local school district to confirm school assignments for this home.
- $161,2001 bd1 ba776 sqft1931 Prairie Sq APT 122, Schaumburg, IL 60173Off Market
- $172,5002 bd2 ba1k sqft1931 Prairie Sq APT 111, Schaumburg, IL 60173Sold

- $193,8002 bd2 ba1k sqft1931 Prairie Sq APT 306, Schaumburg, IL 60173Off Market

- $217,5002 bd2 ba1.1k sqft1931 Prairie Sq UNIT 307, Schaumburg, IL 60173Off Market
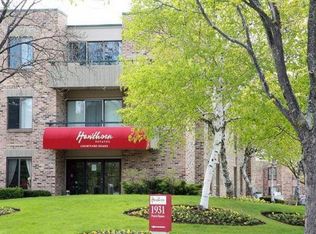
- $392,9002 bd-- ba1.1k sqft1931 Prairie Sq UNIT 120, Schaumburg, IL 60173Off Market
- $170,5003 bd-- ba135k sqft1931 Prairie Sq APT 102, Schaumburg, IL 60173Off Market
- $148,1001 bd1 ba776 sqft1931 Prairie Sq APT 312, Schaumburg, IL 60173Off Market
- $199,5003 bd-- ba135k sqft1931 Prairie Sq APT 330, Schaumburg, IL 60173Off Market
- $175,0002 bd2 ba1k sqft1931 Prairie Sq UNIT 233, Schaumburg, IL 60173Sold
A local agent can set up tours, give advice and negotiate with sellers.
Similar homes
- $175,0001 bd1 ba850 sqft1806 Hemlock Pl APT 102, Schaumburg, IL 60173Active
 MLS ID #12687134, Carrie Ramljak Ralls, Berkshire Hathaway HomeServices American Heritage. MRED as distributed by MLS GRID
 - $207,5002 bd2 ba950 sqft721 Tipperary Ct APT 1A, Schaumburg, IL 60193New
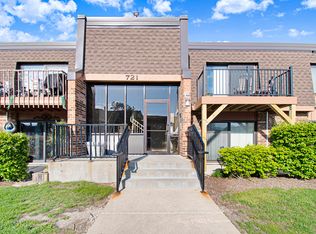 MLS ID #12707086, Zakary Dana, HomeSmart Connect LLC. MRED as distributed by MLS GRID
 - $199,9002 bd2 ba1k sqft102 Steeple Dr APT F, Buffalo Grove, IL 60089Price Change
 MLS ID #12706819, Rafael Porras, Casaguia LLC. MRED as distributed by MLS GRID
 - $215,0002 bd1 ba1k sqft5101 Carriageway Dr APT 201, Rolling Meadows, IL 60008Active
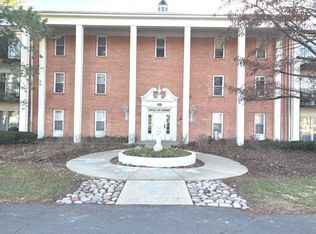 MLS ID #12605984, Marie Wexler, Century 21 Realty Associates. MRED as distributed by MLS GRID
 - $229,9002 bd2 ba1.2k sqft5200 Carriageway Dr APT 317, Rolling Meadows, IL 60008ActiveMLS ID #12681806, Kelly Klaff, RE/MAX 10. MRED as distributed by MLS GRID
- $224,9002 bd2 ba1.1k sqft1127 S Old Wilke Rd APT 101, Arlington Heights, IL 60005ActiveMLS ID #12682143, Tim J Fulk, CSC, MisterHomes Real Estate. MRED as distributed by MLS GRID
- $210,0002 bd2 ba1k sqft268 N Carter St Unit 201, Palatine, IL 60067ActiveMLS ID #12659328, Anna Rapciak, CSC, Century 21 Circle. MRED as distributed by MLS GRID
- $185,7862 bd2 ba1.1k sqft1320A Lore Ln APT 101, Lombard, IL 60148NewMLS ID #12711987, Lavinia Shimkus, SFR, City Habitat Realty LLC. MRED as distributed by MLS GRID
- $170,0002 bd1 ba1k sqft2302 Algonquin Rd APT 9, Rolling Meadows, IL 60008ActiveMLS ID #12690383, Stephanie Mederos, Realty of America. MRED as distributed by MLS GRID
- $215,0002 bd2 ba1k sqft1981 Kenilworth Cir APT G, Hoffman Estates, IL 60169ActiveMLS ID #12673644, Sunny Ju, Baird & Warner. MRED as distributed by MLS GRID
- $199,0001 bd1 ba1k sqft342 W Miner St APT 1A, Arlington Heights, IL 60005ActiveMLS ID #12691233, Susan Duchek, CSC, Picket Fence Realty. MRED as distributed by MLS GRID
- $289,9002 bd2 ba1.1k sqft1264 Williamsburg Dr Unit D1, Schaumburg, IL 60193NewMLS ID #12658385, Abby Powell, Baird & Warner. MRED as distributed by MLS GRID
- $199,9992 bd2 ba1.2k sqft925 Spring Hill Dr APT 102, Northbrook, IL 60062ActiveMLS ID #12706175, Joel Raynes, Compass. MRED as distributed by MLS GRID
- $185,0001 bd1 ba825 sqft5201 Carriageway Dr, Rolling Meadows, IL 60008For SaleMLS ID #202602863, Cory Andrews. NorthWest Illinois Alliance of REALTORS®
- $219,0002 bd2 ba1.2k sqft1375 Rebecca Dr APT 302, Hoffman Estates, IL 60169ActiveMLS ID #12681689, Rudolf Rozenich, Trend Realty LLC. MRED as distributed by MLS GRID
- $190,0002 bd1 ba1k sqft1165 Pleasant Run Dr APT 510, Wheeling, IL 60090ActiveMLS ID #12705381, Agnieszka Kakareko, Baird & Warner. MRED as distributed by MLS GRID
- $214,0001 bd1 ba833 sqft5500 Carriageway Dr APT 309, Rolling Meadows, IL 60008ActiveMLS ID #12657400, Slawek Rachmaciej, Exit Realty Redefined. MRED as distributed by MLS GRID
- $210,0002 bd2 ba1.1k sqft2213 Nichols Rd APT B, Arlington Heights, IL 60004ActiveMLS ID #12636689, Gizem Oztas, Baird & Warner. MRED as distributed by MLS GRID
- $179,0002 bd2 ba1k sqft1313B S Rebecca Rd APT 210, Lombard, IL 60148ActiveMLS ID #12705583, Priya Maini, john greene, Realtor. MRED as distributed by MLS GRID
- $198,9002 bd1 ba900 sqft495 McHenry Rd APT 1B, Wheeling, IL 60090ActiveMLS ID #12660819, Kuljeet Singh, Gava Realty. MRED as distributed by MLS GRID
