Discover this spacious and stylish second-floor corner condo that checks all the boxes! Step inside to a spacious living room with an abundance of natural lighting and a slider to the huge balcony. Separate dining room is great for entertaining. The kitchen boasts gleaming granite countertops, plenty of space for storage, and newer Samsung appliances (Fridge is Frigidaire). Retreat to the primary bedroom, complete with a walk-in closet and a tiled en-suite bathroom with soaking tub. The generous second bedroom is perfect for guests or a home office, while the second bathroom boasts tiled flooring and updated fixtures. Enjoy your morning coffee on the private, oversized balcony. Updates include new carpeting and luxury vinyl plank flooring. Conveniently located near the laundry room and indoor storage area, this unit also includes the comfort of a heated underground garage. Residents enjoy easy access to the community pool for relaxing or recreation. Don't miss the chance to call this beautifully updated condo home!
Closed
$175,000
1931 Prairie Sq Unit 233, Schaumburg, IL 60173
2beds
1,050sqft
Condominium, Single Family Residence
Built in 1975
-- sqft lot
$228,800 Zestimate®
$167/sqft
$2,132 Estimated rent
Home value
$228,800
$215,000 - $243,000
$2,132/mo
Zestimate® history
Owner options
List your home for rent
$2,132/mo
Rent Zestimate®
Find your next renter with Zillow Rental Manager. Plus, with online applications, you can quickly screen prospective tenants – for free.
$2,132/mo
Rent Zestimate®
Refinance and save
$1,849/mo
Est. payment
Refinancing to a lower rate could help reduce your monthly payments and save thousands over the life of the loan.
$1,849/mo
Est. payment
Explore your selling options
Work with a Zillow partner agent
Leverage their expertise and Zillow's premium Showcase listings to get your home seen by more buyers.
Get startedList with your own agent
Get your home in front of millions of buyers by listing it on Zillow.
Learn how to do itSell it yourself
Take full control of how buyers see your home on Zillow by listing For Sale by Owner (FSBO).
List your homeWhat's special
Huge balconyPrivate oversized balconyGenerous second bedroomSeparate dining roomAbundance of natural lightingGleaming granite countertopsNewer samsung appliances
Zillow last checked:
Listing updated:
Listed by:
Sarah Leonard, E-PRO 224-239-3966,
Legacy Properties, A Sarah Leonard Company, LLC
Bought with:
Sergei Vorobiov
RE/MAX Premier
Source: MRED as distributed by MLS GRID,MLS#: 12270786
Facts & features
Interior
Bedrooms & bathrooms
- Bedrooms: 2
- Bathrooms: 2
- Full bathrooms: 2
Rooms
- Room types: No additional rooms
Primary bedroom
- Features: Flooring (Carpet), Window Treatments (All), Bathroom (Full)
- Level: Main
- Area: 180 Square Feet
- Dimensions: 15X12
Bedroom 2
- Features: Flooring (Carpet), Window Treatments (All)
- Level: Main
- Area: 120 Square Feet
- Dimensions: 12X10
Dining room
- Features: Flooring (Carpet), Window Treatments (All)
- Level: Main
- Area: 72 Square Feet
- Dimensions: 9X8
Kitchen
- Features: Kitchen (Galley), Flooring (Other)
- Level: Main
- Area: 48 Square Feet
- Dimensions: 8X6
Living room
- Features: Flooring (Carpet), Window Treatments (All)
- Level: Main
- Area: 255 Square Feet
- Dimensions: 17X15
Heating
- Baseboard
Cooling
- Central Air
Appliances
- Included: Range, Microwave, Dishwasher, Refrigerator
- Laundry: Upper Level, Common Area
Features
- Granite Counters, Lobby
- Basement: None
Interior area
- Total structure area: 0
- Total interior livable area: 1,050 sqft
Property
Parking
- Total spaces: 2
- Parking features: Heated Garage, On Site, Garage Owned, Attached, Owned, Garage
- Attached garage spaces: 1
Accessibility
- Accessibility features: No Disability Access
Features
- Pool features: In Ground
Lot
- Features: Common Grounds
Details
- Parcel number: 07122000131184
- Special conditions: None
Construction
Type & style
- Home type: Condo
- Property subtype: Condominium, Single Family Residence
Materials
- Brick
- Foundation: Concrete Perimeter
- Roof: Asphalt
Condition
- New construction: No
- Year built: 1975
Details
- Builder model: OAK
Utilities & green energy
- Electric: Circuit Breakers
- Sewer: Public Sewer
- Water: Public
Community & HOA
Community
- Security: Carbon Monoxide Detector(s)
- Subdivision: Hawthorn Estates
HOA
- Has HOA: Yes
- Amenities included: Coin Laundry, Elevator(s), Storage, Pool
- Services included: Water, Gas, Parking, Pool, Exterior Maintenance, Snow Removal
- HOA fee: $538 monthly
Location
- Region: Schaumburg
Financial & listing details
- Price per square foot: $167/sqft
- Tax assessed value: $140,600
- Annual tax amount: $3,938
- Date on market: 1/14/2025
- Listing terms: Cash
- Ownership: Condo
Price history
| Date | Event | Price |
|---|---|---|
| 2/21/2025 | Sold | $175,000-2.8%$167/sqft |
Source:  MRED as distributed by MLS GRID #12270786 Report a problem MRED as distributed by MLS GRID #12270786 Report a problem | ||
| 1/29/2025 | Contingent | $180,000$171/sqft |
Source: MRED as distributed by MLS GRID #12270786 Report a problem | ||
| 1/14/2025 | Listed for sale | $180,000-10%$171/sqft |
Source: MRED as distributed by MLS GRID #12270786 Report a problem | ||
| 1/10/2025 | Listing removed | $200,000$190/sqft |
Source: MRED as distributed by MLS GRID #12216337 Report a problem | ||
| 11/29/2024 | Listed for sale | $200,000$190/sqft |
Source: MRED as distributed by MLS GRID #12216337 Report a problem | ||
| 1/9/2020 | Listing removed | $1,500$1/sqft |
Source: RE/MAX Suburban #10563910 Report a problem | ||
| 11/2/2019 | Price change | $1,500-3.2%$1/sqft |
Source: RE/MAX Suburban #10563910 Report a problem | ||
| 9/20/2019 | Listed for rent | $1,550$1/sqft |
Source: RE/MAX Suburban #10524166 Report a problem | ||
Public tax history
| Year | Property taxes | Tax assessment |
|---|---|---|
| 2024 | $4,091 +3.9% | $14,060 |
| 2023 | $3,939 +3.1% | $14,060 |
| 2022 | $3,819 +11.7% | $14,060 +24.6% |
| 2021 | $3,419 +40.3% | $11,282 |
| 2020 | $2,436 -0.9% | $11,282 -10.5% |
| 2019 | $2,458 +25.8% | $12,601 +26.7% |
| 2018 | $1,954 +0.7% | $9,946 |
| 2017 | $1,941 -5.7% | $9,946 |
| 2016 | $2,058 +34.7% | $9,946 +28.7% |
| 2015 | $1,528 +0% | $7,729 |
| 2014 | $1,527 +3.9% | $7,729 |
| 2013 | $1,470 -45.8% | $7,729 -39.4% |
| 2012 | $2,712 +0.2% | $12,763 |
| 2011 | $2,707 -11.8% | $12,763 -8% |
| 2010 | $3,068 -16.1% | $13,872 -21.8% |
| 2009 | $3,655 +18.6% | $17,731 -4% |
| 2008 | $3,080 -16.3% | $18,470 -9.3% |
| 2007 | $3,679 | $20,368 |
Find assessor info on the county website
Neighborhood: 60173
Nearby homes
- $162,3001 bd1 ba776 sqft1931 Prairie Sq APT 122, Schaumburg, IL 60173Off Market
- $130,250-- bd1 ba600 sqft1931 Prairie Sq UNIT 206, Schaumburg, IL 60173Off Market
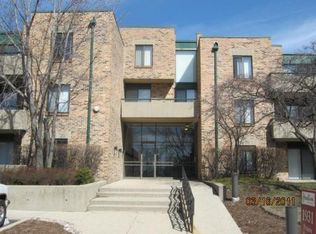
- $172,5002 bd2 ba1k sqft1931 Prairie Sq APT 111, Schaumburg, IL 60173Sold

- $197,5002 bd2 ba1k sqft1931 Prairie Sq APT 306, Schaumburg, IL 60173Off Market

- $219,1002 bd2 ba1.1k sqft1931 Prairie Sq UNIT 307, Schaumburg, IL 60173Off Market
- $430,5002 bd-- ba1.1k sqft1931 Prairie Sq UNIT 120, Schaumburg, IL 60173Off Market
- $178,1003 bd-- ba135k sqft1931 Prairie Sq APT 102, Schaumburg, IL 60173Off Market
- $148,1001 bd1 ba776 sqft1931 Prairie Sq APT 312, Schaumburg, IL 60173Off Market
- $210,0003 bd-- ba135k sqft1931 Prairie Sq APT 330, Schaumburg, IL 60173Off Market
Nearby schools
GreatSchools rating
- 7/10Lincoln Prairie SchoolGrades: K-8Distance: 2.7 mi
- 10/10Wm Fremd High SchoolGrades: 9-12Distance: 2.5 mi
- 9/10Margaret Mead Junior High SchoolGrades: 7-8Distance: 3.9 mi
Schools provided by the listing agent
- Elementary: Adlai Stevenson Elementary Schoo
- Middle: Margaret Mead Junior High School
- High: Wm Fremd High School
- District: 54
Source: MRED as distributed by MLS GRID. This data may not be complete. We recommend contacting the local school district to confirm school assignments for this home.
Get a cash offer in 3 minutes
Find out how much your home could sell for in as little as 3 minutes with a no-obligation cash offer.
Estimated market value
$228,800
Get a cash offer in 3 minutes
Find out how much your home could sell for in as little as 3 minutes with a no-obligation cash offer.
Estimated market value
$228,800
- Illinois
- Cook County
- Schaumburg
- 60173
- 1931 Prairie Sq Unit 233
Nearby cities
Nearby neighborhoods
Nearby zip codes
Other Schaumburg Topics
