Nestled in a perfect location in a beautiful cul-de-sac! Enjoy this warm, inviting home so close to everything you might need; schools, shopping, golf, tennis and pool. With 3 bedrooms upstairs including the master suite (with 2 closets), an additional full bath, linen closet with laundry chute & an extra walk-in closet for stg, each level of this home provides extras. The main floor has a living room, a family room, formal dining, informal dining, laundry, full bath, office & an enclosed patio! The kitchen has been updated with new cabinets, countertops, stainless appliances, gas range, double oven, wine fridge, bar fridge, pantry pull-outs, custom plate drawers and a mobile island to be used wherever you need it. Enjoy that meal prep adjacent to the living room with split-face stone surrounding the fireplace only steps from the fully enclosed sunroom and outdoor brick paver patio. This is an entertainer's dream home! Top top it all off: 2018 brought a new roof, furnace, air conditioning, water heater (and kitchen remodel). Sunroom is pre-wired for hot tub. It's ready for you! The home also has a full, unfinished basement with a bath rough in and an active radon mitigation system in place. Clothes washer and dryer as well as refrigerator, wine fridge and bar fridge are all included. "4th bedroom/office" is on the main level with no closet. Be sure to see the website for more pics, Matterport virtual tour, floorplans and drone aerials! Centennial Recreation Club is less than a block away. Memberships are available on the open market. Call for details or search Craigslist/Facebook Marketplace.
Sold for $540,000
$540,000
1931 Rangely Ct, Loveland, CO 80538
4beds
3,290sqft
Single Family Residence
Built in 1994
6,081 Square Feet Lot
$555,700 Zestimate®
$164/sqft
$2,913 Estimated rent
Home value
$555,700
$528,000 - $583,000
$2,913/mo
Zestimate® history
Owner options
List your home for rent
$2,913/mo
Rent Zestimate®
Find your next renter with Zillow Rental Manager. Plus, with online applications, you can quickly screen prospective tenants – for free.
$2,913/mo
Rent Zestimate®
Refinance and save
$3,170/mo
Est. payment
Refinancing to a lower rate could help reduce your monthly payments and save thousands over the life of the loan.
$3,170/mo
Est. payment
Explore your selling options
Work with a Zillow partner agent
Leverage their expertise and Zillow's premium Showcase listings to get your home seen by more buyers.
Get startedList with your own agent
Get your home in front of millions of buyers by listing it on Zillow.
Learn how to do itSell it yourself
Take full control of how buyers see your home on Zillow by listing For Sale by Owner (FSBO).
List your homeWhat's special
Zillow last checked:
Listing updated:
Listed by:
Russell Woodard 970-679-9960,
RE/MAX Alliance-Loveland
Bought with:
Kristal Hunt, 100067060
Keller Williams Realty NoCo
Source: IRES as distributed by MLS GRID,MLS#: 1017202
Facts & features
Interior
Bedrooms & bathrooms
- Bedrooms: 4
- Bathrooms: 3
- Full bathrooms: 3
- Main level bathrooms: 1
Rooms
- Room types: Loft
Primary bedroom
- Description: Carpet
- Features: Full Primary Bath, Tub+Shower Primary, 5 Piece Primary Bath
- Level: Upper
- Area: 210 Square Feet
- Dimensions: 14 x 15
Bedroom 2
- Description: Carpet
- Level: Upper
- Area: 110 Square Feet
- Dimensions: 10 x 11
Bedroom 3
- Description: Carpet
- Level: Upper
- Area: 100 Square Feet
- Dimensions: 10 x 10
Bedroom 4
- Description: Carpet
- Level: Main
- Area: 121 Square Feet
- Dimensions: 11 x 11
Dining room
- Description: Wood
- Level: Main
- Area: 140 Square Feet
- Dimensions: 10 x 14
Family room
- Description: Wood
- Level: Main
- Area: 182 Square Feet
- Dimensions: 13 x 14
Kitchen
- Description: Wood
- Level: Main
- Area: 192 Square Feet
- Dimensions: 12 x 16
Laundry
- Description: Vinyl
- Level: Main
- Area: 42 Square Feet
- Dimensions: 6 x 7
Living room
- Description: Wood
- Level: Main
- Area: 195 Square Feet
- Dimensions: 13 x 15
Heating
- Forced Air
Cooling
- Central Air, Ceiling Fan(s)
Appliances
- Included: Gas Range, Double Oven, Dishwasher, Refrigerator, Bar Fridge, Washer, Dryer, Microwave, Disposal
- Laundry: Washer/Dryer Hookup
Features
- Eat-in Kitchen, Separate Dining Room, Cathedral Ceiling(s), Open Floorplan, Pantry, Walk-In Closet(s), Kitchen Island, High Ceilings, Sun Room
- Flooring: Wood
- Windows: Window Coverings, Wood Frames, Bay or Bow Window
- Basement: Full,Unfinished
- Has fireplace: Yes
- Fireplace features: Gas, Living Room
Interior area
- Total structure area: 2,058
- Total interior livable area: 3,290 sqft
- Finished area above ground: 2,058
Property
Parking
- Total spaces: 2
- Parking features: Garage Door Opener
- Attached garage spaces: 2
- Details: Attached
Accessibility
- Accessibility features: Main Level Laundry
Features
- Levels: Two
- Stories: 2
- Patio & porch: Patio, Enclosed
- Exterior features: Sprinkler System
- Fencing: Fenced,Wood
Lot
- Size: 6,081 Square Feet
- Features: Level, Paved, Curbs, Gutters, Sidewalks, Street Light, Fire Hydrant within 500 Feet
Details
- Parcel number: R1047124
- Zoning: Res
- Special conditions: Private Owner
Construction
Type & style
- Home type: SingleFamily
- Property subtype: Single Family Residence
Materials
- Frame, Composition, Stucco
- Roof: Composition
Condition
- New construction: No
- Year built: 1994
Details
- Builder model: 2-story w/main ofc
- Builder name: Apple Homes
Utilities & green energy
- Electric: City
- Gas: XCel
- Sewer: Public Sewer
- Water: City
- Utilities for property: Natural Gas Available, Electricity Available, Cable Available, Satellite Avail, High Speed Avail, Underground Utilities
Green energy
- Energy efficient items: Southern Exposure, Windows, High Efficiency Furnace
Community & HOA
Community
- Security: Fire Alarm
- Subdivision: Pheasant Run PUD
HOA
- Has HOA: No
Location
- Region: Loveland
Financial & listing details
- Price per square foot: $164/sqft
- Annual tax amount: $2,459
- Date on market: 8/23/2024
- Listing terms: Cash,Conventional,FHA,VA Loan
- Electric utility on property: Yes
- Road surface type: Asphalt
Price history
| Date | Event | Price |
|---|---|---|
| 9/30/2024 | Sold | $540,000-0.9%$164/sqft |
Source:  IRES as distributed by MLS GRID #1017202 Report a problem IRES as distributed by MLS GRID #1017202 Report a problem | ||
| 9/10/2024 | Pending sale | $545,000$166/sqft |
Source:  REcolorado as distributed by MLS GRID #IR1017202 Report a problem REcolorado as distributed by MLS GRID #IR1017202 Report a problem | ||
| 8/23/2024 | Listed for sale | $545,000$166/sqft |
Source: IRES as distributed by MLS GRID #1017202 Report a problem | ||
Public tax history
Tax history is unavailable.
Neighborhood: 80538
Nearby homes
- $532,3004 bd3 ba2k sqft1931 W Rangely Ct, Loveland, CO 80538Off Market
- $490,6003 bd3 ba1.8k sqft1919 Rangely Ct, Loveland, CO 80538Off Market
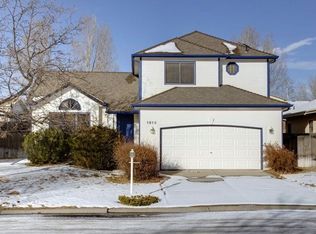
- $533,9004 bd4 ba2.8k sqft1943 Rangely Ct, Loveland, CO 80538Off Market

- $458,6004 bd2 ba1.6k sqft1930 Buena Vista Pl, Loveland, CO 80538Off Market
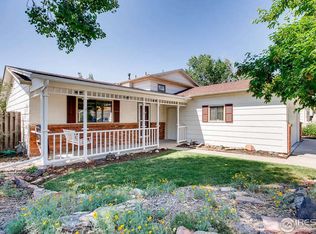
- $436,5004 bd2 ba1.6k sqft1918 Buena Vista Pl, Loveland, CO 80538Off Market
- $519,9003 bd2 ba3k sqft1907 Rangely Ct, Loveland, CO 80538Off Market
- $539,8005 bd4 ba2.8k sqft1955 Rangely Ct, Loveland, CO 80538Off Market
- $459,9004 bd2 ba1.7k sqft1942 Buena Vista Pl, Loveland, CO 80538Off Market
Nearby schools
GreatSchools rating
- 6/10Centennial Elementary SchoolGrades: PK-5Distance: 0.2 mi
- 4/10Lucile Erwin Middle SchoolGrades: 6-8Distance: 0.8 mi
- 6/10Loveland High SchoolGrades: 9-12Distance: 1.1 mi
Schools provided by the listing agent
- Elementary: Centennial (R2-J)
- Middle: Erwin, Lucile
- High: Loveland
Source: IRES as distributed by MLS GRID. This data may not be complete. We recommend contacting the local school district to confirm school assignments for this home.
Get a cash offer in 3 minutes
Find out how much your home could sell for in as little as 3 minutes with a no-obligation cash offer.
Estimated market value
$555,700
Get a cash offer in 3 minutes
Find out how much your home could sell for in as little as 3 minutes with a no-obligation cash offer.
Estimated market value
$555,700
- Colorado
- Larimer County
- Loveland
- 80538
- 1931 Rangely Ct
Nearby cities
Nearby zip codes
Other Loveland Topics
