Simply Splendid, with an enviable combination of luxury, comfort. Catch your breath at beautiful view of bike trails, golf-cart paths seen thru a wall of windows in the living room. You will refuse to leave this immaculate home that offers a Master Bedroom with gorgeous outside view, a spacious Master bathroom with his/her closets and an inviting tub. The grand living room is surrounded by windows that let you appreciate the backyard trails and give a beautiful lighting to the inside of the home. The kitchen features stone backsplash with ambiance lighting through out the cabinetry. Enjoy a glass of wine in one of 4 outdoor screened sitting areas or inside sitting by the electric fireplace. In addition this house has side yard with a two story caddyshack perfect for parties perfect for reunions with friends and family or a man cave with enough space to build a pool. This home has it all! New water heater and fridge, epoxy courtyard and garage floors. Must see!
Sold
Price Unknown
1931 River Bend Dr, Mission, TX 78572
3beds
1,925sqft
Single Family Residence, Residential
Built in 2006
8,668 Square Feet Lot
$286,400 Zestimate®
$--/sqft
$1,810 Estimated rent
Home value
$286,400
$272,000 - $301,000
$1,810/mo
Zestimate® history
Owner options
List your home for rent
$1,810/mo
Rent Zestimate®
Find your next renter with Zillow Rental Manager. Plus, with online applications, you can quickly screen prospective tenants – for free.
$1,810/mo
Rent Zestimate®
Refinance and save
Refinancing to a lower rate could help reduce your monthly payments and save thousands over the life of the loan.
Explore your selling options
Work with a Zillow partner agent
Leverage their expertise and Zillow's premium Showcase listings to get your home seen by more buyers.
Get startedList with your own agent
Get your home in front of millions of buyers by listing it on Zillow.
Learn how to do itSell it yourself
Take full control of how buyers see your home on Zillow by listing For Sale by Owner (FSBO).
List your homeWhat's special
Zillow last checked:
Listing updated:
Listed by:
Karen Carreno 956-328-0000,
Pinnacle Realty Advisors
Source: Greater McAllen AOR,MLS#: 440695
Facts & features
Interior
Bedrooms & bathrooms
- Bedrooms: 3
- Bathrooms: 3
- Full bathrooms: 2
- 1/2 bathrooms: 1
Dining room
- Description: Living Area(s): 1
Living room
- Description: Living Area(s): 1
Heating
- Has Heating (Unspecified Type)
Cooling
- Central Air, Electric
Appliances
- Included: Electric Water Heater, Water Heater (In Garage), Dishwasher, Disposal, Dryer, Other, Refrigerator, Stove/Range-Electric Smooth, Washer
- Laundry: Laundry Room
Features
- Granite Counters, Bonus Room, Built-in Features, High Ceilings, Fireplace, Split Bedrooms, Walk-In Closet(s)
- Flooring: Laminate, Porcelain Tile
- Windows: Double Pane Windows, Mini Blinds, Plantation Shutters, Wood/Faux Blinds, Skylight(s)
- Has fireplace: Yes
Interior area
- Total structure area: 1,925
- Total interior livable area: 1,925 sqft
Property
Parking
- Total spaces: 3.5
- Parking features: Attached, Garage Faces Front, Golf Cart Garage, Garage Door Opener, Garage Faces Rear
- Attached garage spaces: 2.5
- Carport spaces: 1
- Covered spaces: 3.5
Features
- Patio & porch: Covered Patio, Deck/Balcony/Porch, Patio Slab, Screened
- Exterior features: Balcony, Rain Gutters, Manual Gate, Mature Trees, Rock Yard, Sprinkler System, Workshop
- Fencing: Wood
Lot
- Size: 8,668 Square Feet
- Features: Curb & Gutters, Mature Trees, On Golf Course, Professional Landscaping, Sprinkler System
Details
- Additional structures: Detached Quarters, Storage
- Parcel number: M31751B009002000
Construction
Type & style
- Home type: SingleFamily
- Property subtype: Single Family Residence, Residential
Materials
- Brick
- Foundation: Slab
- Roof: Composition
Condition
- New construction: No
- Year built: 2006
Details
- Warranty included: Yes
Utilities & green energy
- Sewer: Public Sewer
- Water: Public
- Utilities for property: Cable Available
Green energy
- Energy efficient items: Attic Fans
Community & HOA
Community
- Features: Curbs, Pool, Sidewalks, Street Lights
- Security: Smoke Detector(s)
- Subdivision: Meadow Creek Country Clb 1b
HOA
- Has HOA: No
Location
- Region: Mission
Financial & listing details
- Tax assessed value: $257,986
- Annual tax amount: $5,793
- Date on market: 6/12/2024
- Road surface type: Paved
Price history
| Date | Event | Price |
|---|---|---|
| 10/17/2024 | Sold | -- |
Source: Greater McAllen AOR #440695 Report a problem | ||
| 7/15/2024 | Pending sale | $295,000$153/sqft |
Source: Greater McAllen AOR #440695 Report a problem | ||
| 6/12/2024 | Listed for sale | $295,000-11.9%$153/sqft |
Source: Greater McAllen AOR #440695 Report a problem | ||
| 6/10/2024 | Listing removed | -- |
Source: Greater McAllen AOR #435527 Report a problem | ||
| 5/13/2024 | Price change | $335,000-5.3%$174/sqft |
Source: Greater McAllen AOR #435527 Report a problem | ||
| 4/29/2024 | Listed for sale | $353,900+97.7%$184/sqft |
Source: Greater McAllen AOR #435527 Report a problem | ||
| 3/12/2016 | Listing removed | $179,000$93/sqft |
Source: Visual Tour #192429 Report a problem | ||
| 2/5/2016 | Listed for sale | $179,000$93/sqft |
Source: Visual Tour #192429 Report a problem | ||
Public tax history
| Year | Property taxes | Tax assessment |
|---|---|---|
| 2025 | $5,068 | $257,986 +3.6% |
| 2024 | -- | $248,986 +8.9% |
| 2023 | -- | $228,540 +10% |
| 2022 | -- | $207,764 +10% |
| 2021 | -- | $188,876 +7.2% |
| 2020 | -- | $176,255 +10% |
| 2019 | -- | $160,232 +2.3% |
| 2018 | -- | $156,653 +1.9% |
| 2017 | -- | $153,693 -0.9% |
| 2016 | $2,432 -28.1% | $155,082 +12.2% |
| 2015 | $3,381 | $138,237 +13.2% |
| 2014 | $3,381 | $122,107 |
| 2013 | -- | $122,107 -6% |
| 2012 | -- | $129,854 -16.2% |
| 2011 | -- | $154,923 -0.8% |
| 2010 | -- | $156,180 +5.9% |
| 2009 | -- | $147,519 -0.8% |
| 2008 | -- | $148,777 -2.8% |
| 2007 | -- | $153,121 +665.1% |
| 2006 | -- | $20,014 |
| 2004 | -- | $20,014 +63.9% |
| 2003 | -- | $12,209 -6.1% |
| 2002 | -- | $13,009 -28.5% |
| 2001 | -- | $18,195 |
| 2000 | -- | $18,195 |
Find assessor info on the county website
Neighborhood: 78572
Nearby homes
- $201,3646,220 Square Feet1940 River Bend Dr, Mission, TX 78572Off Market
- $178,6002 bd2 ba1.3k sqft1933 River Bend Dr, Mission, TX 78572Off Market
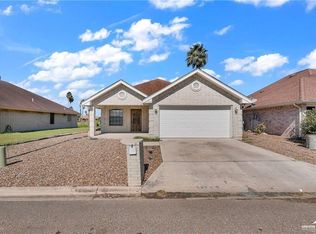
- $218,2003 bd2 ba1.4k sqft1934 River Bend Dr, Mission, TX 78572Off Market

- $221,9003 bd2 ba1.7k sqft1935 River Bend Dr, Mission, TX 78572Off Market
- $194,6002 bd2 ba1.4k sqft1930 River Bend Dr, Mission, TX 78572Off Market
- $--3 bd2 ba1.5k sqft1932 River Bend Dr, Mission, TX 78572Sold
- $--4 bd2 ba1.5k sqft1928 River Bend Dr, Mission, TX 78572Sold
- $225,4356,298 Square Feet1937 River Bend Dr, Mission, TX 78572Off Market
Nearby schools
GreatSchools rating
- 7/10Leal Elementary SchoolGrades: PK-5Distance: 1.3 mi
- 6/10White Junior High SchoolGrades: 6-8Distance: 3.1 mi
- 3/10Mission High SchoolGrades: 9-12Distance: 2.8 mi
Schools provided by the listing agent
- Elementary: Leal
- Middle: White Junior High
- High: Mission H.S.
- District: Mission ISD
Source: Greater McAllen AOR. This data may not be complete. We recommend contacting the local school district to confirm school assignments for this home.
- Texas
- Hidalgo County
- Mission
- 78572
- 1931 River Bend Dr
Nearby cities
Nearby zip codes
Other Mission Topics
