Tucked behind a charming wood-decked courtyard in the heart of Tustin Meadows, this reimagined farmhouse-inspired gem effortlessly blends rustic warmth with modern sophistication. Every inch of this 3-bed, 2-bath home has been thoughtfully redesigned—from the sunlit interiors to the high-end finishes—creating a space that feels both elevated and inviting. With 1,268 sq ft of living space on a generous 5,000 sq ft lot, it’s the kind of home that makes you slow down, breathe deep, and instantly feel at ease. Step through the private front courtyard and into a warm, sunlit sanctuary. French doors from the living room open directly to a wood deck—perfect for morning coffee or evening gatherings. Inside, wide-plank oak-style laminate floors flow through open-concept spaces filled with natural light, including a dining area beneath a stunning skylight. The kitchen is a showstopper with custom white oak cabinets, quartz countertops, and sleek finishes—all designed with both style and function in mind. Every detail has been curated, from solid-core Shaker doors to designer-inspired bathrooms. The primary suite is a peaceful haven featuring dual closets and a spa-like bath with champagne gold fixtures, dual shower heads, frameless glass, and a double sink vanity—all tucked behind a modern barn door.
Major upgrades include all-new electrical, a 200-amp solar ready panel, new dual-pane windows, brand-new HVAC system, a 30-year composition shingle roof, all copper plumbing, all new fixtures, new interior doors and so much more. Peace of mind for years to come.
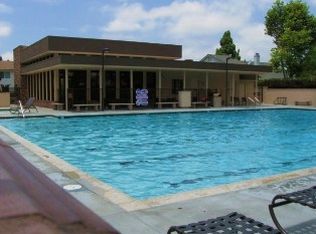
Located in the sought-after Tustin Meadows community, enjoy access to two clubhouses, multiple pools (including a junior Olympic-size pool), playgrounds, parks, and neighborhood events like the iconic 4th of July parade. Just minutes from The District, The Marketplace, and top-rated schools, this home offers both convenience and community.
Homes like this don’t come around often. Come see it for yourself—this is the one you’ve been waiting for. **All Updates done with City Permits and Full Approval**
Sold for $1,260,000
Listed by: Circle Real Estate • Brian Loyola • Contact: 562-521-9022
Bought with: Lifetime Realty Inc
$1,260,000
1931 Roanoke Ave, Tustin, CA 92780
3beds
1,268sqft
Single Family Residence
Built in 1968
5,000 Square Feet Lot
$1,278,400 Zestimate®
$994/sqft
$4,065 Estimated rent
Home value
$1,278,400
$1.18M - $1.39M
$4,065/mo
Zestimate® history
Owner options
List your home for rent
$4,065/mo
Rent Zestimate®
Find your next renter with Zillow Rental Manager. Plus, with online applications, you can quickly screen prospective tenants – for free.
$4,065/mo
Rent Zestimate®
Refinance and save
$8,069/mo
Est. payment
Refinancing to a lower rate could help reduce your monthly payments and save thousands over the life of the loan.
$8,069/mo
Est. payment
Explore your selling options
Work with a Zillow partner agent
Leverage their expertise and Zillow's premium Showcase listings to get your home seen by more buyers.
Get startedList with your own agent
Get your home in front of millions of buyers by listing it on Zillow.
Learn how to do itSell it yourself
Take full control of how buyers see your home on Zillow by listing For Sale by Owner (FSBO).
List your homeWhat's special
Modern barn doorNew fixturesNew interior doorsWood-decked courtyardPrivate front courtyardSpa-like bathStunning skylight
Zillow last checked:
Listing updated:
Listed by:
Brian Loyola DRE #01428565 714-235-3572,
Circle Real Estate,
Mike Garcia DRE #01936372 714-363-8345,
Circle Real Estate
Bought with:
Jamie Kim, DRE #01823039
Lifetime Realty Inc
Source: CRMLS,MLS#: PW25117645 Originating MLS: California Regional MLS
Originating MLS: California Regional MLSFacts & features
Interior
Bedrooms & bathrooms
- Bedrooms: 3
- Bathrooms: 2
- Full bathrooms: 2
- Main level bathrooms: 2
- Main level bedrooms: 3
Rooms
- Room types: Family Room, Foyer, Kitchen, Living Room, Primary Bedroom, Dining Room
Primary bedroom
- Features: Primary Suite
Bathroom
- Features: Bathroom Exhaust Fan, Dual Sinks, Humidity Controlled, Multiple Shower Heads, Remodeled, Tub Shower, Walk-In Shower
Kitchen
- Features: Pots & Pan Drawers, Quartz Counters, Remodeled, Updated Kitchen
Heating
- Central, ENERGY STAR Qualified Equipment, Fireplace(s), Natural Gas
Cooling
- Central Air, ENERGY STAR Qualified Equipment
Appliances
- Included: Built-In Range, Dishwasher, ENERGY STAR Qualified Appliances, Disposal, Gas Oven, Microwave, Vented Exhaust Fan, Water To Refrigerator, Water Heater
- Laundry: Washer Hookup, Electric Dryer Hookup, Gas Dryer Hookup, In Garage
Features
- Breakfast Bar, Ceiling Fan(s), Cathedral Ceiling(s), Separate/Formal Dining Room, High Ceilings, Living Room Deck Attached, Open Floorplan, Pantry, Quartz Counters, Recessed Lighting, Entrance Foyer, Primary Suite
- Flooring: Laminate, Tile
- Windows: Double Pane Windows, ENERGY STAR Qualified Windows, Low-Emissivity Windows, Skylight(s)
- Has fireplace: Yes
- Fireplace features: Family Room, Gas, Masonry
- Common walls with other units/homes: No Common Walls
Interior area
- Total interior livable area: 1,268 sqft
Property
Parking
- Total spaces: 2
- Parking features: Direct Access, Garage Faces Front, Garage, Off Street
- Attached garage spaces: 2
Accessibility
- Accessibility features: Accessible Doors, Accessible Hallway(s)
Features
- Levels: One
- Stories: 1
- Entry location: Ground Level
- Patio & porch: Concrete, Deck, Front Porch, Wood
- Pool features: In Ground, Association
- Has spa: Yes
- Spa features: Association
- Fencing: Block,Good Condition,Wood
- Has view: Yes
- View description: None
Lot
- Size: 5,000 Square Feet
- Dimensions: 50' x 100'
- Features: Back Yard, Close to Clubhouse, Front Yard, Sprinklers In Rear, Sprinklers In Front, Landscaped, Sprinklers Timer, Sprinkler System
Details
- Parcel number: 43224316
- Zoning: R1- SFR
- Special conditions: Standard
Construction
Type & style
- Home type: SingleFamily
- Architectural style: Modern
- Property subtype: Single Family Residence
Materials
- Drywall, Stucco, Wood Siding, Copper Plumbing
- Foundation: Slab
- Roof: Composition,Shingle
Condition
- Updated/Remodeled,Turnkey
- New construction: No
- Year built: 1968
Utilities & green energy
- Electric: Electricity - On Property, 220 Volts in Garage
- Sewer: Public Sewer
- Water: Public
- Utilities for property: Cable Available, Electricity Connected, Natural Gas Connected, Phone Available, Sewer Connected, Water Connected
Green energy
- Energy efficient items: HVAC, Windows, Appliances
Community & HOA
Community
- Features: Curbs, Park, Street Lights, Sidewalks
- Security: Carbon Monoxide Detector(s), Smoke Detector(s)
- Subdivision: Tustin Meadows (Tm)
HOA
- Has HOA: Yes
- Amenities included: Clubhouse, Sport Court, Meeting Room, Picnic Area, Playground, Pool, Spa/Hot Tub
- HOA fee: $55 monthly
- HOA name: Tustin Meadows
- HOA phone: 949-237-2829
Location
- Region: Tustin
Financial & listing details
- Price per square foot: $994/sqft
- Tax assessed value: $81,315
- Annual tax amount: $1,583
- Date on market: 5/28/2025
- Cumulative days on market: 13 days
- Listing terms: Cash,Conventional,FHA,VA Loan
- Inclusions: Stainless steel Kitchen Appliances
- Exclusions: Third-party home Staging set not included in the sale
- Road surface type: Paved
Price history
| Date | Event | Price |
|---|---|---|
| 7/14/2025 | Sold | $1,260,000-0.8%$994/sqft |
Source:  CRMLS #PW25117645 Report a problem CRMLS #PW25117645 Report a problem | ||
| 7/2/2025 | Pending sale | $1,269,900$1,001/sqft |
Source: CRMLS #PW25117645 Report a problem | ||
| 6/12/2025 | Contingent | $1,269,900$1,001/sqft |
Source: CRMLS #PW25117645 Report a problem | ||
| 5/29/2025 | Listed for sale | $1,269,900+41.1%$1,001/sqft |
Source: CRMLS #PW25117645 Report a problem | ||
| 1/3/2025 | Sold | $900,000$710/sqft |
Source: Public Record Report a problem | ||
Public tax history
| Year | Property taxes | Tax assessment |
|---|---|---|
| 2025 | $1,583 +15% | $81,315 +2% |
| 2024 | $1,376 +3.5% | $79,721 +2% |
| 2023 | $1,330 +2.7% | $78,158 +2% |
| 2022 | $1,295 +1.7% | $76,626 +2% |
| 2021 | $1,274 +0.6% | $75,124 +1% |
| 2020 | $1,266 | $74,354 +2% |
| 2019 | $1,266 +1.7% | $72,897 +2% |
| 2018 | $1,245 +171.9% | $71,468 +2% |
| 2017 | $458 | $70,067 +2% |
| 2016 | $458 +0.9% | $68,694 +1.5% |
| 2015 | $454 -17.4% | $67,663 +2% |
| 2014 | $549 | $66,338 +0.5% |
| 2013 | -- | $66,039 +2% |
| 2012 | -- | $64,745 +2% |
| 2011 | -- | $63,476 +0.8% |
| 2010 | -- | $63,002 -0.2% |
| 2009 | -- | $63,153 +2% |
| 2008 | -- | $61,915 +2% |
| 2007 | -- | $60,701 +2% |
| 2006 | -- | $59,511 +2% |
| 2005 | -- | $58,345 +2% |
| 2004 | -- | $57,201 +1.9% |
| 2003 | -- | $56,153 +2% |
| 2002 | -- | $55,052 +2% |
| 2001 | $238 +2.3% | $53,973 +2% |
| 2000 | $233 | $52,915 |
Find assessor info on the county website
Neighborhood: 92780
Nearby homes
- $1,259,9004 bd2 ba2.2k sqft1941 Roanoke Ave, Tustin, CA 92780Off Market
- $1,081,0003 bd2 ba1.2k sqft1921 Roanoke Ave, Tustin, CA 92780Off Market
- $1,230,0003 bd2 ba1.6k sqft1951 Roanoke Ave, Tustin, CA 92780Sold

- $1,128,0003 bd2 ba1.2k sqft1932 Hampshire Rd, Tustin, CA 92780Off Market
- $1,094,9003 bd2 ba1.5k sqft1942 Hampshire Rd, Tustin, CA 92780Off Market
- $1,357,4004 bd2 ba2.2k sqft1922 Hampshire Rd, Tustin, CA 92780Off Market
- $1,272,2004 bd2 ba2.2k sqft1952 Hampshire Rd, Tustin, CA 92780Off Market
- $1,301,8003 bd3 ba1.9k sqft1961 Roanoke Ave, Tustin, CA 92780Off Market
Nearby schools
GreatSchools rating
- 5/10W. R. Nelson Elementary SchoolGrades: K-5Distance: 0.2 mi
- 3/10Sycamore Magnet AcademyGrades: K-8Distance: 0.6 mi
- 6/10Tustin High SchoolGrades: 9-12Distance: 0.9 mi
Schools provided by the listing agent
- Elementary: Nelson
- Middle: Sycamore
- High: Tustin
Source: CRMLS. This data may not be complete. We recommend contacting the local school district to confirm school assignments for this home.
Get a cash offer in 3 minutes
Find out how much your home could sell for in as little as 3 minutes with a no-obligation cash offer.
Estimated market value
$1,278,400
Get a cash offer in 3 minutes
Find out how much your home could sell for in as little as 3 minutes with a no-obligation cash offer.
Estimated market value
$1,278,400
- California
- Orange County
- Tustin
- 92780
- 1931 Roanoke Ave
Nearby cities
Nearby zip codes
Other Tustin Topics
