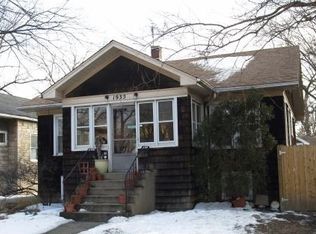
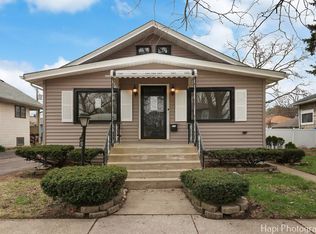
Beautiful Single Family Home with drive way to a 4 years old garage, 2 Bedrooms, finish attic, finish basement, 1,5 baths couple blocks away from 290 Eisenhower Expy 10 minutes driving to Down Town Chicago and more.....
Active
$269,900
1931 S 2nd Ave, Maywood, IL 60153
2beds
1,104sqft
Single Family Residence
Built in 1929
4,875 Square Feet Lot
$-- Zestimate®
$244/sqft
$-- HOA
What's special
- 247 days
- 330
- 36
Zillow last checked:
Listing updated:
Listed by:
Catty L Salgado 224-235-4336,
Core Realty & Investments Inc.
Source: MRED as distributed by MLS GRID,MLS#: 12562683
Facts & features
Interior
Bedrooms & bathrooms
- Bedrooms: 2
- Bathrooms: 2
- Full bathrooms: 1
- 1/2 bathrooms: 1
Rooms
- Room types: Attic
Primary bedroom
- Features: Flooring (Hardwood)
- Level: Main
- Area: 120 Square Feet
- Dimensions: 12X10
Bedroom 2
- Features: Flooring (Hardwood)
- Level: Main
- Area: 120 Square Feet
- Dimensions: 12X10
Other
- Level: Second
- Area: 798 Square Feet
- Dimensions: 19X42
Dining room
- Features: Flooring (Hardwood)
- Level: Main
- Area: 144 Square Feet
- Dimensions: 12X12
Family room
- Level: Basement
- Area: 400 Square Feet
- Dimensions: 20X20
Kitchen
- Features: Flooring (Ceramic Tile)
- Level: Main
- Area: 144 Square Feet
- Dimensions: 12X12
Laundry
- Level: Basement
- Area: 216 Square Feet
- Dimensions: 12X18
Living room
- Features: Flooring (Hardwood)
- Level: Main
- Area: 168 Square Feet
- Dimensions: 12X14
Heating
- Natural Gas
Cooling
- Central Air
Features
- Basement: Finished,Full
- Attic: Finished
Interior area
- Total structure area: 0
- Total interior livable area: 1,104 sqft
Property
Parking
- Total spaces: 2
- Parking features: Yes, Detached, Garage
- Garage spaces: 2
Accessibility
- Accessibility features: No Disability Access
Features
- Stories: 1.5
Lot
- Size: 4,875 Square Feet
- Dimensions: 39x125
Details
- Parcel number: 15143150100000
- Special conditions: None
Construction
Type & style
- Home type: SingleFamily
- Property subtype: Single Family Residence
Materials
- Stucco
Condition
- New construction: No
- Year built: 1929
- Major remodel year: 2021
Utilities & green energy
- Electric: Circuit Breakers
- Sewer: Public Sewer
- Water: Public
Community & HOA
HOA
- Services included: None
Location
- Region: Maywood
Financial & listing details
- Price per square foot: $244/sqft
- Tax assessed value: $230,000
- Annual tax amount: $9,909
- Date on market: 2/8/2026
- Ownership: Fee Simple
Estimated market value
Not available
Estimated sales range
Not available
Not available
Price history
| Date | Event | Price |
|---|---|---|
| 9/15/2026 | Listed for sale | $269,900$244/sqft |
Source: | ||
| 7/27/2026 | Contingent | $269,900$244/sqft |
Source: | ||
| 3/27/2026 | Listed for sale | $269,900$244/sqft |
Source: | ||
| 3/17/2026 | Contingent | $269,900$244/sqft |
Source: | ||
| 2/8/2026 | Listed for sale | $269,900+42.1%$244/sqft |
Source: | ||
| 6/3/2019 | Sold | $190,000+0.5%$172/sqft |
Source: Public Record Report a problem | ||
| 2/27/2019 | Listing removed | $1,800$2/sqft |
Source: Real People Realty Inc #10262635 Report a problem | ||
| 2/4/2019 | Listed for rent | $1,800$2/sqft |
Source: Real People Realty Inc #10262635 Report a problem | ||
| 2/4/2019 | Listing removed | $189,000$171/sqft |
Source: Real People Realty Inc #10253183 Report a problem | ||
| 1/20/2019 | Listed for sale | $189,000+242.1%$171/sqft |
Source: Real People Realty Inc #10253183 Report a problem | ||
| 9/12/2018 | Sold | $55,250-3.4%$50/sqft |
Source: | ||
| 7/13/2018 | Pending sale | $57,200$52/sqft |
Source: Berkshire Hathaway HomeServices KoenigRubloff Realty Group #09990991 Report a problem | ||
| 6/19/2018 | Listed for sale | $57,200$52/sqft |
Source: Berkshire Hathaway HomeServices KoenigRubloff #09990991 Report a problem | ||
Public tax history
| Year | Property taxes | Tax assessment |
|---|---|---|
| 2024 | $10,742 +8.4% | $23,000 +0% |
| 2023 | $9,909 +7% | $22,999 +39.9% |
| 2022 | $9,257 -0.4% | $16,441 |
| 2021 | $9,294 +2.6% | $16,441 |
| 2020 | $9,061 +24.7% | $16,441 +42.9% |
| 2019 | $7,269 -2.2% | $11,505 -4.8% |
| 2018 | $7,432 +3.5% | $12,091 |
| 2017 | $7,182 +12.9% | $12,091 +18% |
| 2016 | $6,364 +7.3% | $10,247 |
| 2015 | $5,932 +9.3% | $10,247 |
| 2014 | $5,425 0% | $10,247 -8.7% |
| 2013 | $5,426 +4.7% | $11,218 |
| 2012 | $5,182 +2.3% | $11,218 |
| 2011 | $5,067 -25.9% | $11,218 -36.3% |
| 2010 | $6,839 +1.4% | $17,615 |
| 2009 | $6,745 +5.4% | $17,615 -5% |
| 2008 | $6,402 +23.4% | $18,543 +25.2% |
| 2007 | $5,187 +3.3% | $14,809 |
| 2006 | $5,019 +1.2% | $14,809 |
| 2005 | $4,962 +31% | $14,809 +35.9% |
| 2004 | $3,789 +4.9% | $10,899 |
| 2003 | $3,613 -1.1% | $10,899 |
| 2002 | $3,653 +27.9% | $10,899 +23.3% |
| 2001 | $2,857 +3.7% | $8,836 |
| 2000 | $2,755 +7.9% | $8,836 |
| 1999 | $2,554 | $8,836 |
Find assessor info on the county website
Monthly payment
Est. payment
Payment breakdown
Explore the cost of this home by adjusting the details. Changes won't be saved.Climate risks
Neighborhood: 60153
Nearby schools
Schools provided by the listing agent
- District: 209
Source: MRED as distributed by MLS GRID. This data may not be complete. We recommend contacting the local school district to confirm school assignments for this home.