Skip main navigation
For sale
  • Price cut: $30K (7/20)
    $495,000

    1931 S Hartford Pl, Kennewick, WA 99337

    5beds
    2,924sqft
    : 
    Loading
    Get pre-qualified
    Single Family Residence
    Built in 1954
    0.53 Acres Lot
    $486,300 Zestimate®
    $169/sqft
    $-- HOA

    What's special

    Rambling well-manicured backyardSpacious bedroomsMultiple bathrooms
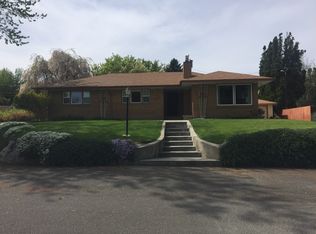
    MLS# 294368 Whether you're searching for your forever home or your next smart investment, 1931 S. Hartford Place delivers on both accounts.This stunning 5-bedroom, 3-bathroom home spans an impressive 2,924 sq ft of versatile living space in one of South Kennewick's most sought-after neighborhoods. For home buyers, that means room to breathe — spacious bedrooms, multiple bathrooms to eliminate the morning rush, and space to gather, host, and make memories that last.For the savvy investor, the numbers speak for themselves. A duplex; one with three bedrooms and two baths, a kitchen, living space and potential for a laundry room, and the second unit with two bedrooms, one bath, a laundry room, kitchen and living room both sharing a courtyard patio and a rambling well-manicured backyard. Creating a duplex opportunity in a high-demand Tri-Cities rental market means strong monthly income potential, low vacancy risk, and a tenant pool driven by stable regional employers like Hanford, PNNL, and a growing healthcare sector. At approximately $195/sq ft, you're getting significant square footage at a price point that leaves real room for equity growth as the Tri-Cities market continues its upward trajectory.Located in the Kennewick School District — served by Canyon View Elementary, Horse Heaven Hills Middle School, and Kennewick High School — this home attracts quality long-term residents whether you're living in it or leasing it out.South Kennewick's convenience to shopping, dining, the Columbia River, and major commuter corridors makes this address a win no matter your strategy.Live it. Lease it. Love it. Opportunities like this don't sit long in this market.
    18 days
    |
    1,256
    |
    73
    |

    Zillow last checked:

    Listing updated:

    Listed by:

    Jessica Stjern,

    EXIT Realty Tri-Cities Life,

    Lee Davidson 509-619-4159,

    EXIT Realty Tri-Cities Life

    Source: PACMLS,MLS#: 294368MLS Logo

      Facts & features

      Interior

      Bedrooms & bathrooms
      • Bedrooms: 5
      • Bathrooms: 3
      • Full bathrooms: 3
      Appliances
      • Included: Cooktop, Dishwasher, Dryer, Range/Oven, Washer, Water Heater
      Features
      • Utilities in Garage
      • Flooring: Carpet, Laminate, Vinyl
      • Basement: None
      • Has fireplace: Yes
      • Fireplace features: Masonry, Family Room
      Interior area
      • Total structure area: 2,924
      • Total interior livable area: 2,924 sqft

      Property

      Parking
      • Total spaces: 4
      • Parking features: Garage Door Opener, Workshop
      • Garage spaces: 4
      Features
      • Levels: 1 Story
      • Stories: 1
      • Fencing: Fenced
      Lot
      • Size: 0.53 Acres
      • Features: Cul-De-Sac
      Details
      • Additional structures: Shop
      • Parcel number: 112893020000020
      • Zoning description: Residential

      Construction

      Type & style
      • Home type: SingleFamily
      • Property subtype: Single Family Residence
      Materials
      • Roof: Comp Shingle
      Condition
      • Existing Construction (Not New)
      • New construction: No
      • Year built: 1954

      Community & HOA

      Community
      • Subdivision: Third Keewaydin
      Location
      • Region: Kennewick

      Financial & listing details

      • Price per square foot: $169/sqft
      • Tax assessed value: $583,980
      • Annual tax amount: $910
      • Date on market: 7/2/2026

        Estimated market value

        $486,300

        $462,000 - $511,000

        $3,080/mo

        Price history

        DateEventPrice
        7/20/2026Price change$495,000-5.7%$169/sqft
        Source: PACMLS #294368 Report a problem
        7/2/2026Listed for sale$525,000$180/sqft
        Source: PACMLS #294368 Report a problem

        Public tax history

        YearProperty taxesTax assessment
        2024$910 -79.2%$583,980 +6.1%
        2023$4,382 +37.9%$550,170 +22.6%
        2022$3,178 -26.4%$448,770 +1.3%
        2021$4,315 +21.8%$443,110 +25.9%
        2020$3,542 -12.2%$352,000 +6.9%
        2019$4,035 +12.5%$329,220 +11.6%
        2018$3,588 -5.9%$295,040 +13.1%
        2017$3,813 +28.2%$260,860
        2016$2,975 $260,860 +23.6%
        2015$2,975 -0.2%$211,110
        2014$2,981 $211,110
        2013$2,981 $211,110
        2012-- $211,110
        2011-- $211,110
        2010-- $211,110 +6.6%
        2009-- $198,130
        2008-- --
        2007-- --
        2006-- --
        Find assessor info on the county website

        Monthly payment

        Est. payment

        Payment breakdown

        Explore the cost of this home by adjusting the details. Changes won't be saved.
        All calculations are estimates and provided by Zillow, Inc. for informational purposes only. Actual amounts may vary.
        HOA fees may include property taxes on listings classified as Co-Ops. Contact the listing agent and/or owner for fee details.
        Mortgage interest rates are dependent on a number of factors, including credit score, down payment, and repayment length. Interest rate data provided by Zillow Group Marketplace, Inc. as of 1/1/1970 from various mortgage lenders with which we have lead or other similar arrangements; the Estimated Payment is an average of those rates.
        See how much you could borrow to make a competitive offer.

        Climate risks

        Neighborhood: 99337

        Getting around

        29 / 100
        Car-Dependent
        29 / 100
        Some Transit
        33 / 100
        Somewhat Bikeable

        Nearby schools

        GreatSchools rating

        A local agent can set up tours, give advice and negotiate with sellers.

        A local lender can help you make sure your offer is ready when you are.

        Browse local experts

        Similar homes