Skip main navigation
Closed
  • $151,000

    1931 S Kenmore Dr, Evansville, IN 47714

    2beds
    768sqft
    Single Family Residence
    Built in 1955
    6,969 Square Feet Lot
    $162,600 Zestimate®
    $--/sqft
    $971 Estimated rent

    Home value

    $162,600

    $154,000 - $171,000

    $971/mo

    Zestimate® history
    Loading
    Loading...

    Owner options

    List your home for rent

    $971/mo

    Rent Zestimate®

    Find your next renter with Zillow Rental Manager. Plus, with online applications, you can quickly screen prospective tenants – for free.

    Learn more

    $971/mo

    Rent Zestimate®

    Refinance and save

    $957/mo

    Est. payment

    Refinancing to a lower rate could help reduce your monthly payments and save thousands over the life of the loan.

    See today's rates

    $957/mo

    Est. payment

    Explore your selling options

    Work with a Zillow partner agent

    Leverage their expertise and Zillow's premium Showcase listings to get your home seen by more buyers.

    Get started

    List with your own agent

    Get your home in front of millions of buyers by listing it on Zillow.

    Learn how to do it

    Sell it yourself

    Take full control of how buyers see your home on Zillow by listing For Sale by Owner (FSBO).

    List your home

    What's special

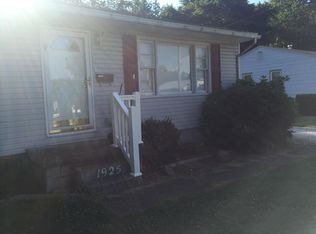
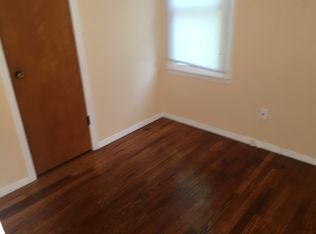
    Tons of charm in this delightful east side home! The abundant curb appeal of this 2 bedroom, one bath home will be the first thing you notice. Inside you'll discover a cozy home with a range of modern updates and practical features, including the gorgeous and durable LVT flooring that runs the entirety of the home and offers a transferrable warranty against future damage. The well updated eat-in kitchen features stainless appliances, stylish subway tile backsplash, sleek countertops, and new cabinets. The included laundry space is versatile, adaptable to either side-by-side machines or stacked. The bathroom has also been updated with contemporary features including vanity, honeycomb tile floor, and ceramic tile surround. The two bedrooms are bright and cheerful and each located conveniently to the bathroom. Outdoor living is maximized in this home with a huge covered deck ideal for relaxing and entertaining, a fenced in backyard with an extra-wide gate for ease, and a 2.5 car garage that can be used for parking, for workshop space, or a great place to gather with friends. Lots of updates throughout this adorable home including roof and windows updated within the last six years.

    Zillow last checked:

    Listing updated:

    Listed by:

    Jacy Gowen cell:812-499-8470,

    Weichert Realtors-The Schulz Group

    Bought with:

    Caroline Constantino, RB22001849

    ERA FIRST ADVANTAGE REALTY, INC

    Source: IRMLS,MLS#: 202431325MLS Logo

    Facts & features

    Interior

    Bedrooms & bathrooms
    • Bedrooms: 2
    • Bathrooms: 1
    • Full bathrooms: 1
    • Main level bedrooms: 2
    Bedroom 1
    • Level: Main
    Bedroom 2
    • Level: Main
    Kitchen
    • Level: Main
    • Area: 168
    • Dimensions: 14 x 12
    Living room
    • Level: Main
    • Area: 200
    • Dimensions: 20 x 10
    Heating
    • Natural Gas, Forced Air
    Cooling
    • Central Air
    Appliances
    • Included: Dishwasher, Microwave, Refrigerator, Electric Oven, Electric Range
    • Laundry: Electric Dryer Hookup, Washer Hookup
    Features
    • Eat-in Kitchen, Tub/Shower Combination
    • Basement: Crawl Space
    • Has fireplace: No
    Interior area
    • Total structure area: 768
    • Total interior livable area: 768 sqft
    • Finished area above ground: 768
    • Finished area below ground: 0

    Property

    Parking
    • Total spaces: 2.5
    • Parking features: Detached, Garage Utilities, Concrete
    • Garage spaces: 2.5
    • Has uncovered spaces: Yes
    Features
    • Levels: One
    • Stories: 1
    • Patio & porch: Deck Covered
    • Fencing: Chain Link,Privacy
    Lot
    • Size: 6,969 Square Feet
    • Dimensions: 62 x 144
    • Features: Level
    Details
    • Parcel number: 820635016066.035027

    Construction

    Type & style
    • Home type: SingleFamily
    • Property subtype: Single Family Residence
    Materials
    • Aluminum Siding
    Condition
    • New construction: No
    • Year built: 1955

    Utilities & green energy

    • Sewer: Public Sewer
    • Water: Public

    Community & HOA

    Community
    • Subdivision: None
    Location
    • Region: Evansville

    Financial & listing details

    • Tax assessed value: $119,200
    • Annual tax amount: $1,119
    • Date on market: 8/16/2024
    • Listing terms: Cash,Conventional

    Price history

    DateEventPrice
    9/6/2024Sold$151,000-2.5%
    Source: IRMLS #202431325 Report a problem
    8/16/2024Listed for sale$154,900+115.1%
    Source: IRMLS #202431325 Report a problem
    8/9/2019Sold$72,000-7.1%$94/sqft
    Source: Agent Provided Report a problem
    6/26/2019Listed for sale$77,500$101/sqft
    Source: FC TUCKER EMGE REALTORS #201926705 Report a problem
    4/14/2018Listing removed$775$1/sqft
    Source: Fetter Properties Management Inc. Report a problem
    3/28/2018Listed for rent$775+3.3%$1/sqft
    Source: Fetter Properties Management Inc. Report a problem
    3/24/2015Listing removed$750$1/sqft
    Source: Fetter Properties Management Inc. Report a problem
    3/13/2015Listed for rent$750$1/sqft
    Source: Fetter Properties Management Inc. Report a problem

    Public tax history

    YearProperty taxesTax assessment
    2025$1,136 +1.5%$119,200 +10.7%
    2024$1,119 +49.3%$107,700 +2.4%
    2023$750 +40.8%$105,200 +26.1%
    2022$532 +3.9%$83,400 +24.7%
    2021$513 +1.3%$66,900
    2020$506 -65.3%$66,900
    2019$1,458 +197%$66,900 -0.6%
    2018$491 +3.9%$67,300 +0.4%
    2017$473 $67,000 +0.4%
    2016$473 +2%$66,700 +3.3%
    2014$463 +2.7%$64,600 -8.4%
    2013$451 -8.6%$70,500 +0.1%
    2012$494 +26.9%$70,400 +7.2%
    2011$389 +7.2%$65,700
    2010$363 +11.3%$65,700
    2009$326 $65,700 -8.8%
    2008-- $72,000 +1.8%
    2007-- $70,700
    2006-- --
    2003-- $24,900
    2001-- $24,900
    Find assessor info on the county website

    Neighborhood: 47714

    Nearby schools

    GreatSchools rating
    Schools provided by the listing agent
    • Elementary: Caze
    • Middle: McGary
    • High: William Henry Harrison
    • District: Evansville-Vanderburgh School Corp.

    Source: IRMLS. This data may not be complete. We recommend contacting the local school district to confirm school assignments for this home.

    Get pre-qualified for a loan
    At Zillow Home Loans, we can pre-qualify you in as little as 5 minutes with no impact to your credit score.

    An equal housing lender. NMLS #10287.

    Sell for more on Zillow
    Get a Zillow Showcase℠ listing at no additional cost and you could sell for .
    $162,600
    2% more
    +$3,252
    With Zillow Showcase(estimated)
    $165,852