Skip main navigation
Sold
  • Price Unknown

    1931 Sterling Dr, Tyler, TX 75701

    3beds
    1,941sqft
    Single Family Residence
    Built in 1965
    -- sqft lot
    $340,400 Zestimate®
    $--/sqft
    $2,123 Estimated rent

    Home value

    $340,400

    $317,000 - $364,000

    $2,123/mo

    Zestimate® history
    Loading
    Loading...

    Owner options

    List your home for rent

    $2,123/mo

    Rent Zestimate®

    Find your next renter with Zillow Rental Manager. Plus, with online applications, you can quickly screen prospective tenants – for free.

    Learn more

    $2,123/mo

    Rent Zestimate®

    Refinance and save

    Refinancing to a lower rate could help reduce your monthly payments and save thousands over the life of the loan.

    See today's rates

    Explore your selling options

    Work with a Zillow partner agent

    Leverage their expertise and Zillow's premium Showcase listings to get your home seen by more buyers.

    Get started

    List with your own agent

    Get your home in front of millions of buyers by listing it on Zillow.

    Learn how to do it

    Sell it yourself

    Take full control of how buyers see your home on Zillow by listing For Sale by Owner (FSBO).

    List your home

    What's special

    Brick gas-log fireplaceNew fencingFenced yardStainless-steel appliancesBuilt-in deskDetailed dental moldingUpdated private bath
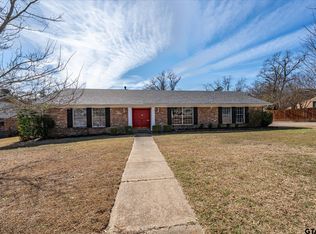
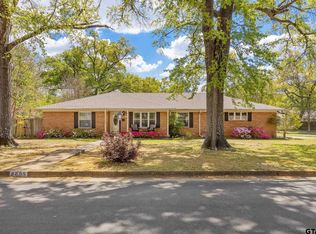
    Beautifully updated single-story traditional home in a well-established central Tyler neighborhood close to everyday conveniences. Less than half a mile to dining and retail along Loop 323, and minutes to coffee shops, parks, and medical centers. A welcoming front porch opens to a spacious formal dining room with crown molding and abundant natural light. The living room features a brick gas-log fireplace, detailed dental molding, French doors to the back patio, and gorgeous wood floors that continue throughout the home. A flexible sitting room off the kitchen can serve as a breakfast nook, office, or den. The updated kitchen includes quartz countertops, tile backsplash, stainless-steel appliances, modern vent hood, wall pantry, built-in desk, and glass-front cabinets for display storage. The owner’s suite offers two closets and an updated private bath with quartz vanity, tiled shower surround, and storage cabinetry. The guest bath features a double vanity, matching quartz surfaces, tiled tub/shower, and linen cabinet. The utility room provides a sink, mud bench, cabinetry, and direct access to the attached oversized two-car garage with closets and shelving for extra storage. Out back, enjoy a fenced yard with open concrete patio and an insulated 11×19 ft workshop with window-unit A/C—ideal for hobbies, office, or storage. Corner-lot setting adds side-yard space and mature landscaping. Recent updates include new fencing, new water heater, and multiple modern fixtures. Convenient to downtown Tyler, Broadway Square Mall, CHRISTUS Mother Frances Hospital, and Rose Rudman Trail.

    Zillow last checked:

    Listing updated:

    Listed by:

    Dee Martin 903-245-3575,

    RE/MAX Alight

    Bought with:

    Robin Liles, TREC# 0529975

    Source: GTARMLS,MLS#: 25015904MLS Logo

    Facts & features

    Interior

    Bedrooms & bathrooms
    • Bedrooms: 3
    • Bathrooms: 2
    • Full bathrooms: 2
    Rooms
    • Room types: Den, Utility Room, 2 Living Areas
    Bedroom
    • Level: Main
    Bathroom
    • Features: Shower Only, Shower and Tub, Bar, Linen Closet
    Dining room
    • Features: Separate Formal Dining
    Heating
    • Central/Gas
    Cooling
    • Central Electric, Ceiling Fan(s)
    Appliances
    • Included: Range/Oven-Electric, Dishwasher, Disposal, Gas Water Heater
    Features
    • Ceiling Fan(s)
    • Flooring: Wood, Tile
    • Has fireplace: Yes
    • Fireplace features: Gas Log
    Interior area
    • Total structure area: 1,941
    • Total interior livable area: 1,941 sqft

    Property

    Parking
    • Total spaces: 2
    • Parking features: Garage Faces Side, Door w/Opener w/Controls
    • Garage spaces: 2
    • Has uncovered spaces: Yes
    Features
    • Levels: One
    • Stories: 1
    • Patio & porch: Patio Open, Porch
    • Exterior features: Sprinkler System, Gutter(s)
    • Pool features: None
    • Fencing: Wood
    Lot
    • Features: Corner Lot, Subdivision Lot
    Details
    • Additional structures: Storage
    • Parcel number: 150000097202005000
    • Special conditions: None

    Construction

    Type & style
    • Home type: SingleFamily
    • Architectural style: Traditional
    • Property subtype: Single Family Residence
    Materials
    • Brick Veneer
    • Foundation: Slab
    • Roof: Composition
    Condition
    • Year built: 1965

    Utilities & green energy

    • Sewer: Public Sewer
    • Water: Public
    • Utilities for property: Overhead Utilities

    Community & HOA

    Community
    • Security: Security Lights
    • Subdivision: Highland Terrace
    Location
    • Region: Tyler

    Financial & listing details

    • Tax assessed value: $281,736
    • Annual tax amount: $3,304
    • Date on market: 10/29/2025
    • Listing terms: Conventional,FHA,VA Loan,Cash
    • Road surface type: Paved

    Price history

    DateEventPrice
    11/24/2025Sold--
    Source: GTARMLS #25015904 Report a problem
    10/31/2025Pending sale$349,500$180/sqft
    Source: GTARMLS #25015904 Report a problem
    10/29/2025Listed for sale$349,500$180/sqft
    Source: GTARMLS #25015904 Report a problem
    3/28/2025Listing removed$349,500$180/sqft
    Source: GTARMLS #25000182 Report a problem
    3/17/2025Price change$349,500-1.5%$180/sqft
    Source: GTARMLS #25000182 Report a problem
    2/24/2025Price change$355,000-3.5%$183/sqft
    Source: GTARMLS #25000182 Report a problem
    1/4/2025Listed for sale$368,000+13.3%$190/sqft
    Source: GTARMLS #25000182 Report a problem
    10/31/2023Sold--
    Source: GTARMLS #23013529 Report a problem
    10/5/2023Listed for sale$324,900$167/sqft
    Source: GTARMLS #23013529 Report a problem

    Public tax history

    YearProperty taxesTax assessment
    2024$3,815 +90.3%$281,736 -2%
    2023$2,005 -37.9%$287,431 +23.3%
    2022$3,226 $233,186 +10.2%
    2021$3,226 -9.5%$211,593 +12.7%
    2020$3,564 -13.6%$187,707 -11%
    2019$4,123 +3.2%$210,838 +4.9%
    2018$3,994 +0.5%$200,974 0%
    2017$3,973 +6.4%$201,023 +4.1%
    2016$3,735 +3.1%$193,108 +6.1%
    2015$3,624 $182,026
    2014$3,624 +4.9%--
    2013$3,455 +2%--
    2012$3,385 -2.6%--
    2011$3,475 --
    2010-- $181,479 0%
    2009-- $181,528 +0%
    2008-- $181,500 +7.1%
    2007-- $169,400
    2006-- $169,400 +2.7%
    2005-- $164,900 +2.4%
    2004-- $161,100 +2.8%
    2003-- $156,700 +3%
    2002-- $152,100 +16.6%
    2001-- $130,500 +6.8%
    2000-- $122,200
    Find assessor info on the county website

    Neighborhood: 75701

    Nearby schools

    GreatSchools rating
    Schools provided by the listing agent
    • Elementary: Clarkston
    • Middle: Hubbard
    • High: Tyler Legacy

    Source: GTARMLS. This data may not be complete. We recommend contacting the local school district to confirm school assignments for this home.

    Sell for more on Zillow
    Get a Zillow Showcase℠ listing at no additional cost and you could sell for .
    $340,400
    2% more
    +$6,808
    With Zillow Showcase(estimated)
    $347,208