Awesome townhouse located in the popular, security gated community of Regency Oaks! This lovely home has lots of natural light due to location setting, eat-in kitchen, spacious dining/living room area, powder room downstairs for guests and a private screened patio to relax and enjoy nature, coffee or cocktails, with a storage area on the side for the extras!! Upstairs has a laundry area and two spacious bedrooms each with a private full bath. Located in a park like setting there is a community pool area, lots of areas to walk and close to shopping, restaurants, gyms and I-4 and the Greenway. This LOW HOA fee includes water, garbage, sewer, irrigation, grounds maintenance, community pool maintenance and exterior painting and they just recently replaced the roof! Perfect for homeowner, winter resident or a new rental property in your portfolio! Come view this move-in ready home soon, before its gone!
Sold for $255,000
$255,000
1931 STOCKTON DRIVE, SANFORD, FL 32771
2beds
1,138sqft
Townhouse
Built in 2006
945 Square Feet Lot
$233,700 Zestimate®
$224/sqft
$1,846 Estimated rent
Home value
$233,700
$222,000 - $245,000
$1,846/mo
Zestimate® history
Owner options
List your home for rent
$1,846/mo
Rent Zestimate®
Find your next renter with Zillow Rental Manager. Plus, with online applications, you can quickly screen prospective tenants – for free.
$1,846/mo
Rent Zestimate®
Refinance and save
$1,957/mo
Est. payment
Refinancing to a lower rate could help reduce your monthly payments and save thousands over the life of the loan.
$1,957/mo
Est. payment
Explore your selling options
Work with a Zillow partner agent
Leverage their expertise and Zillow's premium Showcase listings to get your home seen by more buyers.
Get startedList with your own agent
Get your home in front of millions of buyers by listing it on Zillow.
Learn how to do itSell it yourself
Take full control of how buyers see your home on Zillow by listing For Sale by Owner (FSBO).
List your homeWhat's special
Community pool areaPrivate screened patioEat-in kitchenLaundry areaClose to shoppingPowder room downstairs
Zillow last checked:
Listing updated:
Listed by:
Janet Mansfield 407-463-5144,
CHARLES RUTENBERG REALTY ORLANDO 407-622-2122
Bought with:
Non-Member Agent
STELLAR NON-MEMBER OFFICE
Source: Stellar MLS,MLS#: O6146757 Originating MLS: Orlando Regional
Originating MLS: Orlando Regional
Facts & features
Interior
Bedrooms & bathrooms
- Bedrooms: 2
- Bathrooms: 3
- Full bathrooms: 2
- 1/2 bathrooms: 1
Rooms
- Room types: Utility Room
Primary bedroom
- Features: Ceiling Fan(s), Walk-In Closet(s)
- Level: Second
Bedroom 2
- Features: Ceiling Fan(s), Built-in Closet
- Level: Second
Balcony porch lanai
- Level: First
Dining room
- Level: First
Kitchen
- Level: First
Living room
- Features: Ceiling Fan(s)
- Level: First
Heating
- Central
Cooling
- Central Air
Appliances
- Included: Dishwasher, Disposal, Dryer, Electric Water Heater, Microwave, Range, Range Hood, Refrigerator, Washer
- Laundry: Inside, Upper Level
Features
- Ceiling Fan(s), Eating Space In Kitchen, High Ceilings, Living Room/Dining Room Combo, Solid Wood Cabinets, Split Bedroom, Walk-In Closet(s)
- Flooring: Carpet, Laminate, Tile
- Windows: Blinds, Window Treatments
- Has fireplace: No
Interior area
- Total structure area: 1,238
- Total interior livable area: 1,138 sqft
Property
Parking
- Parking features: Assigned, Guest
Features
- Levels: Two
- Stories: 2
- Patio & porch: Covered, Enclosed, Porch, Rear Porch, Screened
- Exterior features: Irrigation System
- Has view: Yes
- View description: Trees/Woods
Lot
- Size: 945 Square Feet
- Features: Landscaped, Sidewalk
- Residential vegetation: Mature Landscaping, Oak Trees, Trees/Landscaped
Details
- Additional parcels included: 0000
- Parcel number: 2819305RZ00002510
- Zoning: PD
- Special conditions: None
Construction
Type & style
- Home type: Townhouse
- Architectural style: Other
- Property subtype: Townhouse
- Attached to another structure: Yes
Materials
- Stucco
- Foundation: Slab
- Roof: Shingle
Condition
- Completed
- New construction: No
- Year built: 2006
Utilities & green energy
- Sewer: Public Sewer
- Water: Public
- Utilities for property: Cable Available, Electricity Connected, Phone Available, Sewer Connected, Street Lights, Underground Utilities, Water Connected
Community & HOA
Community
- Features: Community Mailbox, Deed Restrictions, Dog Park, Gated Community - No Guard, Playground, Pool, Sidewalks
- Security: Gated Community, Smoke Detector(s)
- Pet fee: $0 monthly
- Subdivision: REGENCY OAKS UNIT ONE
HOA
- Has HOA: Yes
- Amenities included: Gated, Pool
- Services included: Community Pool, Reserve Fund, Maintenance Grounds, Pool Maintenance, Private Road, Recreational Facilities, Sewer, Water
- HOA fee: $253 monthly
- HOA name: Premier Management/
Location
- Region: Sanford
Financial & listing details
- Price per square foot: $224/sqft
- Tax assessed value: $215,596
- Annual tax amount: $1,548
- Date on market: 10/6/2023
- Cumulative days on market: 4 days
- Listing terms: Cash,Conventional,FHA
- Ownership: Fee Simple
- Total actual rent: 0
- Electric utility on property: Yes
- Road surface type: Paved
Price history
| Date | Event | Price |
|---|---|---|
| 11/15/2023 | Sold | $255,000-1.9%$224/sqft |
Source:  Stellar MLS #O6146757 Report a problem Stellar MLS #O6146757 Report a problem | ||
| 10/11/2023 | Pending sale | $259,900$228/sqft |
Source: Stellar MLS #O6146757 Report a problem | ||
| 10/6/2023 | Listed for sale | $259,900+136.3%$228/sqft |
Source: Stellar MLS #O6146757 Report a problem | ||
| 10/21/2016 | Sold | $110,000+10%$97/sqft |
Source: Public Record Report a problem | ||
| 9/15/2014 | Sold | $100,000-42%$88/sqft |
Source: Public Record Report a problem | ||
| 7/31/2006 | Sold | $172,300$151/sqft |
Source: Public Record Report a problem | ||
Public tax history
| Year | Property taxes | Tax assessment |
|---|---|---|
| 2025 | $3,124 -16.6% | $215,596 +1.6% |
| 2024 | $3,745 +133.1% | $212,102 +59.6% |
| 2023 | $1,607 +3.8% | $132,918 +3% |
| 2022 | $1,548 +1.9% | $129,047 +3% |
| 2021 | $1,519 +1.3% | $125,288 +1.4% |
| 2020 | $1,499 +2.1% | $123,558 +2.3% |
| 2019 | $1,468 | $120,780 +1.9% |
| 2018 | $1,468 +1.7% | $118,528 +11.4% |
| 2017 | $1,444 -28.7% | $106,391 +7.7% |
| 2016 | $2,026 +5.8% | $98,742 +9.5% |
| 2015 | $1,914 | $90,200 +53.9% |
| 2014 | $1,914 +330.1% | $58,628 +1.5% |
| 2013 | $445 +7% | $57,762 +1.7% |
| 2012 | $416 -6.7% | $56,796 -5.3% |
| 2011 | $446 -19.6% | $59,978 -18.2% |
| 2010 | $555 -44.2% | $73,335 -29.6% |
| 2009 | $995 -25.5% | $104,154 -15.3% |
| 2008 | $1,335 -37.4% | $122,942 -18.6% |
| 2007 | $2,133 +333.5% | $151,032 +504.1% |
| 2006 | $492 | $25,000 |
Find assessor info on the county website
Neighborhood: 32771
Nearby homes
- $223,5002 bd2 ba1.1k sqft1941 Stockton Dr, Sanford, FL 32771Off Market

- $259,9002 bd3 ba1.1k sqft1921 Stockton Dr, Sanford, FL 32771Sold

- $215,6002 bd2 ba1.1k sqft1951 Stockton Dr, Sanford, FL 32771Off Market
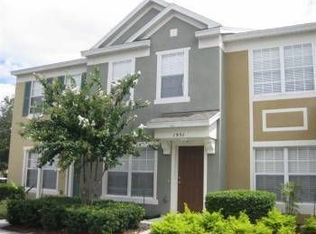
- $224,2002 bd3 ba1.2k sqft1961 Stockton Dr, Sanford, FL 32771Off Market

- $230,3002 bd3 ba1.2k sqft1911 Stockton Dr, Sanford, FL 32771Off Market
- $237,5003 bd2 ba1.2k sqft1861 Stockton Dr, Sanford, FL 32771Off Market
- $224,6002 bd3 ba1.1k sqft1851 Stockton Dr, Sanford, FL 32771Off Market
- $232,6002 bd3 ba1.1k sqft1841 Stockton Dr, Sanford, FL 32771Off Market
Nearby schools
GreatSchools rating
- 8/10Bentley Elementary SchoolGrades: PK-5Distance: 0.6 mi
- 6/10Markham Woods Middle SchoolGrades: 6-8Distance: 3.7 mi
- 5/10Seminole High SchoolGrades: 9-12Distance: 2.8 mi
Get a cash offer in 3 minutes
Find out how much your home could sell for in as little as 3 minutes with a no-obligation cash offer.
Estimated market value
$233,700
Get a cash offer in 3 minutes
Find out how much your home could sell for in as little as 3 minutes with a no-obligation cash offer.
Estimated market value
$233,700
- Florida
- Seminole County
- Sanford
- 32771
- 1931 STOCKTON DRIVE
Nearby cities
Nearby zip codes
Other Sanford Topics
