Stately curb appeal and exceptional craftsmanship define this beautifully maintained 4-bedroom, 2.5-bath Perrysburg home tucked on a quiet cul-de-sac in highly desirable Crandenbrook. Situated on a nearly half-acre lot, the magnificent backyard offers an incredible setting for outdoor entertaining. Welcoming hardwood foyer, leading to an elegant formal dining room and a peaceful living room for relaxing. A discreetly located private office provides the ideal space for working from home. Designed for both everyday living and hosting, the gourmet kitchen features a center island, granite countertops, tile backsplash, stainless steel appliances, pantry, built-in desk station, beverage center, and spacious eat-in area overlooking the stunning backyard and beautiful concrete patio. The impressive family room showcases hardwood flooring and a fireplace with a beautiful custom surround, creating an inviting centerpiece for the home. The owner's suite offers a true retreat with dual walk-in closets, double vanity, a newly renovated custom marble shower, and a relaxing jetted soaking tub. Generously sized additional bedrooms provide abundant space and storage. Additional highlights include all new carpet upstairs, first-floor laundry with sink and folding area (washer and dryer included), walk-in access to a large floored attic for exceptional storage, large closets throughout, new roof in 2024, in-ground irrigation system, beautiful landscaping, and an attached garage complete with EV charging station. Perfectly located near parks, schools, shopping, and major highways, this impressive home offers space, comfort, and timeless style in one of Perrysburg's most sought-locations.
Sold for $519,900
$519,900
1931 Tecumseh Ct, Perrysburg, OH 43551
4beds
3,064sqft
Single Family Residence
Built in 1998
0.49 Acres Lot
$530,000 Zestimate®
$170/sqft
$3,387 Estimated rent
Home value
$530,000
$408,000 - $684,000
$3,387/mo
Zestimate® history
Owner options
List your home for rent
$3,387/mo
Rent Zestimate®
Find your next renter with Zillow Rental Manager. Plus, with online applications, you can quickly screen prospective tenants – for free.
$3,387/mo
Rent Zestimate®
Refinance and save
$3,401/mo
Est. payment
Refinancing to a lower rate could help reduce your monthly payments and save thousands over the life of the loan.
$3,401/mo
Est. payment
Explore your selling options
Work with a Zillow partner agent
Leverage their expertise and Zillow's premium Showcase listings to get your home seen by more buyers.
Get startedList with your own agent
Get your home in front of millions of buyers by listing it on Zillow.
Learn how to do itSell it yourself
Take full control of how buyers see your home on Zillow by listing For Sale by Owner (FSBO).
List your homeWhat's special
Zillow last checked:
Listing updated:
Listed by:
Heather Smith-Lapoint 419-360-0922,
The Danberry Co
Bought with:
Jill M. Perry, 0000396515
Howard Hanna
Source: NORIS,MLS#: 10004921
Facts & features
Interior
Bedrooms & bathrooms
- Bedrooms: 4
- Bathrooms: 3
- Full bathrooms: 2
- 1/2 bathrooms: 1
Bedroom 2
- Description: Carpet
- Features: Ceiling Fan(s)
- Level: Upper
- Dimensions: 15 x 14
Bedroom 3
- Description: Carpet, window seat
- Features: Ceiling Fan(s)
- Level: Upper
- Dimensions: 12 x 12
Bedroom 4
- Description: Carpet
- Features: Ceiling Fan(s)
- Level: Upper
- Dimensions: 12 x 12
Other
- Description: Carpet, Double Walk-in Closets
- Features: Ceiling Fan(s), Pan Ceiling(s)
- Level: Upper
- Dimensions: 18 x 14
Dining room
- Description: Carpet, Chair Rail,
- Features: Pan Ceiling(s)
- Level: Main
- Dimensions: 13 x 12
Other
- Description: Wood Floor
- Level: Main
- Dimensions: 8 x 7
Family room
- Description: Wood Floor, Custom Surround
- Features: Ceiling Fan(s), Fireplace
- Level: Main
- Dimensions: 20 x 15
Kitchen
- Description: Tile Floor, Eatin, Patio Door, Granite Counters, built-in desk, tile backsplash
- Features: Kitchen Island, Pantry
- Level: Main
- Dimensions: 21 x 13
Laundry
- Level: Main
- Dimensions: 8 x 6
Living room
- Description: Carpet
- Level: Main
- Dimensions: 14 x 12
Office
- Description: Carpet
- Features: Crown Molding
- Level: Main
- Dimensions: 12 x 12
Heating
- Forced Air, Natural Gas
Cooling
- Ceiling Fan(s), Central Air
Appliances
- Included: Dishwasher, Microwave, Disposal, Dryer, Electric Cooktop, Electric Oven, Electric Range Connection, Refrigerator, Washer
- Laundry: Gas Dryer Hookup, Main Level, Sink, Washer Hookup
Features
- Ceiling Fan(s), Crown Molding, Double Vanity, Dual Closets, Eat-in Kitchen, Entrance Foyer, Pan Ceiling(s), Pantry, Primary Bathroom, Separate Shower, Smart Thermostat, Storage, Walk-In Closet(s)
- Flooring: Carpet, Tile, Hardwood
- Has basement: Yes
- Number of fireplaces: 1
- Fireplace features: Family Room, Gas, Gas Log
- Common walls with other units/homes: No Common Walls
Interior area
- Total structure area: 3,064
- Total interior livable area: 3,064 sqft
Property
Parking
- Total spaces: 6
- Parking features: Concrete, Electric Vehicle Charging Station(s), Attached Garage, Garage Door Opener, Storage
- Garage spaces: 2.5
Features
- Patio & porch: Rear Patio
Lot
- Size: 0.49 Acres
- Features: Cul-De-Sac, Sprinklers In Front, Sprinklers In Rear
Details
- Parcel number: Q61100644006163.000
- Other equipment: Irrigation Equipment, DC Well Pump
Construction
Type & style
- Home type: SingleFamily
- Architectural style: Traditional
- Property subtype: Single Family Residence
Materials
- Brick, Vinyl Siding
- Foundation: Other
- Roof: Shingle
Condition
- New construction: No
- Year built: 1998
Utilities & green energy
- Electric: 200+ Amp Service
- Sewer: Public Sewer
- Water: Public
- Utilities for property: Electricity Connected, Natural Gas Connected, Sewer Connected, Water Connected
Community & HOA
Community
- Subdivision: Crandenbrook
HOA
- Has HOA: No
Location
- Region: Perrysburg
Financial & listing details
- Price per square foot: $170/sqft
- Tax assessed value: $426,600
- Annual tax amount: $8,237
- Date on market: 3/16/2026
- Listing terms: Cash,Conventional
- Electric utility on property: Yes
Price history
| Date | Event | Price |
|---|---|---|
| 4/22/2026 | Sold | $519,900$170/sqft |
Source: NORIS #10004921 Report a problem | ||
| 4/16/2026 | Pending sale | $519,900$170/sqft |
Source: NORIS #10004921 Report a problem | ||
| 3/19/2026 | Contingent | $519,900$170/sqft |
Source: NORIS #10004921 Report a problem | ||
| 3/16/2026 | Listed for sale | $519,900+1097.9%$170/sqft |
Source: NORIS #10004921 Report a problem | ||
| 5/12/1998 | Sold | $43,400$14/sqft |
Source: Public Record Report a problem | ||
Public tax history
| Year | Property taxes | Tax assessment |
|---|---|---|
| 2025 | $8,237 +14.1% | $149,310 |
| 2024 | $7,220 -16.4% | $149,310 0% |
| 2023 | $8,639 +14.7% | $149,320 +26.8% |
| 2022 | $7,530 +1.7% | $117,740 |
| 2021 | $7,401 +0.5% | $117,740 |
| 2020 | $7,362 +8.4% | $117,740 +11.7% |
| 2019 | $6,792 +12.7% | $105,420 |
| 2018 | $6,029 +3.8% | $105,420 |
| 2017 | $5,808 +3.5% | $105,420 +11.6% |
| 2016 | $5,613 -2.7% | $94,470 |
| 2015 | $5,771 +1.9% | $94,470 |
| 2014 | $5,661 -2.2% | $94,470 |
| 2013 | $5,792 +7.9% | $94,470 |
| 2012 | $5,368 +3.4% | $94,470 -8.8% |
| 2010 | $5,190 -0.7% | $103,570 |
| 2009 | $5,228 +6.2% | $103,570 |
| 2008 | $4,924 | $103,570 |
| 2007 | $4,924 +1.2% | $103,570 |
| 2006 | $4,863 -5% | $103,570 -6% |
| 2005 | $5,121 +28.5% | $110,180 |
| 2004 | $3,985 -0.5% | -- |
| 2003 | $4,007 +1.3% | -- |
| 2002 | $3,954 +10.9% | -- |
| 2001 | $3,565 +3.5% | -- |
| 2000 | $3,443 +1.9% | -- |
| 1999 | $3,379 | -- |
Find assessor info on the county website
Neighborhood: 43551
Nearby homes
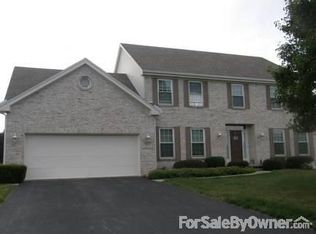
- $484,4004 bd4 ba3.4k sqft1917 Tecumseh Ct, Perrysburg, OH 43551Off Market
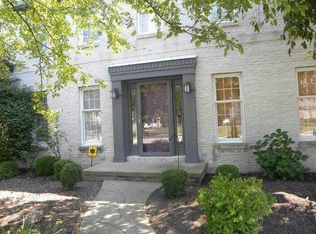
- $495,1004 bd2 ba1.9k sqft1945 Tecumseh Ct, Perrysburg, OH 43551Off Market
- $473,4004 bd2 ba3.3k sqft26618 Nawash Dr, Perrysburg, OH 43551Off Market
- $471,6004 bd3 ba2.9k sqft26514 Mingo Dr, Perrysburg, OH 43551Off Market
- $468,9004 bd2 ba765 sqft26632 Nawash Dr, Perrysburg, OH 43551Off Market
- $395,0004 bd4 ba2.7k sqft13984 Eckel Junction Rd, Perrysburg, OH 43551Sold
- $425,2004 bd2 ba1.1k sqft26530 Mingo Dr, Perrysburg, OH 43551Off Market
- $506,1005 bd3 ba2.5k sqft1942 Tecumseh Ct, Perrysburg, OH 43551Off Market
Nearby schools
GreatSchools rating
- 9/10Fort Meigs Elementary SchoolGrades: K-4Distance: 0.4 mi
- 9/10Perrysburg Junior High SchoolGrades: 7-8Distance: 2.9 mi
- 9/10Perrysburg High SchoolGrades: 9-12Distance: 1.4 mi
Schools provided by the listing agent
- Elementary: Fort Meigs
- High: Perrysburg
Source: NORIS. This data may not be complete. We recommend contacting the local school district to confirm school assignments for this home.
Get a cash offer in 3 minutes
Find out how much your home could sell for in as little as 3 minutes with a no-obligation cash offer.
Estimated market value
$530,000
Get a cash offer in 3 minutes
Find out how much your home could sell for in as little as 3 minutes with a no-obligation cash offer.
Estimated market value
$530,000
- Ohio
- Wood County
- Perrysburg
- 43551
- 1931 Tecumseh Ct
Nearby cities
Nearby zip codes
Other Perrysburg Topics
