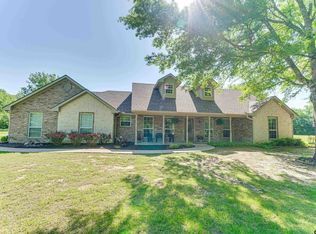
Have your own little place in the country! Freshly Updated Farmhouse in Bogata – Beautiful details fill this 3-bedroom 2-bathroom home situated on 5.8+ acres in the country. The closed concept floor plan features tin ceilings with exposed wood beams and recessed lighting in the main living area, which highlight a spacious gathering area around a gas fireplace. A farmhouse kitchen and dining combo has an island fitted with a cooking range and wrap around cabinetry, plus additional bar seating. A gorgeous primary bedroom with en suite bath has its own gas fireplace and set of French doors looking out onto mature trees and a private outdoor area to relax and unwind. Additional spacious bedrooms feature shiplap walls and built-in desk areas, perfect for children or a home office. New carpet has recently been installed. Lots of upgrades have been done to the home in the last 12 months! Call today for more information and a private showing.
Sold
Price Unknown
1931 Us Highway 271 S, Bogata, TX 75417
3beds
2,032sqft
Farm, Single Family Residence
Built in 1944
5.86 Acres Lot
$343,900 Zestimate®
$--/sqft
$1,711 Estimated rent
Home value
$343,900
$320,000 - $371,000
$1,711/mo
Zestimate® history
Owner options
List your home for rent
$1,711/mo
Rent Zestimate®
Find your next renter with Zillow Rental Manager. Plus, with online applications, you can quickly screen prospective tenants – for free.
$1,711/mo
Rent Zestimate®
Refinance and save
Refinancing to a lower rate could help reduce your monthly payments and save thousands over the life of the loan.
Explore your selling options
Work with a Zillow partner agent
Leverage their expertise and Zillow's premium Showcase listings to get your home seen by more buyers.
Get startedList with your own agent
Get your home in front of millions of buyers by listing it on Zillow.
Learn how to do itSell it yourself
Take full control of how buyers see your home on Zillow by listing For Sale by Owner (FSBO).
List your homeWhat's special
Recessed lightingTin ceilingsShiplap wallsExposed wood beamsSpacious bedroomsBuilt-in desk areasGas fireplace
Zillow last checked:
Listing updated:
Listed by:
Amber Fox 0711344 903-537-7777,
Mayben Realty, LLC 903-537-7777
Bought with:
Charlotte Williams
Keller Williams Realty-Tyler
Source: NTREIS,MLS#: 20350581
Facts & features
Interior
Bedrooms & bathrooms
- Bedrooms: 3
- Bathrooms: 2
- Full bathrooms: 2
Primary bedroom
- Level: First
- Dimensions: 0 x 0
Bedroom
- Level: First
- Dimensions: 0 x 0
Living room
- Level: First
- Dimensions: 0 x 0
Heating
- Electric, Fireplace(s), Propane
Cooling
- Attic Fan, Central Air, Ceiling Fan(s)
Appliances
- Included: Electric Oven, Gas Cooktop, Gas Water Heater
Features
- Decorative/Designer Lighting Fixtures, Eat-in Kitchen, Kitchen Island, Pantry, Vaulted Ceiling(s), Walk-In Closet(s)
- Flooring: Carpet, Laminate
- Has basement: No
- Number of fireplaces: 2
- Fireplace features: Bedroom, Family Room, Gas Starter
Interior area
- Total interior livable area: 2,032 sqft
Property
Parking
- Total spaces: 1
- Parking features: Attached Carport
- Carport spaces: 1
Features
- Levels: One
- Stories: 1
- Pool features: None
- Fencing: Barbed Wire,Pipe,Wood
Lot
- Size: 5.86 Acres
- Features: Acreage, Cleared, Pond on Lot, Many Trees, Few Trees
- Residential vegetation: Partially Wooded
Details
- Parcel number: 5393
Construction
Type & style
- Home type: SingleFamily
- Architectural style: Ranch,Traditional,Detached,Farmhouse
- Property subtype: Farm, Single Family Residence
- Attached to another structure: Yes
Materials
- Foundation: Pillar/Post/Pier
- Roof: Composition
Condition
- Year built: 1944
Utilities & green energy
- Sewer: Private Sewer
- Water: Private, Well
- Utilities for property: Propane, Sewer Available, Water Available
Community & HOA
Community
- Subdivision: NA
HOA
- Has HOA: No
Location
- Region: Bogata
Financial & listing details
- Tax assessed value: $164,335
- Annual tax amount: $875
- Date on market: 6/8/2023
- Cumulative days on market: 62 days
Price history
| Date | Event | Price |
|---|---|---|
| 8/9/2023 | Sold | -- |
Source: NTREIS #20350581 Report a problem | ||
| 7/11/2023 | Contingent | $314,900$155/sqft |
Source: NTREIS #20350581 Report a problem | ||
| 6/8/2023 | Listed for sale | $314,900+12.5%$155/sqft |
Source: NTREIS #20350581 Report a problem | ||
| 6/29/2022 | Sold | -- |
Source:  GTARMLS #10150208 Report a problem GTARMLS #10150208 Report a problem | ||
| 6/3/2022 | Pending sale | $279,900$138/sqft |
Source: NTREIS #20066623 Report a problem | ||
| 5/27/2022 | Contingent | $279,900$138/sqft |
Source: NTREIS #20066623 Report a problem | ||
| 5/27/2022 | Pending sale | $279,900$138/sqft |
Source: GTARMLS #10150208 Report a problem | ||
| 5/24/2022 | Listed for sale | $279,900$138/sqft |
Source: GTARMLS #10150208 Report a problem | ||
| 12/19/2013 | Sold | -- |
Source: Public Record Report a problem | ||
Public tax history
| Year | Property taxes | Tax assessment |
|---|---|---|
| 2025 | $875 -43.2% | $164,335 -42.6% |
| 2024 | $1,539 -5.1% | $286,312 |
| 2023 | $1,623 -46.9% | $286,312 +44.8% |
| 2022 | $3,058 +173.7% | $197,668 +10% |
| 2021 | $1,117 | $179,698 +10% |
| 2020 | -- | $163,362 +4.8% |
| 2019 | -- | $155,847 +48% |
| 2018 | -- | $105,281 |
| 2017 | -- | $105,281 +1.3% |
| 2016 | -- | $103,944 |
| 2015 | -- | $103,944 +38% |
| 2014 | -- | $75,301 |
Find assessor info on the county website
Neighborhood: 75417
Nearby homes
- $2,700-- bd-- ba-- sqft106 County Road 1400, Bogata, TX 75417Off Market
- $--3 bd2 ba1.7k sqft1985 Us Highway 271 S, Bogata, TX 75417Sold
- $180,900-- bd-- ba1.1k sqft106 County Road 1400, Bogata, TX 75417Off Market
- $423,500-- bd-- ba1.9k sqft2012 Us Highway 271 S, Bogata, TX 75417Off Market
- $333,700-- bd-- ba1.7k sqft909 County Road 1460, Bogata, TX 75417Off Market
- $248,800-- bd-- ba-- sqft909 County Road 1460, Bogata, TX 75417Off Market
- $--3 bd2 ba1.7k sqft1234 County Road 1436, Bogata, TX 75417Sold
- $329,800-- bd-- ba-- sqftCounty Road 1436, Bogata, TX 75417Off Market
Nearby schools
GreatSchools rating
- 4/10Rivercrest Elementary SchoolGrades: PK-5Distance: 2.4 mi
- 7/10Rivercrest Junior High SchoolGrades: 6-8Distance: 2.2 mi
- 8/10Rivercrest High SchoolGrades: 9-12Distance: 2.2 mi
Schools provided by the listing agent
- Elementary: Rivercrest
- High: Rivercrest
- District: Rivercrest ISD
Source: NTREIS. This data may not be complete. We recommend contacting the local school district to confirm school assignments for this home.
- Texas
- Red River County
- Bogata
- 75417
- 1931 Us Highway 271 S
Nearby cities
Nearby zip codes
Other Bogata Topics
