
Situated in the highly sought-after El Dorado Park South neighborhood of East Long Beach, this beautifully reimagined residence blends modern sophistication with everyday comfort in one of the area's most desirable settings. Offering 1,607 square feet of thoughtfully designed living space, the home has been fully remodeled from top to bottom with elevated finishes, quality craftsmanship, and a seamless indoor-outdoor lifestyle. Upon entry, you are welcomed into an inviting and light-filled interior designed to feel both refined and comfortable. Thoughtful updates throughout create a cohesive, modern aesthetic while maintaining a warm sense of home. The flowing floor plan effortlessly connects each living space, enhancing both functionality and everyday livability. The living room serves as the heart of the home, offering an open and airy setting ideal for gathering or relaxing. A sliding glass door opens directly to the private backyard patio, creating a seamless connection between indoor and outdoor living spaces and allowing natural light to pour throughout the home. Anchoring the main living area is the beautifully designed open kitchen, complete with a spacious peninsula that provides additional seating, prep space, and an ideal layout for entertaining. The kitchen's modern finishes pair beautifully with the home's stylish Bedrosian tile selections, creating a timeless and sophisticated design aesthetic throughout. Adjacent to the kitchen and living spaces, the dining area offers the perfect setting for both casual meals and formal entertaining, thoughtfully positioned to maximize the home's open-concept flow and welcoming atmosphere. Step outside to discover a private backyard retreat designed for both relaxation and entertaining. New landscaping and a lush privacy hedge create a peaceful sense of seclusion, while the patio space extends the home's livability outdoors. Whether enjoying quiet mornings or hosting gatherings with friends and family, the backyard offers a serene and inviting escape. Privately situated at the end of the hallway, the primary suite serves as a true retreat within the home. Elevated by impressive 10-foot ceilings, the space feels open, airy, and luxurious. A sliding glass door provides direct access to the patio, enhancing the suite's tranquil ambiance and indoor-outdoor connection. The primary also features a spacious walk-in closet and a beautifully appointed en-suite bathroom thoughtfully designed for comfort and functionality. The additional bedrooms offer flexibility for family, guests, or a dedicated home office, each benefiting from the home's cohesive design, natural light, and modern updates. Extensively upgraded throughout, the home features all new plumbing and electrical systems, offering peace of mind with completely updated infrastructure. A new mini-split AC system provides efficient and customizable climate control, while the dedicated interior laundry room adds everyday convenience. Continuing the property's forward-thinking functionality, the garage has also been wired for EV charging to accommodate today's evolving lifestyle needs. Perfectly positioned near North Orange County, this exceptional location places you just minutes from the vibrant shopping and dining of 2nd Street, the waterfront charm of Naples Island, the eclectic boutiques and cafs of Retro Row, as well as nearby Los Alamitos and Seal Beach. The home is also zoned for highly rated TINCHER TK-8 school, adding to its long-term appeal and convenience. Combining a comprehensive renovation, thoughtful layout, elevated finishes, and an unbeatable East Long Beach location, this turnkey El Dorado Park South residence presents a rare opportunity to experience modern coastal living at its finest.
Sold for $1,310,000
$1,310,000
1931 Volk Ave, Long Beach, CA 90815
4beds
1,607sqft
Residential, Single Family Residence
Built in 1953
5,549 Square Feet Lot
$1,310,100 Zestimate®
$815/sqft
$4,673 Estimated rent
Home value
$1,310,100
$1.19M - $1.44M
$4,673/mo
Zestimate® history
Owner options
List your home for rent
$4,673/mo
Rent Zestimate®
Find your next renter with Zillow Rental Manager. Plus, with online applications, you can quickly screen prospective tenants – for free.
$4,673/mo
Rent Zestimate®
Refinance and save
$8,451/mo
Est. payment
Refinancing to a lower rate could help reduce your monthly payments and save thousands over the life of the loan.
$8,451/mo
Est. payment
Explore your selling options
Work with a Zillow partner agent
Leverage their expertise and Zillow's premium Showcase listings to get your home seen by more buyers.
Get startedList with your own agent
Get your home in front of millions of buyers by listing it on Zillow.
Learn how to do itSell it yourself
Take full control of how buyers see your home on Zillow by listing For Sale by Owner (FSBO).
List your homeWhat's special
Quality craftsmanshipPrivate backyard patioBeautifully appointed en-suite bathroomFlowing floor planBeautifully designed open kitchenDedicated interior laundry roomStylish bedrosian tile selections
Zillow last checked:
Listing updated:
Listed by:
Stephanie Younger DRE # 01365696 310-499-2020,
Compass 310-499-2020,
Christopher Birdsall DRE # 01845032,
Compass
Bought with:
Jody Clegg, DRE # 01230876
Compass
Nick Barsam, DRE # 02020941
Compass
Source: CLAW,MLS#: 26831719
Facts & features
Interior
Bedrooms & bathrooms
- Bedrooms: 4
- Bathrooms: 2
- Full bathrooms: 2
Rooms
- Room types: Dining Area, Living Room, Patio Open, Utility Room, Walk-In Closet, Breakfast Bar
Bedroom
- Features: Walk-In Closet(s)
Bathroom
- Features: Shower Stall, Shower and Tub
Kitchen
- Features: Open to Family Room, Remodeled
Heating
- Central
Cooling
- Central Air
Appliances
- Included: Free Standing Gas, Range, Range Hood, Dishwasher, Disposal, Refrigerator, Microwave, Range/Oven, Tankless Water Heater
- Laundry: Inside, Laundry Room
Features
- Open Floorplan, Recessed Lighting, High Ceilings, Breakfast Counter / Bar, Dining Area
- Flooring: Laminate
- Doors: Sliding Doors
- Windows: Double Pane Windows
- Has fireplace: No
- Fireplace features: None
Interior area
- Total structure area: 1,607
- Total interior livable area: 1,607 sqft
Property
Parking
- Total spaces: 4
- Parking features: Driveway, Garage - 2 Car
- Garage spaces: 2
- Uncovered spaces: 2
Features
- Levels: One
- Stories: 1
- Entry location: Ground Level - no steps
- Patio & porch: Front Porch, Patio
- Pool features: None
- Spa features: None
- Fencing: Block,Wood,Fenced Yard
- Has view: Yes
- View description: None
Lot
- Size: 5,549 Square Feet
- Dimensions: 56 x 100
- Features: Back Yard, Front Yard, Yard, Lawn, Landscaped
Details
- Additional structures: None
- Parcel number: 7235023011
- Zoning: LBR1N
- Special conditions: Standard
Construction
Type & style
- Home type: SingleFamily
- Architectural style: Mid-Century
- Property subtype: Residential, Single Family Residence
Materials
- Roof: Flat
Condition
- Updated/Remodeled
- Year built: 1953
Utilities & green energy
- Sewer: In Street
- Water: Public
Community & HOA
Community
- Security: Carbon Monoxide Detector(s), Smoke Detector(s)
HOA
- Has HOA: No
Location
- Region: Long Beach
Financial & listing details
- Price per square foot: $815/sqft
- Tax assessed value: $117,069
- Annual tax amount: $1,907
- Date on market: 5/15/2026
Price history
| Date | Event | Price |
|---|---|---|
| 6/17/2026 | Sold | $1,310,000+31.7%$815/sqft |
Source:  CLAW #26831719 Report a problem CLAW #26831719 Report a problem | ||
| 6/12/2026 | Pending sale | $995,000$619/sqft |
Source: CLAW #26831719 Report a problem | ||
| 5/28/2026 | Contingent | $995,000$619/sqft |
Source: CLAW #26831719 Report a problem | ||
| 5/15/2026 | Listed for sale | $995,000+7%$619/sqft |
Source: CLAW #26831719 Report a problem | ||
| 1/12/2026 | Sold | $930,000+9.5%$579/sqft |
Source:  CRMLS #PW25276262 Report a problem CRMLS #PW25276262 Report a problem | ||
| 12/20/2025 | Contingent | $849,500$529/sqft |
Source: CRMLS #PW25276262 Report a problem | ||
| 12/15/2025 | Listed for sale | $849,500$529/sqft |
Source: CRMLS #PW25276262 Report a problem | ||
Public tax history
| Year | Property taxes | Tax assessment |
|---|---|---|
| 2025 | $1,907 +4.2% | $117,069 +2% |
| 2024 | $1,831 +1.4% | $114,774 +2% |
| 2023 | $1,805 +5.6% | $112,525 +2% |
| 2022 | $1,709 +2.2% | $110,320 +2% |
| 2021 | $1,673 +0.4% | $108,158 +1% |
| 2020 | $1,667 | $107,050 +2% |
| 2019 | $1,667 +8% | $104,952 +2% |
| 2018 | $1,543 | $102,895 +2% |
| 2017 | $1,543 +1.3% | $100,879 +2% |
| 2016 | $1,523 +7.7% | $98,901 +1.5% |
| 2015 | $1,413 +3.9% | $97,416 +2% |
| 2014 | $1,361 | $95,508 +2.5% |
| 2012 | -- | $93,213 +2% |
| 2011 | -- | $91,386 +0.8% |
| 2010 | -- | $90,704 -0.2% |
| 2009 | -- | $90,920 +2% |
| 2008 | -- | $89,138 +2% |
| 2007 | -- | $87,391 +2% |
| 2006 | -- | $85,678 |
| 2005 | -- | $85,678 +4% |
| 2004 | -- | $82,353 +1.9% |
| 2003 | -- | $80,844 +2% |
| 2002 | -- | $79,259 +4% |
| 2000 | -- | $76,183 |
Find assessor info on the county website
Neighborhood: El Dorado South
Nearby homes
- $1,079,3004 bd2 ba2k sqft1927 Volk Ave, Long Beach, CA 90815Off Market
- $980,9004 bd2 ba1.3k sqft1937 Volk Ave, Long Beach, CA 90815Off Market
- $991,5004 bd2 ba1.3k sqft1930 Roxanne Ave, Long Beach, CA 90815Off Market
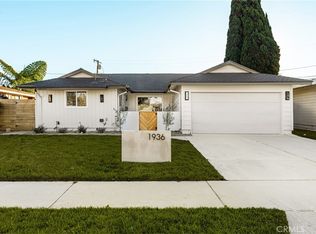
- $1,400,0004 bd2 ba1.7k sqft1936 Roxanne Ave, Long Beach, CA 90815Sold
- $975,9004 bd2 ba1.3k sqft1921 Volk Ave, Long Beach, CA 90815Off Market
- $1,073,7004 bd2 ba1.7k sqft1945 Volk Ave, Long Beach, CA 90815Off Market
- $1,055,0003 bd2 ba1.3k sqft1926 Roxanne Ave, Long Beach, CA 90815Off Market
- $1,122,6004 bd2 ba1.7k sqft1942 Roxanne Ave, Long Beach, CA 90815Off Market
Nearby schools
GreatSchools rating
- 8/10Tincher Preparatory SchoolGrades: K-8Distance: 0.4 mi
- 8/10Millikan High SchoolGrades: 9-12Distance: 1.4 mi
Schools provided by the listing agent
- District: Long Beach Unified
Source: CLAW. This data may not be complete. We recommend contacting the local school district to confirm school assignments for this home.
Get a cash offer in 3 minutes
Find out how much your home could sell for in as little as 3 minutes with a no-obligation cash offer.
Estimated market value
$1,310,100
Get a cash offer in 3 minutes
Find out how much your home could sell for in as little as 3 minutes with a no-obligation cash offer.
Estimated market value
$1,310,100
Nearby cities
Nearby neighborhoods
Nearby zip codes
Other Long Beach Topics
