Introducing this first-floor condo featuring two bedrooms and one bath. The unit was recently painted and offers hardwood floors throughout, adding warmth and character to the space. Enjoy the bright and airy feel of this living/dining room combo flooded with natural sunlight. The well-sized bedrooms offer plenty of room for relaxation. An unbeatable value for the price in Chicago for a condo, plus a super affordable HOA that includes a community pool, a rare amenity that adds a resort-style touch to your everyday life, along with outdoor grills that can be used as if you have your own back yard. The large basement has its own washer and dryer, and ample basement storage, where you share the space with just one other owner. Plus, the additional basement area gives you creative freedom to personalize it. Each unit is responsible for its own HVAC and water heater, located in the basement. Plus, enjoy the convenience of one assigned exterior parking spot (33) located in front of the back entrance. This Ridgewood Estates condo is located just minutes away from Andersonville, Warren Park, Robert Golf Course, and local shopping and public transportation, this unit offers the perfect blend of comfort and convenience.
Contingent
$175,000
1931 W Albion Ave #1, Chicago, IL 60626
2beds
--sqft
Condominium, Single Family Residence
Built in 1946
-- sqft lot
$178,700 Zestimate®
$--/sqft
$383/mo HOA
What's special
Well-sized bedroomsCommunity poolNatural sunlightRecently paintedAmple basement storageHardwood floors throughoutOutdoor grills
- 41 days |
- 60 |
- 0 |
Likely to sell faster than
Zillow last checked:
Listing updated:
Listed by:
Brie Schmidt 847-312-6043,
Second City Real Estate
Source: MRED as distributed by MLS GRID,MLS#: 12669811
Facts & features
Interior
Bedrooms & bathrooms
- Bedrooms: 2
- Bathrooms: 1
- Full bathrooms: 1
Rooms
- Room types: No additional rooms
Primary bedroom
- Level: Main
- Area: 132 Square Feet
- Dimensions: 11X12
Bedroom 2
- Level: Main
- Area: 110 Square Feet
- Dimensions: 11X10
Kitchen
- Level: Main
- Area: 100 Square Feet
- Dimensions: 10X10
Living room
- Level: Main
- Area: 176 Square Feet
- Dimensions: 16X11
Heating
- Natural Gas, Forced Air
Cooling
- Wall Unit(s)
Appliances
- Included: Range, Dishwasher, Refrigerator, Washer, Dryer, Stainless Steel Appliance(s)
- Laundry: Common Area
Features
- Storage
- Flooring: Hardwood
- Basement: None
Interior area
- Total structure area: 0
Property
Parking
- Total spaces: 1
- Parking features: Assigned, Yes
Accessibility
- Accessibility features: No Disability Access
Details
- Parcel number: 11314000511049
- Special conditions: None
Construction
Type & style
- Home type: Condo
- Property subtype: Condominium, Single Family Residence
Materials
- Brick
Condition
- New construction: No
- Year built: 1946
- Major remodel year: 2015
Utilities & green energy
- Sewer: Public Sewer
- Water: Lake Michigan
Community & HOA
HOA
- Has HOA: Yes
- Amenities included: Pool, In Ground Pool
- Services included: Water, Insurance, Pool, Exterior Maintenance, Lawn Care, Scavenger, Snow Removal
- HOA fee: $383 monthly
Location
- Region: Chicago
Financial & listing details
- Tax assessed value: $147,640
- Annual tax amount: $2,944
- Date on market: 6/5/2026
- Ownership: Condo
Estimated market value
$178,700
$170,000 - $188,000
$1,943/mo
Price history
| Date | Event | Price |
|---|---|---|
| 6/9/2026 | Contingent | $175,000 |
Source:  MRED as distributed by MLS GRID #12669811 Report a problem MRED as distributed by MLS GRID #12669811 Report a problem | ||
| 6/5/2026 | Listed for sale | $175,000 |
Source: MRED as distributed by MLS GRID #12669811 Report a problem | ||
| 6/5/2026 | Listing removed | $175,000 |
Source: MRED as distributed by MLS GRID #12628200 Report a problem | ||
| 5/20/2026 | Listing removed | $175,000 |
Source: MRED as distributed by MLS GRID #12628200 Report a problem | ||
| 5/5/2026 | Listed for sale | $175,000 |
Source: MRED as distributed by MLS GRID #12628200 Report a problem | ||
| 4/30/2026 | Contingent | $175,000 |
Source: MRED as distributed by MLS GRID #12628200 Report a problem | ||
| 4/26/2026 | Listed for sale | $175,000+600% |
Source: MRED as distributed by MLS GRID #12628200 Report a problem | ||
| 3/20/2020 | Listing removed | $1,250 |
Source: Landstar Realty Group Inc. #10663889 Report a problem | ||
| 3/13/2020 | Price change | $1,250-3.8% |
Source: Landstar Realty Group Inc. #10663889 Report a problem | ||
| 2/21/2020 | Price change | $1,300-3.7% |
Source: Landstar Realty Group Inc. #10612507 Report a problem | ||
| 2/8/2020 | Price change | $1,350-3.2% |
Source: Landstar Realty Group Inc. #10612507 Report a problem | ||
| 1/16/2020 | Listed for rent | $1,395+16.3% |
Source: Landstar Realty Group Inc. #10612507 Report a problem | ||
| 6/12/2017 | Listing removed | $1,200 |
Source: City Habitat Realty LLC #09623407 Report a problem | ||
| 5/11/2017 | Listed for rent | $1,200+20% |
Source: City Habitat Realty LLC #09623407 Report a problem | ||
| 9/21/2013 | Listing removed | $1,000 |
Source: My Town Realty Group Report a problem | ||
| 9/2/2013 | Listed for rent | $1,000 |
Source: CENTURY 21 McMullen Real Estate, Inc. #08433213 Report a problem | ||
| 6/19/2013 | Sold | $25,000 |
Source: Public Record Report a problem | ||
Public tax history
| Year | Property taxes | Tax assessment |
|---|---|---|
| 2024 | -- | $14,764 +34.2% |
| 2023 | $2,321 +2.6% | $10,999 |
| 2022 | $2,262 +2.3% | $10,999 |
| 2021 | $2,212 +48.8% | $10,999 +64.8% |
| 2020 | $1,487 -0.1% | $6,674 -9.9% |
| 2019 | $1,488 +1.7% | $7,405 |
| 2018 | $1,463 +35.5% | $7,405 +47.7% |
| 2017 | $1,079 +7.5% | $5,014 |
| 2016 | $1,004 +9.3% | $5,014 |
| 2015 | $919 -35.1% | $5,014 -34.3% |
| 2014 | $1,416 +156.6% | $7,631 +114.5% |
| 2013 | $552 -52.9% | $3,557 -60.6% |
| 2012 | $1,171 -7.2% | $9,020 -19.3% |
| 2011 | $1,261 +18.4% | $11,176 |
| 2010 | $1,066 +6.6% | $11,176 -9.4% |
| 2009 | $999 -13.2% | $12,342 -16.2% |
| 2008 | $1,151 +30.6% | $14,735 |
| 2007 | $881 +0.8% | $14,735 |
| 2006 | $874 -5.2% | $14,735 +49.9% |
| 2005 | $921 +1.9% | $9,832 |
| 2004 | $904 +4.5% | $9,832 |
| 2003 | $866 -5.4% | $9,832 +42.1% |
| 2002 | $915 +8% | $6,917 |
| 2001 | $847 +13.1% | $6,917 |
| 2000 | $749 +1% | $6,917 +17.3% |
| 1999 | $742 | $5,899 |
Find assessor info on the county website
Monthly payment
Est. payment
Payment breakdown
Explore the cost of this home by adjusting the details. Changes won't be saved.Climate risks
Neighborhood: West Ridge
Nearby schools
GreatSchools rating
- 4/10Kilmer Elementary SchoolGrades: PK-8Distance: 0.6 mi
- 3/10Senn High SchoolGrades: 9-12Distance: 1.1 mi
Schools provided by the listing agent
- District: 299
Source: MRED as distributed by MLS GRID. This data may not be complete. We recommend contacting the local school district to confirm school assignments for this home.
- $187,100-- bd-- ba-- sqft6553 N Damen Ave #2S, Chicago, IL 60645Off Market
- $179,800-- bd-- ba-- sqft6603 N Damen Ave #2N, Chicago, IL 60645Off Market
- $162,800-- bd-- ba-- sqft1939 W Albion Ave #1, Chicago, IL 60626Off Market
- $175,2002 bd1 ba-- sqft1939 W Albion Ave #2, Chicago, IL 60626Off Market
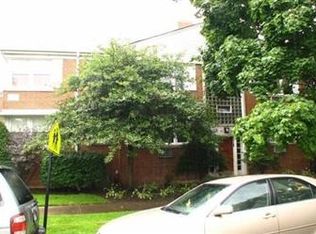
- $181,900-- bd-- ba-- sqft1938 W Albion Ave #1, Chicago, IL 60626Off Market
- $162,200-- bd-- ba-- sqft1938 W Albion Ave #2, Chicago, IL 60626Off Market
- $201,0002 bd1 ba1k sqft1944 W Albion Ave #1S, Chicago, IL 60626Off Market
- $191,5002 bd-- ba-- sqft1923 W Albion Ave #1, Chicago, IL 60626Off Market
- $184,0002 bd1 ba950 sqft1923 W Albion Ave #2, Chicago, IL 60626Off Market
A local agent can set up tours, give advice and negotiate with sellers.
Similar homes
- $165,0001 bd1 ba726 sqft1937 W Pratt Blvd APT 2N, Chicago, IL 60626Active
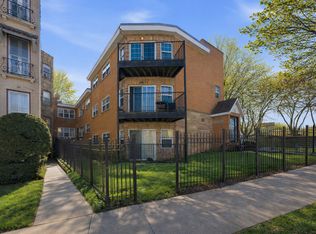 MLS ID #12661267, Matt Laricy, Americorp, Ltd. MRED as distributed by MLS GRID
 - $189,0002 bd1 ba900 sqft1441 W Farwell Ave APT 3C, Chicago, IL 60626Active
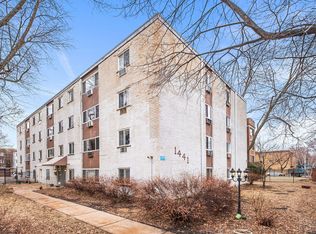 MLS ID #12692124, Mary H Cutler, Redfin Corporation. MRED as distributed by MLS GRID
 - $169,9002 bd1 ba614 sqft6206 N Francisco Ave #G, Chicago, IL 60659Active
 MLS ID #12695565, Arceli Antonio, RE/MAX City. MRED as distributed by MLS GRID
 - $195,0002 bd1 ba1k sqft1545 W Chase Ave APT 206, Chicago, IL 60626Active
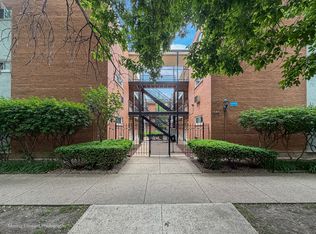 MLS ID #12679525, Jerry Nwonye, ABR,RENE,SFR, Keller Williams Experience. MRED as distributed by MLS GRID
 - $179,9002 bd1 ba1.1k sqft6035 N Damen Ave APT 109, Chicago, IL 60659ActiveMLS ID #12606358, Lorena Mejia, Realty of America, LLC. MRED as distributed by MLS GRID
- $235,0002 bd2 ba1.1k sqft6452 N Bell Ave APT 3, Chicago, IL 60645NewMLS ID #12704520, Marzena Frausto, Redfin Corporation. MRED as distributed by MLS GRID
- $184,7502 bd1 ba927 sqft6457 N California Ave #3, Chicago, IL 60645ActiveMLS ID #12583525, Yevhen Hurtovyi, Realta Real Estate. MRED as distributed by MLS GRID
- $189,9001 bd1 ba-- sqft1217 W Granville Ave APT 2B, Chicago, IL 60660ActiveMLS ID #12700360, Christina Carmody, Fulton Grace Realty. MRED as distributed by MLS GRID
- $176,5001 bd1 ba-- sqft2501 W Touhy Ave APT 203, Chicago, IL 60645ActiveMLS ID #12649071, Shlomo Arel, Kale Realty. MRED as distributed by MLS GRID
- $189,9001 bd1 ba900 sqft4126 N Kedvale Ave APT 203, Chicago, IL 60641NewMLS ID #12697419, Yolanda Flores, Windy City Realtors Inc.. MRED as distributed by MLS GRID
- $190,0002 bd1 ba-- sqft3440 W Leland Ave APT 2, Chicago, IL 60625Price ChangeMLS ID #12679580, Jenny Park, Baird & Warner. MRED as distributed by MLS GRID
- $225,0002 bd2 ba1.2k sqft6215 N Oakley Ave APT G, Chicago, IL 60659ActiveMLS ID #12701139, Ali Bakir, MorphEasy Realty. MRED as distributed by MLS GRID
- $205,9002 bd2 ba1k sqft6319 N Sacramento Ave APT 3E, Chicago, IL 60659Price ChangeMLS ID #12603523, Mercedes Avila, HomeSmart Connect LLC. MRED as distributed by MLS GRID
- $230,0002 bd2 ba-- sqft2316 W Rosemont Ave #3, Chicago, IL 60659ActiveMLS ID #12662618, Anthony Zammitt, Lofty LLC. MRED as distributed by MLS GRID
- $159,9001 bd1 ba750 sqft6030 N Sheridan Rd APT 505, Chicago, IL 60660ActiveMLS ID #12623102, Lumi Boldovici, Lumi Boldovici LLC. MRED as distributed by MLS GRID
- $199,9002 bd1 ba1.1k sqft1400 Brummel St #2E, Evanston, IL 60202ActiveMLS ID #12616228, Evelyn Fred, Baird & Warner. MRED as distributed by MLS GRID
- $195,0001 bd1 ba800 sqft538 Michigan Ave #3F, Evanston, IL 60202ActiveMLS ID #12657895, Nicholas Powers, Baird & Warner. MRED as distributed by MLS GRID
- $199,9002 bd1 ba767 sqft5947 N Odell Ave APT 2N, Chicago, IL 60631ActiveMLS ID #12683943, Karl Vogel, Berkshire Hathaway HomeServices Chicago. MRED as distributed by MLS GRID
- $205,0002 bd1 ba950 sqft524 Michigan Ave APT 3S, Evanston, IL 60202For SaleEngel & Volkers
- $209,9002 bd1 ba900 sqft6612 N Harlem Ave APT 2W, Chicago, IL 60631ActiveMLS ID #12688247, Mick Bess, Coldwell Banker Realty. MRED as distributed by MLS GRID
