Skip main navigation
Off market
  • $315,000

    1931 W Flintlock Way, Mustang, OK 73064

    4beds
    1,719sqft
    Single Family Residence
    Built in ----
    -- sqft lot
    $315,000 Zestimate®
    $183/sqft
    $2,065 Estimated rent

    Home value

    $315,000

    Estimated sales range

    Not available

    $2,065/mo

    Zestimate® history
    Loading
    Loading...

    Owner options

    List your home for rent

    $2,065/mo

    Rent Zestimate®

    Find your next renter with Zillow Rental Manager. Plus, with online applications, you can quickly screen prospective tenants – for free.

    Learn more

    $2,065/mo

    Rent Zestimate®

    Refinance and save

    $1,918/mo

    Est. payment

    Refinancing to a lower rate could help reduce your monthly payments and save thousands over the life of the loan.

    See today's rates

    $1,918/mo

    Est. payment

    Explore your selling options

    Work with a Zillow partner agent

    Leverage their expertise and Zillow's premium Showcase listings to get your home seen by more buyers.

    Get started

    List with your own agent

    Get your home in front of millions of buyers by listing it on Zillow.

    Learn how to do it

    Sell it yourself

    Take full control of how buyers see your home on Zillow by listing For Sale by Owner (FSBO).

    List your home

    What's special

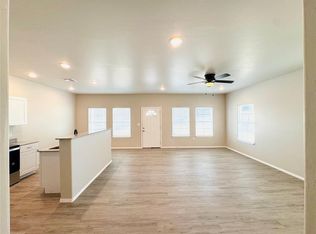
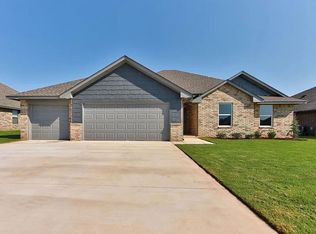
    Be the First to Live Here 4 Bedroom Home with 3-Car Garage in Hunters Hill! 1,719 sq ft | 4 Beds (or 3 + Study) | 2 Baths | 3-Car Garage Property Overview: Be the first to live in this beautifully crafted new construction home in the sought-after Hunters Hill community! Offering 1,719 sq ft of living space, this versatile 3-bedroom + study (or 4-bedroom) home features thoughtful design, upgraded finishes, and energy-efficient systems making it perfect for families, professionals, or anyone seeking comfort and quality in a peaceful neighborhood. The layout includes an open living area with 10' ceilings, a large kitchen with island seating, a stunning primary suite, and a fully finished 3-car garage all located on a generous interior lot with greenbelt views. Interior Features: Functional and beautifully finished living space Open-concept floorplan ideal for entertaining and everyday living Wood-look tile flooring in all main areas for durability and easy maintenance Plush carpet in all bedrooms for comfort Gas log fireplace insert adds a cozy focal point to the living area Oversized windows provide natural light throughout the home Ceiling fans and programmable thermostat for energy-efficient comfort Study with closet can serve as a 4th bedroom, home office, or playroom Kitchen Details: Modern quartz and granite countertops GE stainless steel appliances: built-in oven, microwave, gas range, and dishwasher Large center island with breakfast bar seating Ample cabinet space and pantry for all your storage needs Open view into the living room ideal for socializing or watching the kids while cooking Bedrooms & Bathrooms: Spacious primary suite with boxed ceiling detail and oversized walk-in closet En-suite bathroom features: Double vanity with quartz counters Soaking tub Frameless glass walk-in shower Private water closet Secondary bedrooms located separately for privacy Second full bathroom includes upgraded tile, modern finishes, and full tub/shower Exterior Features: 0.203-acre lot on a quiet interior street backing to greenbelt Covered front porch and back patio ideal for outdoor relaxing or BBQs Fully fenced backyard Attached 3-car garage with concrete driveway, extra storage or vehicle space Low-maintenance landscaping Utilities & Systems: Central gas heating & air conditioning (high efficiency) Programmable thermostat Double-pane vinyl windows for better insulation Security system pre-installed No storm shelter Smoke detectors throughout Washer/dryer hookups available (no machines included) Refrigerator not included Cable/internet-ready Pets are allowed! Ask for more details* Location & Community: Located in the growing Hunters Hill neighborhood in Canadian County, this home provides quick access to: Top-rated Yukon/Mustang schools Local parks and walking trails Shopping, dining, and major highways (easy commute to OKC metro) Peaceful and family-friendly atmosphere with active HOA Note: Photos are of similar from builder. Schedule Your Private Tour Today! Licensed Real Estate Agent #179365 Brokered by Cadence Real Estate & Pink Gorilla Property Management Lease Term: 12 months minimum Security Deposit: Equal to one month's rent Pets: Allowed with approval and applicable fees Availability: Immediate move-in (subject to approval)

    This property is off market, which means it's not currently listed for sale or rent on Zillow. This may be different from what's available on other websites or public sources.
    Zillow last checked:

    Listing updated:

    Source: Zillow Rentals

    Facts & features

    Interior

    Bedrooms & bathrooms
    • Bedrooms: 4
    • Bathrooms: 2
    • Full bathrooms: 2
    Cooling
    • Central Air, Ceiling Fan
    Appliances
    • Included: Dishwasher, Microwave, WD Hookup
    • Laundry: Hookups
    Features
    • Ceiling Fan(s), WD Hookup, Walk In Closet
    • Flooring: Hardwood
    Interior area
    • Total interior livable area: 1,719 sqft

    Property

    Parking
    • Parking features: Off Street
    • Details: Contact manager
    Features
    • Exterior features: Fenced Backyard, Hardwood-Style Floors, Large Primary Bedroom Closet, Walk In Closet
    Details
    • Parcel number: 1931WFlintlock73064

    Construction

    Type & style
    • Home type: SingleFamily
    • Property subtype: Single Family Residence

    Community & neighborhood

    Location
    • Region: Mustang

    HOA & financial

    Other fees
    • Deposit fee: $2,195
    • Application fee: $65

    Other

    Other facts
    • Available date: 10/17/2025

    Price history

    DateEventPrice
    10/27/2025Listing removed$2,195$1/sqft
    Source: Zillow Rentals Report a problem
    10/17/2025Listing removed$309,900$180/sqft
    Source: MLSOK/OKCMAR as distributed by MLS GRID #1190385 Report a problem
    10/17/2025Listed for rent$2,195$1/sqft
    Source: Zillow Rentals Report a problem
    10/8/2025Pending sale$309,900$180/sqft
    Source: MLSOK/OKCMAR as distributed by MLS GRID #1190385 Report a problem
    9/8/2025Listed for sale$309,900$180/sqft
    Source: MLSOK/OKCMAR as distributed by MLS GRID #1190385 Report a problem

    Public tax history

    Tax history is unavailable.

    Neighborhood: 73064

    Nearby schools

    GreatSchools rating
    Get a cash offer in 3 minutes
    Find out how much your home could sell for in as little as 3 minutes with a no-obligation cash offer.
    Estimated market value
    $315,000
    Get a cash offer in 3 minutes
    Find out how much your home could sell for in as little as 3 minutes with a no-obligation cash offer.
    Estimated market value
    $315,000