Skip main navigation
Closed
  • $322,500

    1931 W Kendall AVENUE, Glendale, WI 53209

    3beds
    1,469sqft
    Single Family Residence
    Built in 1947
    4,791 Square Feet Lot
    $322,600 Zestimate®
    $220/sqft
    $2,530 Estimated rent

    Home value

    $322,600

    $300,000 - $345,000

    $2,530/mo

    Zestimate® history
    Loading
    Loading...

    Owner options

    List your home for rent

    $2,530/mo

    Rent Zestimate®

    Find your next renter with Zillow Rental Manager. Plus, with online applications, you can quickly screen prospective tenants – for free.

    Learn more

    $2,530/mo

    Rent Zestimate®

    Refinance and save

    $1,823/mo

    Est. payment

    Refinancing to a lower rate could help reduce your monthly payments and save thousands over the life of the loan.

    See today's rates

    $1,823/mo

    Est. payment

    Explore your selling options

    Work with a Zillow partner agent

    Leverage their expertise and Zillow's premium Showcase listings to get your home seen by more buyers.

    Get started

    List with your own agent

    Get your home in front of millions of buyers by listing it on Zillow.

    Learn how to do it

    Sell it yourself

    Take full control of how buyers see your home on Zillow by listing For Sale by Owner (FSBO).

    List your home

    What's special

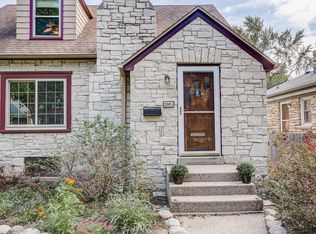
    Immaculate stone cape codWarm inviting atmosphereTimeless curb appealDelightful galley kitchen
    Immaculate stone Cape Cod situated in one of Glendale's most sought-after neighborhoods. From the moment you arrive, you'll appreciate the home's timeless curb appeal and the charm of this picturesque street. Inside, the delightful galley kitchen is full of character and functionality, while tasteful custom paint selections throughout create a warm, inviting atmosphere. Truly move-in ready, this home offers the perfect blend of charm, comfort, and style in an idyllic pocket of Glendale.

    Zillow last checked:

    Listing updated:

    Listed by:

    Falk Ruvin Gallagher Team* 414-914-5300,

    Keller Williams Milwaukee North Shore

    Bought with:

    Daniel Kroll

    Source: WIREX MLS,MLS#: 1965561MLS LogoOriginating MLS: Metro MLS

    Facts & features

    Interior

    Bedrooms & bathrooms
    • Bedrooms: 3
    • Bathrooms: 2
    • Full bathrooms: 1
    • 1/2 bathrooms: 1
    • Main level bedrooms: 1
    Primary bedroom
    • Level: Main
    • Area: 156
    • Dimensions: 13 x 12
    Bedroom 2
    • Level: Upper
    • Area: 144
    • Dimensions: 16 x 9
    Bedroom 3
    • Level: Upper
    • Area: 168
    • Dimensions: 14 x 12
    Bathroom
    • Features: Tub Only, Ceramic Tile, Shower Over Tub
    Dining room
    • Level: Main
    • Area: 117
    • Dimensions: 13 x 9
    Kitchen
    • Level: Main
    • Area: 126
    • Dimensions: 14 x 9
    Living room
    • Level: Main
    • Area: 228
    • Dimensions: 19 x 12
    Heating
    • Natural Gas, Forced Air
    Cooling
    • Central Air
    Appliances
    • Included: Dishwasher, Disposal, Dryer, Microwave, Oven, Range, Refrigerator, Washer
    Features
    • High Speed Internet
    • Flooring: Wood
    • Basement: Block,Full
    Interior area
    • Total structure area: 1,469
    • Total interior livable area: 1,469 sqft

    Property

    Parking
    • Total spaces: 2
    • Parking features: Garage Door Opener, Attached, 2 Car
    • Attached garage spaces: 2
    Features
    • Levels: One and One Half
    • Stories: 1
    • Patio & porch: Patio
    • Fencing: Fenced Yard
    Lot
    • Size: 4,791 Square Feet
    Details
    • Parcel number: 1690496000
    • Zoning: Residential
    • Special conditions: Arms Length

    Construction

    Type & style
    • Home type: SingleFamily
    • Architectural style: Cape Cod
    • Property subtype: Single Family Residence
    Materials
    • Stone, Brick/Stone
    Condition
    • 21+ Years
    • New construction: No
    • Year built: 1947

    Utilities & green energy

    • Sewer: Public Sewer
    • Water: Public

    Community & HOA

    Community
    • Subdivision: Crestwood
    Location
    • Region: Glendale
    • Municipality: Glendale

    Financial & listing details

    • Price per square foot: $220/sqft
    • Tax assessed value: $260,200
    • Annual tax amount: $4,980
    • Date on market: 6/4/2026
    • Inclusions: Kitchen Appliances, Microwave, Washer, Dryer, Light Fixtures, Window Treatments (Rods, Drapes, Hardware, Blinds), Ring Camera
    • Exclusions: Seller's Personal Property, Audio-Visual Equipment, Basement Freezer, Basement Refrigerator

    Price history

    DateEventPrice
    7/8/2026Sold$322,500+4.4%$220/sqft
    Source: WIREX MLS #1965561 Report a problem
    7/6/2026Pending sale$309,000$210/sqft
    Source: WIREX MLS #1965561 Report a problem
    6/7/2026Contingent$309,000$210/sqft
    Source: WIREX MLS #1965561 Report a problem
    6/4/2026Listed for sale$309,000+63.5%$210/sqft
    Source: WIREX MLS #1965561 Report a problem
    9/25/2003Sold$189,000$129/sqft
    Source: Public Record Report a problem

    Public tax history

    YearProperty taxesTax assessment
    2024$5,451 +11.9%$254,300 +40.3%
    2023$4,872 +17.1%$181,200
    2022$4,160 -16.5%$181,200
    2021$4,980 $181,200
    2020$4,980 +3.2%$181,200
    2019$4,825 -1.7%$181,200 +9.9%
    2018$4,909 +13.5%$164,900
    2017$4,325 +0.7%$164,900
    2016$4,297 -0.8%$164,900
    2015$4,333 +2.1%$164,900
    2014$4,244 $164,900
    Find assessor info on the county website

    Neighborhood: 53209

    Nearby schools

    GreatSchools rating
    Schools provided by the listing agent
    • Elementary: Parkway
    • Middle: Glen Hills
    • High: Nicolet
    • District: Glendale-River Hills

    Source: WIREX MLS. This data may not be complete. We recommend contacting the local school district to confirm school assignments for this home.

    Get pre-qualified for a loan
    At Zillow Home Loans, we can pre-qualify you in as little as 5 minutes with no impact to your credit score.

    An equal housing lender. NMLS #10287.