DON''T MISS THIS PRICE IMPROVEMENT!!! Welcome to this beautiful 3 Bedroom 3 Full Bath home tucked away in Hawks Pointe Subdivision in Soddy Daisy. This must see home offers wood floors and Granite countertops. It also has a large fenced yard with a huge porch with a Hot Tub for all of your entertaining needs. There is a finished lower level with lots of extra space and an additional room that could be used as an office, exercise room or artsy creative space. Dog lovers will love the dog friendly area just inside the basement door with doggie access to the backyard. Plus a two car garage with a spacious driveway and extra space on side to park your boat etc.DO NOT DELAY!!! See this TODAY!!
Buyer to verify that all information in listing is correct including but not limited to, square footage, restrictions, school zones, or anything else of concern to the buyer.
Sold for $399,000
$399,000
1931 Winterhawk Trl, Soddy Daisy, TN 37379
3beds
2,000sqft
Single Family Residence
Built in 2019
0.59 Acres Lot
$425,200 Zestimate®
$200/sqft
$2,338 Estimated rent
Home value
$425,200
$404,000 - $446,000
$2,338/mo
Zestimate® history
Owner options
List your home for rent
$2,338/mo
Rent Zestimate®
Find your next renter with Zillow Rental Manager. Plus, with online applications, you can quickly screen prospective tenants – for free.
$2,338/mo
Rent Zestimate®
Refinance and save
$2,529/mo
Est. payment
Refinancing to a lower rate could help reduce your monthly payments and save thousands over the life of the loan.
$2,529/mo
Est. payment
Explore your selling options
Work with a Zillow partner agent
Leverage their expertise and Zillow's premium Showcase listings to get your home seen by more buyers.
Get startedList with your own agent
Get your home in front of millions of buyers by listing it on Zillow.
Learn how to do itSell it yourself
Take full control of how buyers see your home on Zillow by listing For Sale by Owner (FSBO).
List your homeWhat's special
Huge porchExercise roomSchool zonesGranite countertopsLarge fenced yardWood floors
Zillow last checked:
Listing updated:
Listed by:
Jill McIntyre 423-779-4791,
RE/MAX Renaissance Realtors
Bought with:
Kurt Olson, 349955
Keller Williams Realty
Source: Greater Chattanooga Realtors,MLS#: 1379480
Facts & features
Interior
Bedrooms & bathrooms
- Bedrooms: 3
- Bathrooms: 3
- Full bathrooms: 3
Primary bedroom
- Level: First
Bedroom
- Level: First
Bedroom
- Level: First
Bathroom
- Level: First
Bathroom
- Level: First
Bathroom
- Level: Basement
Bonus room
- Description: Special Room
- Level: Basement
Family room
- Level: First
Office
- Level: Basement
Heating
- Electric
Cooling
- Central Air, Electric
Appliances
- Included: Dishwasher, Free-Standing Gas Range, Microwave, Refrigerator
- Laundry: Laundry Closet, Electric Dryer Hookup, Gas Dryer Hookup, Washer Hookup
Features
- Cathedral Ceiling(s), Double Vanity, Eat-in Kitchen, Granite Counters, Soaking Tub, Walk-In Closet(s), Separate Shower, En Suite
- Flooring: Carpet, Hardwood, Tile
- Windows: Vinyl Frames
- Basement: Finished,Partial
- Number of fireplaces: 1
- Fireplace features: Gas Log, Great Room
Interior area
- Total structure area: 2,000
- Total interior livable area: 2,000 sqft
Property
Parking
- Total spaces: 2
- Parking features: Garage Door Opener
- Attached garage spaces: 2
Features
- Patio & porch: Covered, Deck, Patio
- Fencing: Fenced
Lot
- Size: 0.59 Acres
- Dimensions: 109.16 x 207.91
- Features: Gentle Sloping, Wooded
Details
- Parcel number: 027k B 029
Construction
Type & style
- Home type: SingleFamily
- Architectural style: Split Level
- Property subtype: Single Family Residence
Materials
- Brick, Vinyl Siding
- Foundation: Block
- Roof: Shingle
Condition
- New construction: No
- Year built: 2019
Utilities & green energy
- Sewer: Septic Tank
- Water: Public
- Utilities for property: Cable Available
Community & HOA
Community
- Subdivision: Hawks Pointe
HOA
- Has HOA: No
Location
- Region: Soddy Daisy
Financial & listing details
- Price per square foot: $200/sqft
- Tax assessed value: $353,700
- Annual tax amount: $1,347
- Date on market: 9/20/2023
- Listing terms: Cash,Conventional,FHA,Owner May Carry,VA Loan
Price history
| Date | Event | Price |
|---|---|---|
| 1/3/2024 | Sold | $399,000$200/sqft |
Source: Greater Chattanooga Realtors #1379480 Report a problem | ||
| 12/11/2023 | Pending sale | $399,000$200/sqft |
Source: Greater Chattanooga Realtors #1379480 Report a problem | ||
| 11/26/2023 | Price change | $399,000-2.4%$200/sqft |
Source: Greater Chattanooga Realtors #1379480 Report a problem | ||
| 11/2/2023 | Price change | $409,000-0.2%$205/sqft |
Source: Greater Chattanooga Realtors #1379480 Report a problem | ||
| 9/9/2023 | Listed for sale | $410,000+6.2%$205/sqft |
Source: Greater Chattanooga Realtors #1379480 Report a problem | ||
| 8/12/2022 | Sold | $386,000-0.5%$193/sqft |
Source: Greater Chattanooga Realtors #1357404 Report a problem | ||
| 7/29/2022 | Pending sale | $387,900$194/sqft |
Source: Greater Chattanooga Realtors #1357404 Report a problem | ||
| 7/12/2022 | Contingent | $387,900$194/sqft |
Source: Greater Chattanooga Realtors #1357404 Report a problem | ||
| 7/9/2022 | Listed for sale | $387,900$194/sqft |
Source: Greater Chattanooga Realtors #1357404 Report a problem | ||
| 7/5/2022 | Contingent | $387,900$194/sqft |
Source: Greater Chattanooga Realtors #1357404 Report a problem | ||
| 7/5/2022 | Price change | $387,900-7%$194/sqft |
Source: Greater Chattanooga Realtors #1357404 Report a problem | ||
| 6/19/2022 | Listed for sale | $417,000+73%$209/sqft |
Source: Greater Chattanooga Realtors #1357404 Report a problem | ||
| 6/8/2020 | Listing removed | $241,000-1.6%$121/sqft |
Source: BHGRE Signature Brokers #20195857 Report a problem | ||
| 11/26/2019 | Sold | $245,000+1.7%$123/sqft |
Source: Public Record Report a problem | ||
| 10/3/2019 | Listed for sale | $241,000$121/sqft |
Source: BHGRE Signature Brokers #20195857 Report a problem | ||
Public tax history
| Year | Property taxes | Tax assessment |
|---|---|---|
| 2025 | $1,349 -0.6% | $88,425 +46.8% |
| 2024 | $1,357 +0.7% | $60,250 |
| 2023 | $1,348 | $60,250 |
| 2022 | $1,348 | $60,250 |
| 2021 | $1,348 +10.9% | $60,250 +1506.7% |
| 2020 | $1,215 +1071.9% | $3,750 |
| 2019 | $104 | $3,750 |
| 2018 | $104 | $3,750 |
| 2017 | $104 | $3,750 |
| 2016 | $104 | -- |
| 2015 | $104 | $3,750 |
| 2014 | $104 | -- |
Find assessor info on the county website
Neighborhood: 37379
Nearby homes
- $--3 bd2 ba1.4k sqft1931 Winterhawk Trl #41, Soddy Daisy, TN 37379Off Market

- $391,7003 bd2 ba1.4k sqft1939 Winterhawk Trl, Soddy Daisy, TN 37379Off Market
- $---- bd-- ba-- sqft1939 Winterhawk Trl UNIT 42, Soddy Daisy, TN 37379Off Market
- $345,0003 bd2 ba1.3k sqft1925 Winterhawk Trl, Soddy Daisy, TN 37379Off Market
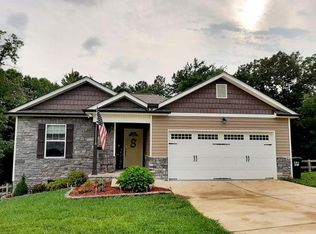
- $309,500-- bd2 ba1.2k sqft1918 Winterhawk Trl, Soddy Daisy, TN 37379Off Market
- $342,2003 bd2 ba1.5k sqft1934 Winterhawk Trl, Soddy Daisy, TN 37379Off Market
- $--3 bd2 ba1.5k sqft1934 Winterhawk Trl #36, Soddy Daisy, TN 37379Off Market
- $406,9003 bd3 ba2k sqft1917 Winterhawk Trl, Soddy Daisy, TN 37379Off Market
Nearby schools
GreatSchools rating
- 7/10North Hamilton Elementary SchoolGrades: PK-5Distance: 3 mi
- 8/10Sale Creek Middle / High SchoolGrades: 6-12Distance: 3.1 mi
Schools provided by the listing agent
- Elementary: North Hamilton Co Elementary
- Middle: Sale Creek Middle
- High: Sale Creek High
Source: Greater Chattanooga Realtors. This data may not be complete. We recommend contacting the local school district to confirm school assignments for this home.
Get a cash offer in 3 minutes
Find out how much your home could sell for in as little as 3 minutes with a no-obligation cash offer.
Estimated market value
$425,200
Get a cash offer in 3 minutes
Find out how much your home could sell for in as little as 3 minutes with a no-obligation cash offer.
Estimated market value
$425,200
- Tennessee
- Hamilton County
- Soddy-Daisy
- 37379
- 1931 Winterhawk Trl
