Welcome to the highly sought-after Winterport Cluster! This beautifully renovated end-unit townhome offers the perfect blend of style, comfort and convenience. Inside, you'll find updated bathrooms, new flooring throughout, fresh paint and modern light fixtures that create a bright, move-in ready home. Enjoy the privacy of this desirable end unit surrounded by trees, with outdoor living spaces that include both a spacious back deck and a welcoming front patio - perfect for relaxing and entertaining. Located in the sought-after Sunrise Valley Elementary School pyramid, this home is just a short distance to the Wiehle Metro, shopping, community pool and Reston's scenic trails! Don't miss this opportunity to enjoy the best of Reston living in a peaceful, private setting. Winterport Cluster residents enjoy exclusive private access to Lake Thoreau, featuring a community dock, picnic area and kayak/canoe storage racks. NEW HVAC JULY, 2026.
Sold for $650,000
$650,000
1931 Winterport Cluster, Reston, VA 20191
3beds
1,761sqft
Townhouse
Built in 1978
2,088 Square Feet Lot
$650,100 Zestimate®
$369/sqft
$3,378 Estimated rent
Home value
$650,100
$611,000 - $689,000
$3,378/mo
Zestimate® history
Owner options
List your home for rent
$3,378/mo
Rent Zestimate®
Find your next renter with Zillow Rental Manager. Plus, with online applications, you can quickly screen prospective tenants – for free.
$3,378/mo
Rent Zestimate®
Refinance and save
$4,522/mo
Est. payment
Refinancing to a lower rate could help reduce your monthly payments and save thousands over the life of the loan.
$4,522/mo
Est. payment
Explore your selling options
Work with a Zillow partner agent
Leverage their expertise and Zillow's premium Showcase listings to get your home seen by more buyers.
Get startedList with your own agent
Get your home in front of millions of buyers by listing it on Zillow.
Learn how to do itSell it yourself
Take full control of how buyers see your home on Zillow by listing For Sale by Owner (FSBO).
List your homeWhat's special
Modern light fixturesBright move-in ready homeWelcoming front patioUpdated bathroomsCommunity dockNew flooring throughoutPicnic area
Zillow last checked:
Listing updated:
Listed by:
Susannah Palik 703-568-4452,
Long & Foster Real Estate, Inc.
Bought with:
Amy Spradlin
Pearson Smith Realty, LLC
Source: Bright MLS,MLS#: VAFX2325386
Facts & features
Interior
Bedrooms & bathrooms
- Bedrooms: 3
- Bathrooms: 3
- Full bathrooms: 2
- 1/2 bathrooms: 1
- Main level bathrooms: 1
Basement
- Area: 0
Heating
- Heat Pump, Electric
Cooling
- Central Air, Electric
Appliances
- Included: Dishwasher, Disposal, Dryer, Microwave, Refrigerator, Cooktop, Washer, Electric Water Heater
- Laundry: Upper Level
Features
- Bathroom - Tub Shower, Breakfast Area, Family Room Off Kitchen, Floor Plan - Traditional, Eat-in Kitchen, Kitchen - Table Space, Pantry, Recessed Lighting, Upgraded Countertops
- Flooring: Carpet, Luxury Vinyl
- Doors: Sliding Glass
- Has basement: No
- Number of fireplaces: 1
- Fireplace features: Wood Burning
Interior area
- Total structure area: 1,761
- Total interior livable area: 1,761 sqft
- Finished area above ground: 1,761
- Finished area below ground: 0
Property
Parking
- Parking features: Assigned, Parking Lot
- Details: Assigned Parking
Accessibility
- Accessibility features: None
Features
- Levels: Two
- Stories: 2
- Patio & porch: Patio, Deck, Brick
- Exterior features: Lighting, Play Area, Storage, Sidewalks, Street Lights
- Pool features: Community
- Fencing: Partial
- Has view: Yes
- View description: Trees/Woods
Lot
- Size: 2,088 Square Feet
- Features: Backs to Trees
Details
- Additional structures: Above Grade, Below Grade
- Parcel number: 0262 132A0001
- Zoning: 372
- Special conditions: Standard
Construction
Type & style
- Home type: Townhouse
- Architectural style: Colonial
- Property subtype: Townhouse
Materials
- Brick, Wood Siding
- Foundation: Slab
Condition
- Excellent
- New construction: No
- Year built: 1978
- Major remodel year: 2026
Utilities & green energy
- Sewer: Public Sewer
- Water: Public
- Utilities for property: Electricity Available
Community & HOA
Community
- Subdivision: Winterport Cluster
HOA
- Has HOA: Yes
- Amenities included: Basketball Court, Bike Trail, Common Grounds, Community Center, Dog Park, Lake, Jogging Path, Picnic Area, Pool, Reserved/Assigned Parking, Soccer Field, Tennis Court(s), Tot Lots/Playground
- Services included: Common Area Maintenance, Pool(s), Road Maintenance, Snow Removal
- HOA fee: $335 quarterly
Location
- Region: Reston
Financial & listing details
- Price per square foot: $369/sqft
- Tax assessed value: $599,830
- Annual tax amount: $7,201
- Date on market: 7/16/2026
- Listing agreement: Exclusive Right To Sell
- Ownership: Fee Simple
Price history
| Date | Event | Price |
|---|---|---|
| 8/17/2026 | Sold | $650,000$369/sqft |
Source:  Bright MLS #VAFX2325386 Report a problem Bright MLS #VAFX2325386 Report a problem | ||
| 7/24/2026 | Pending sale | $650,000$369/sqft |
Source: Bright MLS #VAFX2325386 Report a problem | ||
| 7/16/2026 | Listed for sale | $650,000$369/sqft |
Source: Bright MLS #VAFX2325386 Report a problem | ||
Public tax history
| Year | Property taxes | Tax assessment |
|---|---|---|
| 2025 | $7,162 +7.3% | $595,320 +7.5% |
| 2024 | $6,676 +5.1% | $553,830 +2.5% |
| 2023 | $6,353 +1.1% | $540,490 +2.4% |
| 2022 | $6,283 | $527,730 +8.9% |
| 2021 | -- | $484,740 +6.1% |
| 2020 | $5,622 +2.8% | $456,870 +2.8% |
| 2019 | $5,469 +6.9% | $444,490 +6.9% |
| 2018 | $5,116 +8.5% | $415,750 +6.5% |
| 2017 | $4,717 +0.2% | $390,470 |
| 2016 | $4,707 +3.7% | $390,470 |
| 2015 | $4,541 +3.7% | $390,470 +3.4% |
| 2014 | $4,380 | $377,450 +10.2% |
| 2013 | -- | $342,530 +6.5% |
| 2012 | -- | $321,500 -1.2% |
| 2011 | -- | $325,370 +2.1% |
| 2010 | -- | $318,570 -1.6% |
| 2009 | -- | $323,590 -9.4% |
| 2008 | -- | $357,150 -7% |
| 2007 | -- | $384,130 +77.5% |
| 2003 | -- | $216,395 +14.4% |
| 2002 | -- | $189,075 +23.6% |
| 2001 | -- | $152,975 |
Find assessor info on the county website
Neighborhood: South Lakes Dr - Soapstone Dr
Nearby homes
- $641,7003 bd2 ba1.7k sqft1933 Winterport Cluster, Reston, VA 20191Off Market
- $618,7003 bd2 ba1.7k sqft1935 Winterport Cluster, Reston, VA 20191Off Market
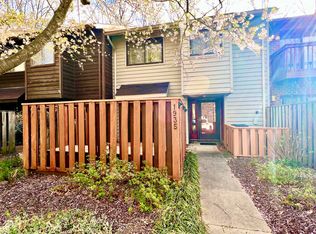
- $635,3003 bd2 ba1.5k sqft1937 Winterport Cluster, Reston, VA 20191Off Market
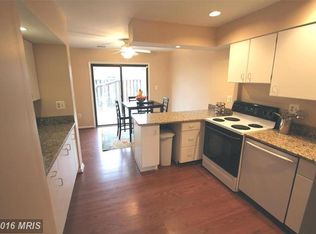
- $600,8002 bd3 ba1.4k sqft1939 Winterport Cluster, Reston, VA 20191Off Market
- $624,4002 bd3 ba1.5k sqft1941 Winterport Cluster, Reston, VA 20191Off Market
- $633,9003 bd3 ba1.8k sqft1925 Winterport Cluster, Reston, VA 20191Off Market
- $603,9002 bd3 ba1.4k sqft1943 Winterport Cluster, Reston, VA 20191Off Market
- $668,6004 bd3 ba1.6k sqft1945 Winterport Cl, Reston, VA 20191Off Market
Nearby schools
GreatSchools rating
- 9/10Sunrise Valley Elementary SchoolGrades: PK-6Distance: 0.7 mi
- 7/10Hughes Middle SchoolGrades: 7-8Distance: 0.5 mi
- 4/10South Lakes High SchoolGrades: 9-12Distance: 0.7 mi
Schools provided by the listing agent
- Elementary: Sunrise Valley
- Middle: Hughes
- High: South Lakes
- District: Fairfax County Public Schools
Source: Bright MLS. This data may not be complete. We recommend contacting the local school district to confirm school assignments for this home.
Get a cash offer in 3 minutes
Find out how much your home could sell for in as little as 3 minutes with a no-obligation cash offer.
Estimated market value
$650,100
Get a cash offer in 3 minutes
Find out how much your home could sell for in as little as 3 minutes with a no-obligation cash offer.
Estimated market value
$650,100
- Virginia
- Fairfax County
- Reston
- 20191
- South Lakes Dr - Soapstone Dr
- 1931 Winterport Cluster
