10+ Acres of Country Living, Space, Comfort & Room to Enjoy!! Looking for room to spread out? This 3-bedroom, 2-bath manufactured home sits over 10 acres in a country setting and offers country living at its best! Inside, you will be greeted with an open-concept floor plan including a huge/spacious kitchen, tons of counter space, with a large center island, dining area, & living room with beamed ceilings - perfect for large gatherings. The family room features additional beamed ceilings, a wood-burning buck stove, built-ins, and direct access to the back deck creating a warm secondary living space. The poplar split-bedroom floor plan provides separation between primary and additional bedrooms. The primary bedroom includes a private en-suite, linen and walk-in closet. The laundry room is off the kitchen offering washer/dryer, pantry, and storage closet. Enjoy the scenery from the front porch or the spacious back deck, offering a covered section with a wheelchair-accessible ramp. The 24x32 detached garage offers excellent additional space, with concrete floors, electricity, and a loft for extra storage or workspace. Whether you need room for vehicles, equipment, hobbies or projects, this garage provides plenty of options. Whether you’re dreaming of a small homestead or peaceful place to call home, this acreage provides endless possibilities. Call today for your private showing.
For sale
$330,000
1931 Wiseman Road SE, Corydon, IN 47112
3beds
1,560sqft
Manufactured Home, Single Family Residence
Built in 1988
10.46 Acres Lot
$316,000 Zestimate®
$212/sqft
$-- HOA
What's special
Dining areaFront porchLinen and walk-in closetOpen-concept floor planWood-burning buck stoveLarge center islandTons of counter space
- 53 minutes
- 54
- 7
Zillow last checked:
Listing updated:
Listed by:
Brenda Bennison,
Ward Realty Services,
Jeremy L Ward,
Ward Realty Services
Source: SIRA,MLS#: 2026011960 Originating MLS: Southern Indiana REALTORS Association
Originating MLS: Southern Indiana REALTORS AssociationFacts & features
Interior
Bedrooms & bathrooms
- Bedrooms: 3
- Bathrooms: 2
- Full bathrooms: 2
Rooms
- Room types: Family Room
Primary bedroom
- Description: Flooring: Carpet
- Level: First
- Dimensions: 12.5 x 13
Bedroom
- Description: Flooring: Carpet
- Level: First
- Dimensions: 10 x 10.5
Bedroom
- Description: Flooring: Carpet
- Level: First
- Dimensions: 10.3 x 10.2
Dining room
- Description: Flooring: Laminate
- Level: First
- Dimensions: 8 x 12.5
Family room
- Description: Buck Stove; Woodburning,Flooring: Carpet
- Level: First
- Dimensions: 13 x 20
Other
- Description: Walk-in Closet; Tub/Shower, Linen,Flooring: Vinyl
- Level: First
Other
- Description: Tub/Shower Combo,Flooring: Vinyl
- Level: First
Kitchen
- Description: Kitchen Island,Flooring: Laminate
- Level: First
- Dimensions: 15.6 x 12.5
Living room
- Description: Open Floor Plan,Flooring: Carpet
- Level: First
- Dimensions: 13 x 19.5
Heating
- Forced Air
Cooling
- Central Air
Appliances
- Included: Dryer, Dishwasher, Oven, Range, Refrigerator, Washer
- Laundry: Main Level, Laundry Room
Features
- Ceiling Fan(s), Eat-in Kitchen, Kitchen Island, Bath in Primary Bedroom, Main Level Primary, Open Floorplan, Pantry, Split Bedrooms, Separate Shower, Utility Room, Wood Burning Stove
- Basement: Crawl Space
- Number of fireplaces: 1
- Fireplace features: Wood Burning, Wood BurningStove
Interior area
- Total structure area: 1,560
- Total interior livable area: 1,560 sqft
- Finished area above ground: 1,560
- Finished area below ground: 0
Property
Parking
- Total spaces: 2
- Parking features: Detached, Garage Faces Front, Garage
- Garage spaces: 2
Features
- Levels: One
- Stories: 1
- Patio & porch: Covered, Deck, Porch
- Exterior features: Deck, Handicap Accessible, Porch
Lot
- Size: 10.46 Acres
Details
- Additional structures: Shed(s)
- Parcel number: 311429200006000022
- Zoning: Agri/ Residential
- Zoning description: Agri/ Residential
Construction
Type & style
- Home type: SingleFamily
- Architectural style: One Story,Manufactured Home
- Property subtype: Manufactured Home, Single Family Residence
Materials
- Vinyl Siding
- Foundation: Block, Crawlspace
Condition
- New construction: No
- Year built: 1988
Utilities & green energy
- Sewer: Septic Tank
- Water: Connected, Public
Community & HOA
HOA
- Has HOA: No
Location
- Region: Corydon
Financial & listing details
- Price per square foot: $212/sqft
- Tax assessed value: $103,700
- Annual tax amount: $408
- Date on market: 9/21/2026
- Cumulative days on market: 1 day
- Listing terms: Conventional,FHA,VA Loan
- Road surface type: Paved
- Body type: Double Wide
Estimated market value
$316,000
$300,000 - $332,000
$2,040/mo
Price history
| Date | Event | Price |
|---|---|---|
| 9/22/2026 | Listed for sale | $330,000$212/sqft |
Source:  SIRA #2026011960 Report a problem SIRA #2026011960 Report a problem | ||
Public tax history
| Year | Property taxes | Tax assessment |
|---|---|---|
| 2025 | $385 +0.7% | $103,700 +9.9% |
| 2024 | $382 -66.9% | $94,400 -1.5% |
| 2023 | $1,152 +17.8% | $95,800 -44.4% |
| 2022 | $978 +23.7% | $172,300 +17.5% |
| 2021 | $790 -14.7% | $146,600 +11.9% |
| 2020 | $927 -0.7% | $131,000 -5.1% |
| 2019 | $933 -8% | $138,000 -1.8% |
| 2018 | $1,015 -6.4% | $140,600 -4.6% |
| 2017 | $1,085 +0.7% | $147,400 -1.7% |
| 2016 | $1,077 +0.8% | $150,000 -1.7% |
| 2014 | $1,069 +16.5% | $152,600 +11% |
| 2013 | $918 +11.2% | $137,500 +1.5% |
| 2012 | $825 | $135,500 |
Find assessor info on the county website
Monthly payment
Est. payment
Payment breakdown
Explore the cost of this home by adjusting the details. Changes won't be saved.Climate risks
Neighborhood: 47112
Similar homes
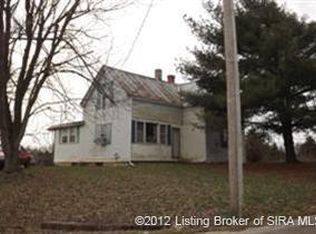
- $260,0003 bd2 ba1.7k sqft2614 Old Highway 135 SW, Corydon, IN 47112For Sale
 MLS ID #2026010956, Amber Pitts, Schuler Bauer Real Estate Services ERA Powered. SIRA
 - $268,0003 bd2 ba1.4k sqft1730 Lickford Bridge Road SW, Corydon, IN 47112For Sale
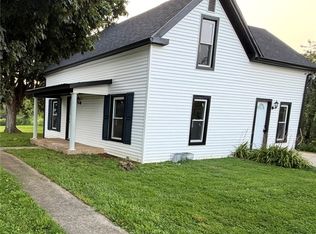 MLS ID #202607016, Robert K Sherrill, Sherrill Real Estate. SIRA
 - $299,0002 bd2 ba1.2k sqft2875 McAdams Lane SE, Corydon, IN 47112For Sale
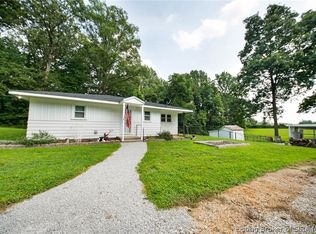 MLS ID #2026011190, Fancy Smith, RE/MAX FIRST. SIRA
 - $263,9003 bd2 ba1.3k sqft2080 Highway 337 NW, Corydon, IN 47112For Sale
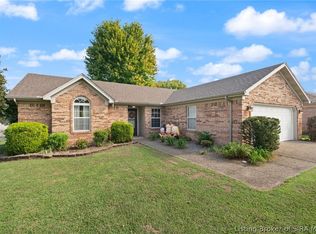 MLS ID #2026011840, Barbara Shaw, simpler.realestate. SIRA
 - $199,9003 bd1 ba1.1k sqft840 E Walnut St, Corydon, IN 47112For Sale
 MLS ID #1725706, Courtney McDonald, Lopp Real Estate. Metro Search Inc. LLC DBA Apex MLS
 - $365,0002 bd2 ba2.3k sqft12501 Lower River Rd, Louisville, KY 40272For SaleMLS ID #1710947, Bob Sokoler, simpler.realestate. Metro Search Inc. LLC DBA Apex MLS
