Welcome to this warm and inviting single-family home, perfectly situated on a corner lot and nestled amongst mature trees on almost half an acre. This charming one-story residence offers a blend of comfort and elegance, featuring formal rooms, a cozy family area, and an unaccounted for 400 sq foot sunroom ideal for relaxation. Thoughtfully designed split bedroom plan ensures privacy, with master suite located on one side of the house. The open kitchen with granite counters seamlessly connects to the family area, making it perfect for entertaining guests. Step outside to your backyard oasis, where you’ll find meticulously maintained gardens. The owners have taken great pride in their landscaping, creating a serene retreat. Inside, you’ll appreciate custom paint and beautiful wood floors adding a touch of luxury to this delightful home. This property is a true gem, offering a perfect blend of indoor and outdoor living spaces. Don’t miss the opportunity to make this your dream home!
Sold
Price Unknown
1931 Wood Dale Cir, Cedar Hill, TX 75104
4beds
3,147sqft
Single Family Residence
Built in 1988
0.41 Acres Lot
$560,600 Zestimate®
$--/sqft
$4,306 Estimated rent
Home value
$560,600
$533,000 - $589,000
$4,306/mo
Zestimate® history
Owner options
List your home for rent
$4,306/mo
Rent Zestimate®
Find your next renter with Zillow Rental Manager. Plus, with online applications, you can quickly screen prospective tenants – for free.
$4,306/mo
Rent Zestimate®
Refinance and save
$1/mo
Est. payment
Refinancing to a lower rate could help reduce your monthly payments and save thousands over the life of the loan.
$1/mo
Est. payment
Explore your selling options
Work with a Zillow partner agent
Leverage their expertise and Zillow's premium Showcase listings to get your home seen by more buyers.
Get startedList with your own agent
Get your home in front of millions of buyers by listing it on Zillow.
Learn how to do itSell it yourself
Take full control of how buyers see your home on Zillow by listing For Sale by Owner (FSBO).
List your homeWhat's special
Zillow last checked:
Listing updated:
Listed by:
Michelle Terrell 0469249 214-334-5724,
Above and Beyond Realty, LLC 214-334-5724
Bought with:
Shannon Velayos
Wilco, REALTORS
Source: NTREIS,MLS#: 20734091
Facts & features
Interior
Bedrooms & bathrooms
- Bedrooms: 4
- Bathrooms: 3
- Full bathrooms: 3
Primary bedroom
- Features: Dual Sinks, En Suite Bathroom, Fireplace, Garden Tub/Roman Tub, Jetted Tub, Separate Shower
- Level: First
- Dimensions: 16 x 14
Bedroom
- Features: Ceiling Fan(s), Split Bedrooms
- Level: First
- Dimensions: 12 x 11
Bedroom
- Features: Split Bedrooms
- Level: First
- Dimensions: 12 x 12
Bedroom
- Features: Ceiling Fan(s), Split Bedrooms
- Level: First
- Dimensions: 12 x 11
Breakfast room nook
- Level: First
- Dimensions: 11 x 8
Dining room
- Level: First
- Dimensions: 11 x 10
Family room
- Features: Ceiling Fan(s), Fireplace
- Level: First
- Dimensions: 19 x 14
Kitchen
- Features: Breakfast Bar, Built-in Features, Granite Counters, Kitchen Island, Pantry
- Level: First
- Dimensions: 12 x 10
Laundry
- Features: Built-in Features, Utility Sink
- Level: First
- Dimensions: 10 x 9
Living room
- Features: Fireplace
- Level: First
- Dimensions: 18 x 15
Office
- Features: Built-in Features
- Level: First
- Dimensions: 12 x 10
Sunroom
- Features: Ceiling Fan(s)
- Level: First
- Dimensions: 33 x 12
Heating
- Central, Fireplace(s), Natural Gas
Cooling
- Central Air
Appliances
- Included: Double Oven, Dishwasher, Gas Cooktop, Disposal, Microwave, Refrigerator
Features
- Decorative/Designer Lighting Fixtures, Eat-in Kitchen, Granite Counters, High Speed Internet, Kitchen Island, Cable TV, Wired for Sound
- Flooring: Ceramic Tile, Travertine, Wood
- Has basement: No
- Number of fireplaces: 2
- Fireplace features: Gas Starter
Interior area
- Total interior livable area: 3,147 sqft
Property
Parking
- Total spaces: 3
- Parking features: Circular Driveway, Driveway, Garage, Garage Door Opener, Garage Faces Side
- Attached garage spaces: 3
- Has uncovered spaces: Yes
Features
- Levels: One
- Stories: 1
- Exterior features: Lighting, Rain Gutters
- Pool features: In Ground, Outdoor Pool, Pool, Pool/Spa Combo
- Fencing: Wood
Lot
- Size: 0.41 Acres
- Features: Landscaped, Subdivision, Sprinkler System, Few Trees
Details
- Parcel number: 16028000100040000
Construction
Type & style
- Home type: SingleFamily
- Architectural style: Traditional,Detached
- Property subtype: Single Family Residence
Materials
- Brick, Wood Siding
- Foundation: Slab
Condition
- Year built: 1988
Utilities & green energy
- Sewer: Public Sewer
- Water: Public
- Utilities for property: Natural Gas Available, Sewer Available, Separate Meters, Underground Utilities, Water Available, Cable Available
Community & HOA
Community
- Features: Sidewalks
- Subdivision: Lake Ridge Village 02
HOA
- Has HOA: Yes
- Services included: Association Management, Maintenance Grounds, Maintenance Structure
- HOA fee: Has HOA fee
- HOA name: Wildwood POA
- HOA phone: 888-888-8888
Location
- Region: Cedar Hill
Financial & listing details
- Tax assessed value: $539,160
- Annual tax amount: $10,836
- Date on market: 9/20/2024
- Cumulative days on market: 12 days
- Listing terms: Cash,Conventional,FHA,VA Loan
- Exclusions: Large plant urns and statute around the home.
Price history
| Date | Event | Price |
|---|---|---|
| 10/29/2024 | Sold | -- |
Source: NTREIS #20734091 Report a problem | ||
| 10/9/2024 | Pending sale | $539,000$171/sqft |
Source: NTREIS #20734091 Report a problem | ||
| 10/1/2024 | Contingent | $539,000$171/sqft |
Source: NTREIS #20734091 Report a problem | ||
| 9/24/2024 | Listed for sale | $539,000$171/sqft |
Source: NTREIS #20734091 Report a problem | ||
| 9/21/2024 | Contingent | $539,000$171/sqft |
Source: NTREIS #20734091 Report a problem | ||
| 9/20/2024 | Listed for sale | $539,000+69%$171/sqft |
Source: NTREIS #20734091 Report a problem | ||
| 8/21/2015 | Sold | -- |
Source: Agent Provided Report a problem | ||
| 7/9/2015 | Pending sale | $319,000$101/sqft |
Source: RE/MAX Suburban South #13173060 Report a problem | ||
| 6/16/2015 | Listed for sale | $319,000+33.5%$101/sqft |
Source: RE/MAX Suburban South #13173060 Report a problem | ||
| 7/31/2011 | Listing removed | $239,000$76/sqft |
Source: ECMC, Ltd dba Keller Williams Realty #11571309 Report a problem | ||
| 7/16/2011 | Price change | $239,000-4.4%$76/sqft |
Source: ECMC, Ltd dba Keller Williams Realty #11571309 Report a problem | ||
| 6/18/2011 | Price change | $249,900-3.5%$79/sqft |
Source: ECMC, Ltd dba Keller Williams Realty #11571309 Report a problem | ||
| 3/19/2011 | Price change | $259,000-3.7%$82/sqft |
Source: ECMC, Ltd dba Keller Williams Realty #11484085 Report a problem | ||
| 12/3/2010 | Price change | $269,000-3.6%$85/sqft |
Source: Keller Williams - Dallas County South #11484085 Report a problem | ||
| 10/4/2010 | Listed for sale | $279,000$89/sqft |
Source: Keller Williams Realty #11484085 Report a problem | ||
Public tax history
| Year | Property taxes | Tax assessment |
|---|---|---|
| 2025 | $12,392 +28.6% | $539,160 |
| 2024 | $9,635 +10% | $539,160 +15.7% |
| 2023 | $8,761 -6.3% | $466,190 |
| 2022 | $9,347 +8% | $466,190 +26.3% |
| 2021 | $8,654 -2.2% | $369,090 |
| 2020 | $8,845 +8.2% | $369,090 +9.4% |
| 2019 | $8,173 -1.7% | $337,240 |
| 2018 | $8,314 +5% | $337,240 +11.3% |
| 2017 | $7,922 +0.1% | $302,950 |
| 2016 | $7,917 +3% | $302,950 +13.8% |
| 2015 | $7,687 | $266,210 |
| 2014 | $7,687 | $266,210 |
| 2013 | -- | -- |
| 2012 | -- | -- |
| 2011 | -- | -- |
| 2010 | -- | -- |
| 2009 | -- | -- |
| 2008 | -- | -- |
| 2007 | -- | -- |
| 2005 | -- | -- |
| 2004 | -- | -- |
| 2003 | -- | -- |
| 2002 | -- | -- |
| 2001 | -- | -- |
Find assessor info on the county website
Neighborhood: Lake Ridge
Nearby homes
- $418,8003 bd2 ba2.4k sqft1935 Wood Dale Cir, Cedar Hill, TX 75104Off Market
- $515,2003 bd3 ba2.9k sqft815 Timber Ridge Dr, Cedar Hill, TX 75104Off Market
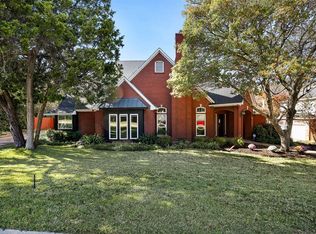
- $513,3004 bd4 ba3.4k sqft824 Timber Ridge Dr, Cedar Hill, TX 75104Off Market
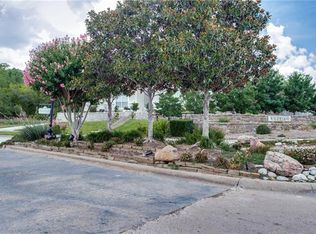
- $463,7004 bd3 ba2.5k sqft1932 Wood Dale Cir, Cedar Hill, TX 75104Off Market
- $441,0004 bd4 ba2.6k sqft1936 Wood Dale Cir, Cedar Hill, TX 75104Off Market
- $383,1004 bd3 ba2.6k sqft1928 Wood Dale Cir, Cedar Hill, TX 75104Off Market
- $461,0004 bd3 ba2.8k sqft818 Timber Ridge Dr, Cedar Hill, TX 75104Off Market
- $536,5003 bd3 ba3.6k sqft1939 Wood Dale Cir, Cedar Hill, TX 75104Off Market
Nearby schools
GreatSchools rating
- 5/10Lakeridge Elementary SchoolGrades: PK-5Distance: 1.1 mi
- 5/10W S Permenter Middle SchoolGrades: 6-8Distance: 2.2 mi
- 2/10Cedar Hill High SchoolGrades: 9-12Distance: 2.2 mi
Schools provided by the listing agent
- Elementary: Lakeridge
- Middle: Besse Coleman
- High: Cedar Hill
- District: Cedar Hill ISD
Source: NTREIS. This data may not be complete. We recommend contacting the local school district to confirm school assignments for this home.
Get a cash offer in 3 minutes
Find out how much your home could sell for in as little as 3 minutes with a no-obligation cash offer.
Estimated market value
$560,600
Get a cash offer in 3 minutes
Find out how much your home could sell for in as little as 3 minutes with a no-obligation cash offer.
Estimated market value
$560,600
- Texas
- Dallas County
- Cedar Hill
- 75104
- Lake Ridge
- 1931 Wood Dale Cir
Nearby cities
Nearby neighborhoods
Nearby zip codes
Other Cedar Hill Topics
