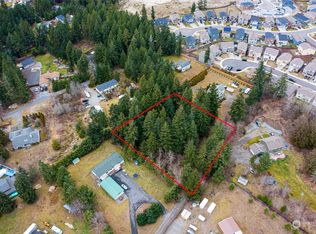
Welcome to Graham, where you can enjoy the perfect balance of country living with the convenience of nearby city amenities. Situated on 1.15 private, level, and beautifully treed lot, this custom new construction home offers luxury, comfort, and room to breathe. Designed with exceptional attention to detail, this 4-bedroom, 3.5-bath home features soaring vaulted ceilings in the great room and primary suite, 9-foot ceilings on both levels, and an open floor plan filled with natural light. The stunning custom kitchen showcases white oak cabinetry, Solitaj quartz countertops, premium finishes, and a spacious island perfect for gathering. Every bathroom has been thoughtfully designed with striking tile, custom cabinetry, and elegant lighting. The oversized laundry and mudroom provides everyday functionality, while the covered patio with a dedicated BBQ nook creates the perfect space for entertaining year-round. Enjoy professionally landscaped grounds with front and backyard sprinkler systems, a long private driveway with parking for 10+ vehicles, an oversized 3-car garage with tall ceilings, and plenty of room for all your toys and hobbies. As the sun sets, warm natural light pours through the home, creating a peaceful glow that truly makes this property shine. This is more than a beautiful new home—it’s a lifestyle. Experience the Southern charm, welcoming neighbors, and storybook setting that make Graham one of Pierce County’s most sought-after places to call home.
Sold
Zillow last checked:
Listing updated:
Offers reviewed: Jul 22
Bought with:
Abbey Beal, 21031144
Redfin
Source: NWMLS as distributed by MLS GRID,MLS#: 2555440
Price history
| Date | Event | Price |
|---|---|---|
| 8/18/2026 | Sold | $990,890$347/sqft |
Source:  NWMLS as distributed by MLS GRID #2555440 Report a problem NWMLS as distributed by MLS GRID #2555440 Report a problem | ||
| 7/21/2026 | Pending sale | $990,890$347/sqft |
Source: NWMLS as distributed by MLS GRID #2555440 Report a problem | ||
| 7/16/2026 | Listed for sale | $990,890+607.8%$347/sqft |
Source: NWMLS as distributed by MLS GRID #2555440 Report a problem | ||
| 6/24/2024 | Sold | $140,000$49/sqft |
Source: Public Record Report a problem | ||
Get a cash offer in 3 minutes
Find out how much your home could sell for in as little as 3 minutes with a no-obligation cash offer.
Estimated market value
$979,200
