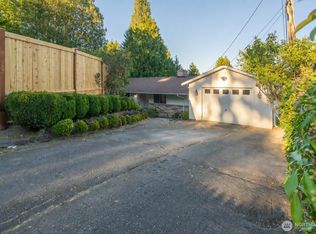
Never before on the market, this lovingly maintained Lake Forest Park home has been cherished by its original owners. A thoughtful 2018 remodel brought extensive updates, including a completely upgraded electrical panel, beautifully remodeled kitchen and bath, LED lighting, new doors, custom millwork and a stunning walk-in shower. The flexible lower level offers a den, walk-in pantry and exciting expansion potential, with plumbing, electrical, refrigerator hookup and range hood already in place. Simply add cabinetry, countertops and appliances, and voilà—a lovely second kitchen! Create additional living space, a guest suite or multigenerational living area. Enjoy the privacy and tranquility of Lake Forest Park while being minutes from Third Place Books, local dining and Log-boom park and Lake Washington. Located in the highly regarded Shoreline School District, this is a rare opportunity with exceptional future possibilities.
Active
Listed by: COMPASS • Carol L. Wyda
$950,000
19310 37th Avenue NE, Lake Forest Park, WA 98155
3beds
2,490sqft
Single Family Residence
Built in 1971
8,772 Square Feet Lot
$928,300 Zestimate®
$382/sqft
$-- HOA
What's special
Flexible lower levelLed lightingStunning walk-in showerCustom millworkNew doorsWalk-in pantryBeautifully remodeled kitchen
- 4 days |
- 382 |
- 25 |
Likely to sell faster than
Zillow last checked:
Listing updated:
Listed by:
Carol L. Wyda,
COMPASS
Source: NWMLS as distributed by MLS GRID,MLS#: 2565220
Facts & features
Interior
Bedrooms & bathrooms
- Bedrooms: 3
- Bathrooms: 4
- Full bathrooms: 1
- 3/4 bathrooms: 3
- Main level bathrooms: 2
- Main level bedrooms: 3
Primary bedroom
- Level: Main
Bedroom
- Level: Main
Bedroom
- Level: Main
Bathroom three quarter
- Level: Main
Bathroom three quarter
- Level: Lower
Bathroom three quarter
- Level: Lower
Bathroom full
- Level: Main
Other
- Level: Lower
Den office
- Level: Lower
Dining room
- Level: Main
Entry hall
- Level: Split
Family room
- Level: Lower
Kitchen without eating space
- Level: Main
Living room
- Level: Main
Utility room
- Level: Lower
Heating
- Fireplace, Forced Air, Heat Pump, Electric, Natural Gas
Cooling
- Heat Pump
Appliances
- Included: Dishwasher, Disposal, Dryer, Refrigerator, Stove(s)/Range(s), Washer, Dishwasher(s), Dryer(s), Garbage Disposal, Refrigerator(s), Washer(s), Water Heater: Gas, Water Heater Location: Laundry Room
Features
- Flooring: Ceramic Tile, Vinyl Plank, Carpet
- Basement: Daylight,Finished,Bath/Stubbed
- Number of fireplaces: 2
- Fireplace features: Gas, Wood Burning, Lower Level: 1, Main Level: 1, Fireplace
Interior area
- Total structure area: 2,490
- Total interior livable area: 2,490 sqft
Video & virtual tour
Property
Parking
- Total spaces: 2
- Parking features: Attached Carport
- Carport spaces: 2
Features
- Levels: Multi/Split
- Entry location: Split
- Patio & porch: Fireplace, Water Heater
- Has view: Yes
- View description: Territorial
Lot
- Size: 8,772 Square Feet
- Features: Paved, Cable TV, Deck
- Topography: Level
- Residential vegetation: Garden Space
Details
- Parcel number: 0326049108
- Zoning description: Jurisdiction: City
- Special conditions: Standard
Construction
Type & style
- Home type: SingleFamily
- Architectural style: Contemporary,Split Entry
- Property subtype: Single Family Residence
Materials
- Stucco, Wood Siding
- Foundation: Poured Concrete
- Roof: Composition
Condition
- Good
- Year built: 1971
- Major remodel year: 1971
Utilities & green energy
- Electric: Company: Seattle City Light
- Sewer: Sewer Connected, Company: Northshore
- Water: Public, Company: Northshore
- Utilities for property: Xfinity
Green energy
- Energy efficient items: Double Wall
Community & HOA
Community
- Features: Athletic Court, Boat Launch, Trail(s)
- Subdivision: Lake Forest Park
Location
- Region: Seattle
Financial & listing details
- Price per square foot: $382/sqft
- Tax assessed value: $904,000
- Annual tax amount: $8,856
- Date on market: 8/19/2026
- Cumulative days on market: 6 days
- Listing terms: Conventional,FHA,VA Loan
- Inclusions: Dishwasher(s), Dryer(s), Garbage Disposal, Refrigerator(s), Stove(s)/Range(s), Washer(s)
Estimated market value
$928,300
$882,000 - $975,000
$4,368/mo
Price history
| Date | Event | Price |
|---|---|---|
| 8/20/2026 | Listed for sale | $950,000$382/sqft |
Source:  NWMLS as distributed by MLS GRID #2565220 Report a problem NWMLS as distributed by MLS GRID #2565220 Report a problem | ||
Public tax history
| Year | Property taxes | Tax assessment |
|---|---|---|
| 2025 | $8,856 +6.4% | $904,000 +10.1% |
| 2024 | $8,326 +6.8% | $821,000 +15.5% |
| 2023 | $7,796 +0.4% | $711,000 -13% |
| 2022 | $7,767 +5.1% | $817,000 +23.2% |
| 2021 | $7,390 +7.2% | $663,000 +18.8% |
| 2020 | $6,896 +4.8% | $558,000 +3.3% |
| 2019 | $6,579 +10.7% | $540,000 +7.6% |
| 2018 | $5,941 +2.9% | $502,000 +5% |
| 2017 | $5,773 +25.6% | $478,000 +11.4% |
| 2016 | $4,598 | $429,000 +14.1% |
| 2015 | $4,598 | $376,000 +6.8% |
| 2014 | $4,598 | $352,000 +20.5% |
| 2013 | $4,598 | $292,000 +5.4% |
| 2012 | -- | $277,000 |
| 2011 | -- | $277,000 -19.7% |
| 2010 | -- | $345,000 |
| 2009 | -- | $345,000 +10.9% |
| 2007 | -- | $311,000 +5.4% |
| 2006 | -- | $295,000 +6.9% |
| 2005 | -- | $276,000 +30.2% |
| 2001 | $3,135 +5.2% | $212,000 +14% |
| 2000 | $2,979 | $186,000 |
Find assessor info on the county website
Monthly payment
Est. payment
Payment breakdown
Explore the cost of this home by adjusting the details. Changes won't be saved.Climate risks
Neighborhood: 98155
Nearby schools
GreatSchools rating
- 7/10Lake Forest Park Elementary SchoolGrades: K-5Distance: 0.4 mi
- 8/10Kellogg Middle SchoolGrades: 6-8Distance: 1.7 mi
- 8/10Shorecrest High SchoolGrades: 9-12Distance: 2 mi
Schools provided by the listing agent
- Elementary: Lake Forest Park Ele
- Middle: Albert Einstein Mid
- High: Shorecrest High
Source: NWMLS as distributed by MLS GRID. This data may not be complete. We recommend contacting the local school district to confirm school assignments for this home.
- $950,0003 bd3 ba2.5k sqft19220 37th Ave NE, Lake Forest Park, WA 98155Sold
- $1,400,0004 bd3 ba2.8k sqft3726 NE 193rd St, Lake Forest Park, WA 98155Sold
- $1,500,0005 bd3 ba2.3k sqft19331 37th Ave NE, Seattle, WA 98155Pending
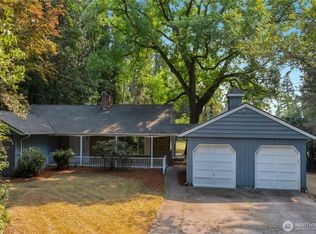
- $700,0003 bd2 ba2.6k sqft3724 NE 194th St, Lake Forest Park, WA 98155Sold
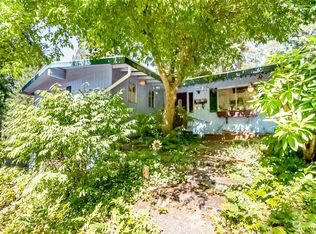
- $1,032,5005 bd2 ba2.2k sqft3714 NE 192nd St, Lake Forest Park, WA 98155Off Market
- $775,0003 bd2 ba1.9k sqft3710 NE 192nd St, Lake Forest Park, WA 98155Sold
- $1,040,0004 bd3 ba2.2k sqft3730 NE 194th St, Lake Forest Park, WA 98155For Sale
- $1,010,0005 bd2 ba2.2k sqft3704 NE 192nd St, Lake Forest Park, WA 98155Sold
A local agent can set up tours, give advice and negotiate with sellers.
Similar homes
- $898,5004 bd2 ba2.2k sqft3520 NE 204th Street, Lake Forest Park, WA 98155Active
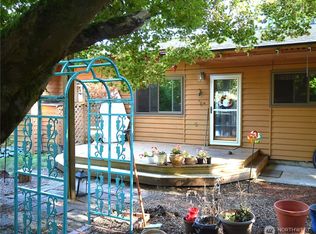 MLS ID #2571852, Cindi Rice. NWMLS as distributed by MLS GRID
 - $950,0004 bd3 ba2.8k sqft3203 NE 195th St, Lake Forest Park, WA 98155Active
 MLS ID #2560440, Ryan Francescutti. NWMLS as distributed by MLS GRID
 - $985,0004 bd3 ba1.9k sqftLake Forest View Add, Lake Forest Park, WA 98155Active
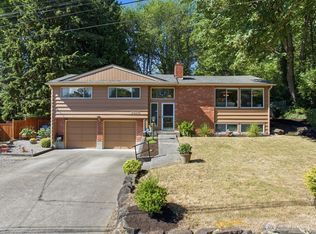 MLS ID #2540121, George Caudill. NWMLS as distributed by MLS GRID
 - $750,0003 bd2 ba2.6k sqftLake Forest Park Estates, Lake Forest Park, WA 98155Active
 MLS ID #2573039, Wilfrid S. Bastine. NWMLS as distributed by MLS GRID
 - $1,040,0004 bd3 ba2.2k sqft3730 NE 194th Street, Lake Forest Park, WA 98155ActiveMLS ID #2558293, Rick Wright. NWMLS as distributed by MLS GRID
- $1,050,0003 bd3 ba2k sqft19524 53rd Avenue NE, Lake Forest Park, WA 98155ActiveMLS ID #2560944, Marella Alejandrino. NWMLS as distributed by MLS GRID
- $1,050,0004 bd3 ba2.2k sqft19719 41st Avenue NE, Lake Forest Park, WA 98155ActiveMLS ID #2532796, Ryan Francescutti. NWMLS as distributed by MLS GRID
- $710,0003 bd2 ba1.5k sqft17552 Ballinger Way NE, Lake Forest Park, WA 98155ActiveMLS ID #2572023, Robin M. Tomazic. NWMLS as distributed by MLS GRID
- $795,0004 bd2 ba2.4k sqftMetcalf Addition, Shoreline, WA 98155ActiveMLS ID #2572212, Ronald Ball. NWMLS as distributed by MLS GRID
- $950,0005 bd3 ba2.2k sqftSheridan Addition, Mountlake Terrace, WA 98043ActiveMLS ID #2568003, Tuyen Huynh. NWMLS as distributed by MLS GRID
- $949,9504 bd3 ba2.5k sqft4302 225th Street SW, Mountlake Terrace, WA 98043ActiveMLS ID #2570442, Brian Shields. NWMLS as distributed by MLS GRID
- $875,0004 bd3 ba1.8k sqft17056 26th Avenue NE, Lake Forest Park, WA 98155ActiveMLS ID #2560918, Ruo He. NWMLS as distributed by MLS GRID
- $875,0005 bd3 ba2.5k sqft18416 16th Avenue NE, Shoreline, WA 98155ActiveMLS ID #2562845, Michael L. Walls. NWMLS as distributed by MLS GRID
- $899,0002 bd3 ba1.6k sqft16524 35th Avenue NE, Lake Forest Park, WA 98155ActiveMLS ID #2554820, Danielle Johnson. NWMLS as distributed by MLS GRID
- $999,9503 bd3 ba2.2k sqft15822 26th Avenue NE, Shoreline, WA 98155ActiveMLS ID #2534316, Bethanie Fritz. NWMLS as distributed by MLS GRID
- $--5 bd4 ba2.5k sqft1010 NE Serpentine Pl, Shoreline, WA 98155AuctionAuction.com 2
- $849,0002 bd2 ba1.7k sqftLake Forest Park 3rd Add, Lake Forest Park, WA 98155ActiveMLS ID #2549355, Joni Sharrah. NWMLS as distributed by MLS GRID
- $799,9003 bd3 ba2.6k sqft19703 12th Avenue NE, Shoreline, WA 98155ActiveMLS ID #2558916, Alan Vu. NWMLS as distributed by MLS GRID
- $899,0004 bd3 ba1.8k sqft1611 NE Perkins, Shoreline, WA 98155ActiveMLS ID #2565657, Li Fu. NWMLS as distributed by MLS GRID
- $799,0004 bd2 ba1.8k sqft18300 8TH AVE NE, Shoreline, WA 98155ActiveMLS ID #2568749, Qian Jiang. NWMLS as distributed by MLS GRID
