Skip main navigation
Off market
  • $900,300

    19310 76th Pl NE, Kenmore, WA 98028

    4beds
    1,820sqft
    SingleFamily
    Built in 2003
    4,576 Square Feet Lot
    $900,300 Zestimate®
    $495/sqft
    $3,670 Estimated rent

    Home value

    $900,300

    $855,000 - $945,000

    $3,670/mo

    Zestimate® history
    Loading
    Loading...

    Owner options

    List your home for rent

    $3,670/mo

    Rent Zestimate®

    Find your next renter with Zillow Rental Manager. Plus, with online applications, you can quickly screen prospective tenants – for free.

    Learn more

    $3,670/mo

    Rent Zestimate®

    Refinance and save

    $5,423/mo

    Est. payment

    Refinancing to a lower rate could help reduce your monthly payments and save thousands over the life of the loan.

    See today's rates

    $5,423/mo

    Est. payment

    Explore your selling options

    Work with a Zillow partner agent

    Leverage their expertise and Zillow's premium Showcase listings to get your home seen by more buyers.

    Get started

    List with your own agent

    Get your home in front of millions of buyers by listing it on Zillow.

    Learn how to do it

    Sell it yourself

    Take full control of how buyers see your home on Zillow by listing For Sale by Owner (FSBO).

    List your home

    What's special

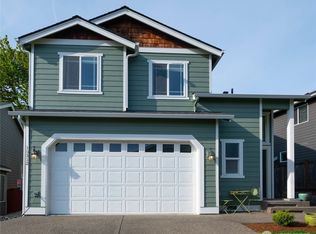
    This 1800 sqft split entry house is available for rent on Feb 1st. The house is located a few blocks from Kenmore Elementary (Northshore School District) and minutes from local grocery stores and major bus lines. The location provides very easy access to Bellevue, Seattle or Everett. Built in 2003 and occupied by one tenant the house is located on a quiet cul de'sac in Heron Estates Kenmore Wa. This well maintained house boasts a large two car garage with built in workbench and shelving, a large downstairs TV/Family Room and huge Laundry/Utility Room. The bottom level has one bedroom, family room, Utility/laundry room , ¾ bathroom (shower only) and a storage room. The top level opens to a well laid out Kitchen with pantry and a huge Skylight. Kitchen includes garbage disposal, dishwasher, range, microwave and Stainless steel fridge. Adjacent to the kitchen is the dining area. The formal living room has a large bay window, cathedral ceilings and gas fireplace. Walking down the hall past two very large hall closets will bring you to the remaining three bedrooms. A full bath at the end of the hall provides easy access for the two regular bedrooms and visitors. The Large master bedroom has a walk in closet, two windows and a large bathroom with two sinks. The house has been painted and provides a warm of comfy feel to the main living areas. Exterior features a large deck for entertaining and private brick patio for summer nights and a new paint job this summer. Please email or call 206.293.0218 if you would like to see it. 12 Month Lease

    This property is off market, which means it's not currently listed for sale or rent on Zillow. This may be different from what's available on other websites or public sources.

    Facts & features

    Interior

    Bedrooms & bathrooms
    • Bedrooms: 4
    • Bathrooms: 3
    • Full bathrooms: 2
    • 1/2 bathrooms: 1
    Heating
    • Forced air, Gas
    Cooling
    • Central
    Appliances
    • Included: Dishwasher, Dryer, Garbage disposal, Microwave, Range / Oven, Refrigerator, Washer
    Features
    • Flooring: Carpet, Hardwood
    • Basement: Finished
    • Has fireplace: Yes
    Interior area
    • Total interior livable area: 1,820 sqft

    Property

    Parking
    • Total spaces: 4
    • Parking features: Garage - Attached
    Features
    • Exterior features: Wood products
    Lot
    • Size: 4,576 sqft
    Details
    • Parcel number: 3261100060

    Construction

    Type & style
    • Home type: SingleFamily
    Materials
    • Roof: Composition
    Condition
    • Year built: 2003

    Community & neighborhood

    Location
    • Region: Kenmore

    Other

    Other facts
    • Heat: forced air
    • Living room
    • Parking Type: attachedGarage
    • Playground
    • attachedGarage
    • hardwood

    Price history

    DateEventPrice
    8/15/2017Sold$545,000-2.7%$299/sqft
    Source: NWMLS as distributed by MLS GRID #1147308 Report a problem
    7/1/2017Price change$560,000-2.6%$308/sqft
    Source: Zip Realty Residential Brokerage - Zip - Seattle #1147308 Report a problem
    6/22/2017Listed for sale$575,000+48.9%$316/sqft
    Source: Zip Realty Residential Brokerage - Zip - Seattle #1147308 Report a problem
    6/2/2017Listing removed$2,600$1/sqft
    Source: Owner Report a problem
    5/3/2017Listed for rent$2,600$1/sqft
    Source: Owner Report a problem
    6/5/2006Sold$386,285$212/sqft
    Source: Public Record Report a problem

    Public tax history

    YearProperty taxesTax assessment
    2025$1,051 +2.5%$487,000
    2024$1,025 -25.1%$487,000
    2023$1,369 $487,000
    2022-- $487,000
    2021$2,922 -56.7%$487,000 -10.8%
    2020$6,743 +13.1%$546,000 +12.1%
    2019$5,961 +4.7%$487,000 +0.2%
    2018$5,693 +7.8%$486,000 +16.5%
    2017$5,280 +17.2%$417,000 +10.3%
    2016$4,507 $378,000 +4.7%
    2015$4,507 $361,000 +5.9%
    2014$4,507 $341,000 +15.6%
    2013$4,507 $295,000 +15.7%
    2012-- $255,000 -3%
    2011-- $263,000 -13.2%
    2010-- $303,000
    2009-- $303,000 +1.7%
    2007-- $298,000 +6.4%
    2006-- $280,000 -0.4%
    2005-- $281,000

    Find assessor info on the county website

    Neighborhood: 98028

    Nearby schools

    GreatSchools rating
    Get a cash offer in 3 minutes
    Find out how much your home could sell for in as little as 3 minutes with a no-obligation cash offer.
    Estimated market value
    $900,300
    Get a cash offer in 3 minutes
    Find out how much your home could sell for in as little as 3 minutes with a no-obligation cash offer.
    Estimated market value
    $900,300