
18.06 acres of fully fenced and crossed fenced useable land. Beautiful, manufactured home fully remodeled inside and out. Plus, a new 30x50 metal building. Also 4 additional storage containers will stay. Horse facilities included stay. Once inside you will find a highly upgraded kitchen with quartz counters, shaker cabinets and a nice size island. Upgraded appliances with a built-in refrigerator and double oven. Wide open floor plan with a double-sided fireplace. The primary suite has a walk-in closet, large roman tub and separate walk-in shower. Tall ceilings with led recessed lighting through-out. Separate laundry room and much more!
Pending
Listed by: National Realty Group • Lee Medlin • Contact: 951-313-9246
$1,000,000
19310 Ann Way, Perris, CA 92570
4beds
2,180sqft
Manufactured Home
Built in 2001
18.06 Acres Lot
$929,400 Zestimate®
$459/sqft
$-- HOA
What's special
Double-sided fireplaceNice size islandPrimary suiteTall ceilingsQuartz countersWide open floor planSeparate walk-in shower
- 34 days
- 22
- 0
Zillow last checked:
Listing updated:
Listed by:
Lee Medlin DRE #00998908 951-313-9246,
National Realty Group
Source: CRMLS,MLS#: SW25217792 Originating MLS: California Regional MLS
Originating MLS: California Regional MLSFacts & features
Interior
Bedrooms & bathrooms
- Bedrooms: 4
- Bathrooms: 2
- Full bathrooms: 2
- Main level bathrooms: 2
- Main level bedrooms: 4
Rooms
- Room types: Entry/Foyer, Family Room, Great Room, Kitchen, Other, Workshop, Dining Room
Bathroom
- Features: Dual Sinks, Quartz Counters, Soaking Tub, Separate Shower, Walk-In Shower
Kitchen
- Features: Kitchen Island, Kitchen/Family Room Combo, Quartz Counters, Remodeled, Updated Kitchen
Other
- Features: Walk-In Closet(s)
Heating
- Central
Cooling
- Central Air
Appliances
- Included: Dishwasher, Disposal, Microwave, Refrigerator, Water Heater
- Laundry: Laundry Room
Features
- Ceiling Fan(s), Separate/Formal Dining Room, Eat-in Kitchen, High Ceilings, Country Kitchen, Open Floorplan, Quartz Counters, Walk-In Closet(s), Workshop
- Flooring: Carpet, Laminate
- Windows: Blinds
- Has fireplace: Yes
- Fireplace features: Family Room, Living Room, Propane
- Common walls with other units/homes: No Common Walls
Interior area
- Total interior livable area: 2,180 sqft
Property
Parking
- Total spaces: 8
- Parking features: Garage, Pull-through, RV Garage, RV Access/Parking, RV Covered, Workshop in Garage
- Garage spaces: 8
Accessibility
- Accessibility features: Accessible Approach with Ramp
Features
- Levels: One
- Stories: 1
- Entry location: front
- Patio & porch: Deck, Porch
- Pool features: None
- Spa features: None
- Fencing: Chain Link,Cross Fenced
- Has view: Yes
- View description: Hills, Mountain(s)
Lot
- Size: 18.06 Acres
- Features: 16-20 Units/Acre, Horse Property, Ranch
Details
- Additional structures: Outbuilding, Storage, Workshop, Corral(s)
- Parcel number: 321400007
- Zoning: R-A-2 1/2
- Special conditions: Standard
- Horses can be raised: Yes
Construction
Type & style
- Home type: MobileManufactured
- Property subtype: Manufactured Home
Materials
- Foundation: Permanent
- Roof: Composition
Condition
- Turnkey
- New construction: No
- Year built: 2001
Utilities & green energy
- Sewer: Septic Type Unknown
- Water: Well
- Utilities for property: Propane
Community & HOA
Community
- Features: Hiking, Rural
- Security: Carbon Monoxide Detector(s), Security Gate, Smoke Detector(s)
Location
- Region: Perris
Financial & listing details
- Price per square foot: $459/sqft
- Tax assessed value: $821,915
- Date on market: 9/16/2025
- Cumulative days on market: 34 days
- Listing terms: Submit
- Road surface type: Unimproved
Estimated market value
$929,400
$864,000 - $1.01M
$3,707/mo
Price history
| Date | Event | Price |
|---|---|---|
| 10/25/2025 | Pending sale | $1,000,000+2%$459/sqft |
Source:  CRMLS #SW25217792 Report a problem CRMLS #SW25217792 Report a problem | ||
| 10/18/2025 | Listed for sale | $980,000$450/sqft |
Source: CRMLS #SW25217792 Report a problem | ||
| 9/24/2025 | Pending sale | $980,000$450/sqft |
Source: CRMLS #SW25217792 Report a problem | ||
| 9/16/2025 | Listed for sale | $980,000+24.1%$450/sqft |
Source: CRMLS #SW25217792 Report a problem | ||
| 8/18/2023 | Sold | $790,000-1%$362/sqft |
Source: Public Record Report a problem | ||
| 8/12/2023 | Pending sale | $798,000$366/sqft |
Source: CRMLS #IG23112397 Report a problem | ||
| 8/12/2023 | Listed for sale | $798,000+11.6%$366/sqft |
Source: CRMLS #IG23112397 Report a problem | ||
| 1/7/2022 | Sold | $715,000+6.7%$328/sqft |
Source: Public Record Report a problem | ||
| 12/8/2021 | Pending sale | $670,000$307/sqft |
Source: CRMLS #IG21256731 Report a problem | ||
| 12/1/2021 | Listed for sale | $670,000+173.5%$307/sqft |
Source: CRMLS #IG21256731 Report a problem | ||
| 3/23/2011 | Sold | $245,000+58.1%$112/sqft |
Source: Public Record Report a problem | ||
| 4/12/2001 | Sold | $155,000$71/sqft |
Source: Public Record Report a problem | ||
Public tax history
| Year | Property taxes | Tax assessment |
|---|---|---|
| 2026 | -- | $821,915 +2% |
| 2025 | $9,237 +2.4% | $805,800 +2% |
| 2024 | $9,017 +7.1% | $790,000 +8.3% |
| 2023 | $8,417 +139.3% | $729,300 +146.6% |
| 2022 | $3,517 +1.9% | $295,773 +2% |
| 2021 | $3,452 +1% | $289,974 +1% |
| 2020 | $3,418 +6.2% | $287,001 +2% |
| 2019 | $3,219 +1.4% | $281,375 +2% |
| 2018 | $3,175 +2.3% | $275,859 +2% |
| 2017 | $3,104 | $270,451 +2% |
| 2016 | $3,104 +2.6% | $265,149 +1.5% |
| 2015 | $3,026 | $261,168 +4.5% |
| 2012 | -- | $249,900 -4% |
| 2011 | -- | $260,440 -20.7% |
| 2010 | -- | $328,519 -0.2% |
| 2009 | -- | $329,301 +2% |
| 2008 | -- | $322,845 +2% |
| 2007 | -- | $316,516 +2% |
| 2006 | -- | $310,311 +92.4% |
| 2003 | -- | $161,262 +2% |
| 2002 | -- | $158,100 -11.9% |
| 2001 | $2,048 +1.7% | $179,550 +2% |
| 2000 | $2,015 | $176,030 |
Find assessor info on the county website
Monthly payment
Climate risks
Neighborhood: 92570
Nearby schools
Schools provided by the listing agent
- High: Perris
Source: CRMLS. This data may not be complete. We recommend contacting the local school district to confirm school assignments for this home.
Similar homes
- $679,9994 bd2 ba1.1k sqft20265 Woodward St, Perris, CA 92570For Sale
 MLS ID #CV26191874, Andrissa Noriega, DYNASTY REAL ESTATE. CRMLS
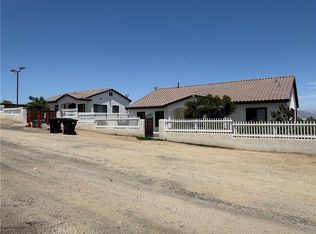
 - $1,200,0005 bd4 ba2.9k sqft22418 Akers Ln, Perris, CA 92570For Sale
 MLS ID #CV26152779, Maricela Banuelos, REALTY ONE GROUP WEST. CRMLS
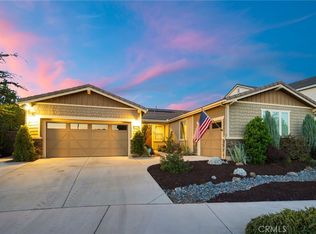
 - $979,0004 bd4 ba2.8k sqft13536 Carista Blvd, Riverside, CA 92503For Sale
 MLS ID #IV26189590, COLLEEN GRIGGS, COMPASS. CRMLS
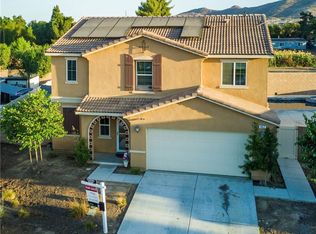
 - $655,0004 bd3 ba2.4k sqft457 Cimarron Dr, Perris, CA 92570For Sale
 MLS ID #IG26138253, Charlene Pulido, KW The Lakes. CRMLS
Local buyer's agents are ready to help
