Skip main navigation
Off market
  • Price Unknown

    19310 Fraser Hwy #C31x, Surrey, BC V3S 6K6

    2beds
    668sqft
    Apartment
    Built in ----
    -- sqft lot
    $-- Zestimate®
    C$--/sqft
    C$2,245 Estimated rent

    Home value

    Not available

    Estimated sales range

    Not available

    Not available

    Loading
    Loading...

    Owner options

    List your home for rent

    C$2,245/mo

    Rent Zestimate®

    Find your next renter with Zillow Rental Manager. Plus, with online applications, you can quickly screen prospective tenants – for free.

    Learn more

    C$2,245/mo

    Rent Zestimate®

    Refinance and save

    Refinancing to a lower rate could help reduce your monthly payments and save thousands over the life of the loan.

    See today's rates

    Explore your selling options

    Work with a Zillow partner agent

    Leverage their expertise and Zillow's premium Showcase listings to get your home seen by more buyers.

    Get started

    List with your own agent

    Get your home in front of millions of buyers by listing it on Zillow.

    Learn how to do it

    Sell it yourself

    Take full control of how buyers see your home on Zillow by listing For Sale by Owner (FSBO).

    List your home

    What's special

    Gas rangePicnic areasNatural play areasThree playgroundsCommunity garden

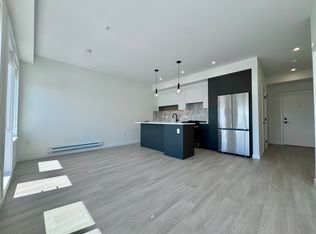
    Brand new JR 2 BEDROOM, 2 BATHROOM CONDO AVAILABLE Address: 6270 Gooseberry Dr, SURREY, BC, V3S 0C8 Features of the property: JR 2 Bed 2 Bath 668 SqFt. Large Patio - Southfacing Courtyard View 9ft Ceilings Washer & Dryer Microwave Dishwasher Amenities: over 12000 SF clubhouse, games room, lounge and party room, on-site community daycare, dog wash station, co-working space, 1500 sq. ft. fitness centre, theatre room, picnic areas, 15 acres of park space, natural play areas, playgrounds, and a community garden. 1 Parking stall & Storage Locker 1 year lease term Sorry No Pets Security Deposit months rent Tenant Insurance required Unfurnished No AC, Electric heat No Smoking Utilities, Cable and Internet are not included Welcome to Park and Maven! Brand-new junior 2-bedroom, 2-bathroom home located on the 3rd floor, offering 668 sq. ft. of thoughtfully designed interior living space and a generous private patio. Enjoy 9-foot ceilings and a modern kitchen equipped with full-size stainless steel appliances, including a refrigerator, dishwasher, gas range, microwave, and in-suite washer/dryer. The unit includes 1 parking stall and 1 storage locker. Conveniently situated just a 5-minute walk from the future SkyTrain station and within walking distance of Willowbrook Shopping Centre, public transit, banks, restaurants, T&T Supermarket, Real Canadian Superstore, and a variety of retail and dining options. Residents have access to exceptional amenities, including a 12,400 sq. ft. clubhouse, games room, lounge and party room, on-site community daycare, dog wash station, co-working space, 1,500 sq. ft. fitness centre, private theatre, picnic areas, 15 acres of park space, natural play areas, three playgrounds, and a community garden. School catchments include Latimer Road Elementary and Clayton Heights Secondary. Be sure to leave your contact details along with some information about yourself: how many people will be living in the unit, where you work, and your desired move-in date. Professionally managed by Cervantage Property Management, a division of Stonehaus Realty

    This property is off market, which means it's not currently listed for sale or rent on Zillow. This may be different from what's available on other websites or public sources.
    Zillow last checked:

    Listing updated:

    Source: Zillow Rentals

    Facts & features

    Interior

    Bedrooms & bathrooms
    • Bedrooms: 2
    • Bathrooms: 2
    • Full bathrooms: 2
    Heating
    • Baseboard
    Appliances
    • Included: Dishwasher, Freezer, Microwave Oven, Oven, Refrigerator
    • Laundry: In Unit
    Features
    • Flooring: Carpet, Hardwood
    Interior area
    • Total interior livable area: 668 sqft

    Property

    Parking
    • Parking features: Attached, Garage
    • Has attached garage: Yes
    • Details: Contact manager
    Features
    • Patio & porch: Patio
    • Exterior features: Garden
    Lot
    • Features: Garden
    Details
    • Additional structures: Garage(s)

    Construction

    Type & style
    • Home type: Apartment
    • Property subtype: Apartment

    Community & HOA

    Community
    • Features: Clubhouse, Fitness Center
    HOA
    • Amenities included: Clubhouse, Day Care, Fitness Center
    Location
    • Region: Surrey

    Financial & listing details

    • Date on market: 6/8/2026
    • Lease term: 1 Year

    Price history

    DateEventPrice
    7/21/2026Listing removedC$2,225C$3/sqft
    Source: Zillow Rentals Report a problem
    6/9/2026Listed for rentC$2,225C$3/sqft
    Source: Zillow Rentals Report a problem

    Public tax history

    Tax history is unavailable.

    Neighborhood: Cloverdale

    Nearby schools

    GreatSchools rating