Skip main navigation
Sold
  • Listed by: CENTURY 21 Real Estate Center • Hellen E. Schmid
    Bought with: Keller Williams Rlty Bellevue
    $740,000

    19311 24th Avenue W #G, Lynnwood, WA 98036

    3beds
    2,031sqft
    Townhouse, Condominium
    Built in 2005
    3,001 Square Feet Lot
    $735,900 Zestimate®
    $364/sqft
    $3,279 Estimated rent

    Home value

    $735,900

    $692,000 - $787,000

    $3,279/mo

    Zestimate® history
    Loading
    Loading...

    Owner options

    List your home for rent

    $3,279/mo

    Rent Zestimate®

    Find your next renter with Zillow Rental Manager. Plus, with online applications, you can quickly screen prospective tenants – for free.

    Learn more

    $3,279/mo

    Rent Zestimate®

    Refinance and save

    $4,483/mo

    Est. payment

    Refinancing to a lower rate could help reduce your monthly payments and save thousands over the life of the loan.

    See today's rates

    $4,483/mo

    Est. payment

    Explore your selling options

    Work with a Zillow partner agent

    Leverage their expertise and Zillow's premium Showcase listings to get your home seen by more buyers.

    Get started

    List with your own agent

    Get your home in front of millions of buyers by listing it on Zillow.

    Learn how to do it

    Sell it yourself

    Take full control of how buyers see your home on Zillow by listing For Sale by Owner (FSBO).

    List your home

    What's special

    Gas fireplaceBonus roomBeautiful cabinetsFreshly painted insideLarge entry
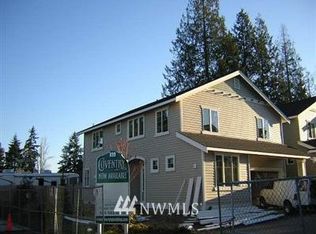
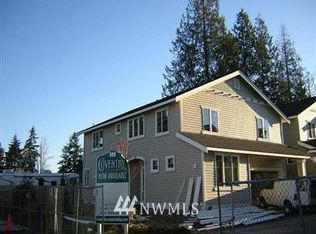
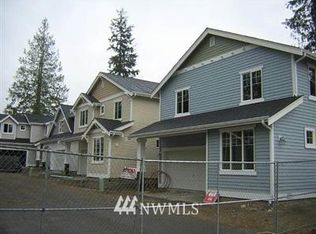
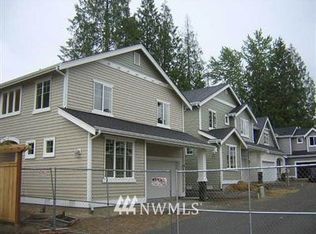
    Incredible Stand alone Townhome with over 2000+ sf. in a small self managed 8 unit complex with low $25/ month dues. This home has been freshly painted inside, gleaming engineered wood floors throughout. Main floor you'll find a large entry, office, 1/2 bath, great room w/ living room, gas fireplace, Kitchen, beautiful cabinets, counters and a center island w/ room for stools, walkin pantry. Seller had room for a small dining table near the sliders leading to the fenced backyard. Upstairs you'll find a Vaulted primary bdrm, 2 addl bdrms, 2 Full baths, walkin closets, bonus room (other home owners have remodeled it into 4th bdrm), and a small studio/loft area. Exterior has been pressure washed and trim painted. ready to move in. Home is much larger than it appears from the front.. youll be really surprised

    Zillow last checked:

    Listing updated:

    Listed by:

    Hellen E. Schmid,

    CENTURY 21 Real Estate Center

    Bought with:

    Alena Labzhinova, 124754

    Keller Williams Rlty Bellevue

    Source: NWMLS as distributed by MLS GRID,MLS#: 2489350MLS Logo

    Facts & features

    Interior

    Bedrooms & bathrooms
    • Bedrooms: 3
    • Bathrooms: 3
    • Full bathrooms: 1
    • 3/4 bathrooms: 1
    • 1/2 bathrooms: 1
    • Main level bathrooms: 1
    Primary bedroom
    • Level: Second
    Bedroom
    • Level: Second
    Bedroom
    • Level: Second
    Bathroom full
    • Level: Second
    Bathroom three quarter
    • Level: Second
    Other
    • Level: Main
    Bonus room
    • Level: Second
    Den office
    • Level: Main
    Dining room
    • Level: Main
    Entry hall
    • Level: Main
    Kitchen with eating space
    • Level: Main
    Living room
    • Level: Main
    Other
    • Description: more like a loft
    • Level: Second
    Utility room
    • Level: Second
    Heating
    • Fireplace, Forced Air, Electric, Natural Gas
    Cooling
    • None
    Appliances
    • Included: Dishwasher, Disposal, Dryer, Microwave, Refrigerator, Stove(s)/Range(s), Washer, Dishwasher(s), Dryer(s), Garbage Disposal, Microwave(s), Refrigerator(s), Washer(s), Water Heater: Gas, Water Heater Location: Garage, Cooking - Electric Hookup, Cooking-Electric, Dryer-Electric, Ice Maker
    • Laundry: Electric Dryer Hookup, Washer Hookup
    Features
    • Flooring: Engineered Hardwood, Hardwood, Laminate, See Remarks
    • Windows: Insulated Windows, Coverings: blinds
    • Number of fireplaces: 1
    • Fireplace features: Gas, Main Level: 1, Fireplace
    Interior area
    • Total structure area: 2,031
    • Total interior livable area: 2,031 sqft

    Property

    Parking
    • Total spaces: 2
    • Parking features: Individual Garage
    • Has garage: Yes
    • Covered spaces: 2
    Features
    • Levels: Multi/Split
    • Entry location: Main
    • Patio & porch: Cooking-Electric, Dryer-Electric, Fireplace, Ice Maker, Insulated Windows, Primary Bathroom, Vaulted Ceiling(s), Walk-In Closet(s), Washer, Water Heater
    Lot
    • Size: 3,001 Square Feet
    Details
    • Parcel number: 01015700000700
    • Special conditions: Standard
    • Other equipment: Leased Equipment: None

    Construction

    Type & style
    • Home type: Townhouse
    • Architectural style: Craftsman,Townhouse
    • Property subtype: Townhouse, Condominium
    Materials
    • Metal/Vinyl
    • Roof: Composition
    Condition
    • Year built: 2005
    • Major remodel year: 2005

    Utilities & green energy

    • Electric: Company: Sno.PUD
    • Sewer: Company: Alderwood
    • Water: Company: Alderwood
    • Utilities for property: Xfinity Comcast, Xfinity Comcast
    Green energy
    • Energy efficient items: Insulated Windows

    Community & HOA

    Community
    • Subdivision: Alderwood
    HOA
    • Services included: Common Area Maintenance
    • HOA fee: $25 monthly
    • HOA phone: 206-883-6170
    Location
    • Region: Lynnwood

    Financial & listing details

    • Price per square foot: $364/sqft
    • Tax assessed value: $776,700
    • Annual tax amount: $5,981
    • Date on market: 6/8/2026
    • Cumulative days on market: 60 days
    • Listing terms: Conventional
    • Inclusions: Dishwasher(s), Dryer(s), Garbage Disposal, Leased Equipment, Microwave(s), Refrigerator(s), Stove(s)/Range(s), Washer(s)

    Price history

    DateEventPrice
    7/7/2026Sold$740,000$364/sqft
    Source: NWMLS as distributed by MLS GRID #2489350 Report a problem
    5/22/2026Pending sale$740,000$364/sqft
    Source: NWMLS as distributed by MLS GRID #2489350 Report a problem
    5/15/2026Price change$740,000-1.3%$364/sqft
    Source: NWMLS as distributed by MLS GRID #2489350 Report a problem
    4/27/2026Price change$750,000-6.2%$369/sqft
    Source: NWMLS as distributed by MLS GRID #2489350 Report a problem
    3/23/2026Listed for sale$799,950+152.4%$394/sqft
    Source: NWMLS as distributed by MLS GRID #2489350 Report a problem
    7/22/2005Sold$316,950$156/sqft
    Source: Public Record Report a problem

    Public tax history

    YearProperty taxesTax assessment
    2025$6,387 +6.8%$776,700 +7.4%
    2024$5,981 +0.4%$723,400 +0.7%
    2023$5,957 -16.7%$718,300 -20.8%
    2022$7,154 +24.3%$906,600 +53.5%
    2021$5,754 +6.3%$590,800 +7%
    2020$5,415 -9.9%$552,300 +1.1%
    2019$6,011 $546,400 +22.5%
    2018-- $446,100 +29.2%
    2017$5,032 +36.6%$345,300 +8.3%
    2016$3,684 $318,800 +10.7%
    2015$3,684 +15.4%$288,100 +21.8%
    2013$3,193 $236,600
    2011-- --
    2010-- --
    Find assessor info on the county website

    Neighborhood: Alderwood Manor

    Nearby schools

    GreatSchools rating
    Schools provided by the listing agent
    • Elementary: Hazelwood Elem
    • Middle: Alderwood Mid
    • High: Lynnwood High

    Source: NWMLS as distributed by MLS GRID. This data may not be complete. We recommend contacting the local school district to confirm school assignments for this home.

    Get a cash offer in 3 minutes
    Find out how much your home could sell for in as little as 3 minutes with a no-obligation cash offer.
    Estimated market value
    $735,900
    Get a cash offer in 3 minutes
    Find out how much your home could sell for in as little as 3 minutes with a no-obligation cash offer.
    Estimated market value
    $735,900