Ranch home situated on an oversized lot featuring hardwood flooring in the kitchen and dining area, along with granite countertops. The fully finished basement offers additional living space and includes a full bathroom - perfect for entertaining! Additional features include a 2-car attached garage, storage shed, and a newer roof (approx. 2 yrs old).
For sale
$340,000
19311 Cheyenne St, Clinton Township, MI 48036
3beds
3,190sqft
Single Family Residence
Built in 1971
0.29 Acres Lot
$335,300 Zestimate®
$107/sqft
$-- HOA
What's special
Storage shedFully finished basementAdditional living spaceOversized lotNewer roofGranite countertops
- 8 days |
- 930 |
- 71 |
Zillow last checked:
Listing updated:
Listed by:
Maria McGuire 586-996-4059,
RE/MAX Advisors 586-725-1900
Source: MiRealSource,MLS#: 50218031 Originating MLS: MiRealSource
Originating MLS: MiRealSourceFacts & features
Interior
Bedrooms & bathrooms
- Bedrooms: 3
- Bathrooms: 4
- Full bathrooms: 3
- 1/2 bathrooms: 1
- Main level bathrooms: 2
- Main level bedrooms: 3
Rooms
- Room types: Bedroom, Basement Full Bath, Bathroom
Bedroom 1
- Level: Main
- Area: 168
- Dimensions: 12 x 14
Bedroom 2
- Level: Main
- Area: 144
- Dimensions: 12 x 12
Bedroom 3
- Level: Main
- Area: 144
- Dimensions: 12 x 12
Bathroom 1
- Level: Main
Bathroom 2
- Level: Basement
Bathroom 3
- Level: Main
Heating
- Forced Air, Natural Gas
Cooling
- Central Air
Features
- Basement: Finished
- Number of fireplaces: 1
- Fireplace features: Gas
Interior area
- Total structure area: 3,190
- Total interior livable area: 3,190 sqft
- Finished area above ground: 1,885
- Finished area below ground: 1,305
Property
Parking
- Total spaces: 2
- Parking features: Garage, Attached
- Attached garage spaces: 2
Features
- Levels: One
- Stories: 1
- Exterior features: Lawn Sprinkler
- Frontage type: Road
- Frontage length: 84
Lot
- Size: 0.29 Acres
- Dimensions: 84 x 150
Details
- Additional structures: Shed(s)
- Parcel number: 161121379027
- Zoning description: Residential
- Special conditions: Private
Construction
Type & style
- Home type: SingleFamily
- Architectural style: Ranch
- Property subtype: Single Family Residence
Materials
- Brick, Vinyl Siding
- Foundation: Basement
Condition
- New construction: No
- Year built: 1971
Utilities & green energy
- Sewer: Public Sanitary
- Water: Public
Community & HOA
Community
- Subdivision: Chippewa Sub
HOA
- Has HOA: No
Location
- Region: Clinton Township
Financial & listing details
- Price per square foot: $107/sqft
- Tax assessed value: $328,600
- Annual tax amount: $4,403
- Date on market: 8/10/2026
- Listing agreement: Exclusive Right to Sell/VR
- Listing terms: Cash,Conventional
- Road surface type: Paved
Estimated market value
$335,300
$319,000 - $352,000
$2,568/mo
Price history
| Date | Event | Price |
|---|---|---|
| 8/10/2026 | Listed for sale | $340,000$107/sqft |
Source:  MiRealSource #50218031 Report a problem MiRealSource #50218031 Report a problem | ||
Public tax history
| Year | Property taxes | Tax assessment |
|---|---|---|
| 2025 | $4,226 +4.9% | $164,300 +5.1% |
| 2024 | $4,028 +5.2% | $156,400 +10% |
| 2023 | $3,829 +2.8% | $142,200 +11.4% |
| 2022 | $3,724 +0.8% | $127,700 +6.6% |
| 2021 | $3,694 | $119,800 +2.9% |
| 2020 | $3,694 +6.5% | $116,400 +8.6% |
| 2019 | $3,469 +7.3% | $107,200 +6.2% |
| 2018 | $3,233 +2.2% | $100,900 +12.2% |
| 2017 | $3,162 | $89,900 |
| 2016 | -- | $89,900 +4.5% |
| 2015 | -- | $86,000 +1.3% |
| 2014 | -- | $84,900 +14.9% |
| 2011 | -- | $73,900 -9.1% |
| 2010 | -- | $81,300 -8.7% |
| 2009 | -- | $89,000 -10.3% |
| 2008 | -- | $99,200 -4% |
| 2007 | -- | $103,300 +5.7% |
| 2005 | -- | $97,700 +41.1% |
| 2001 | $2,276 +2.2% | $69,224 +3.2% |
| 2000 | $2,227 | $67,078 |
Find assessor info on the county website
Monthly payment
Est. payment
Payment breakdown
Explore the cost of this home by adjusting the details. Changes won't be saved.Climate risks
Neighborhood: 48036
Nearby schools
GreatSchools rating
- 5/10Ottawa Elementary SchoolGrades: PK-5Distance: 0.4 mi
- 6/10Algonquin Middle SchoolGrades: 6-8Distance: 0.2 mi
- 6/10Chippewa Valley High SchoolGrades: 9-12Distance: 3 mi
Schools provided by the listing agent
- District: Chippewa Valley Schools
Source: MiRealSource. This data may not be complete. We recommend contacting the local school district to confirm school assignments for this home.
- $316,300-- bd2 ba-- sqft19195 Cheyenne St, Clinton Township, MI 48036Off Market
- $315,500-- bd2 ba-- sqft19327 Cheyenne St, Clinton Township, MI 48036Off Market
- $341,8003 bd2 ba-- sqft19179 Cheyenne St, Clinton Township, MI 48036Off Market
- $320,200-- bd1 ba-- sqft19308 Cheyenne St, Clinton Township, MI 48036Off Market
- $295,400-- bd2 ba-- sqft19343 Cheyenne St, Clinton Township, MI 48036Off Market
- $318,000-- bd2 ba-- sqft19192 Cheyenne St, Clinton Township, MI 48036Off Market
- $297,500-- bd2 ba-- sqft19164 Briarwood Ln, Clinton Township, MI 48036Off Market
- $314,000-- bd2 ba-- sqft19324 Cheyenne St, Clinton Township, MI 48036Off Market
A local agent can set up tours, give advice and negotiate with sellers.
Similar homes
- $344,0003 bd2 ba2.5k sqft18908 Monica Dr, Clinton Township, MI 48036For Sale

 MLS ID #50215204, Elizabeth L Harris, Berkshire Hathaway HomeServices Kee Realty. MiRealSource
 - $309,9003 bd2 ba1.7k sqft36714 Kimberly St, Clinton Township, MI 48035For Sale
 MLS ID #50218502, Karly Hirmiz, Next Level Realty LLC. MiRealSource
 - $309,9003 bd2 ba1.5k sqft26250 S River Rd, Harrison Township, MI 48045For Sale
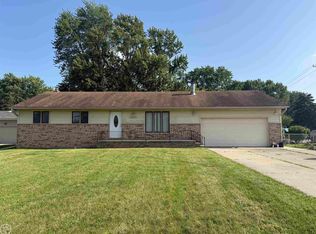 MLS ID #50218909, Richard F Kolb, Real Estate One Chesterfield. MiRealSource
 - $324,9002 bd2 ba2.4k sqft23348 Harvard Shore Dr, Clinton Township, MI 48035For Sale
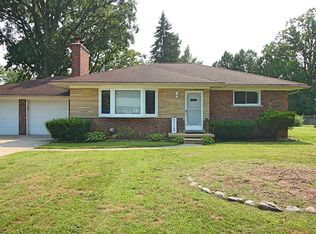 MLS ID #50218346, Greg Taylor, Berkshire Hathaway HomeServices Kee Realty NB. MiRealSource
 - $344,0003 bd2 ba1.6k sqft19324 Todd Dr, Clinton Township, MI 48038For Sale
 MLS ID #26034555, Jong Lee, Crown Properties International. MichRIC
 - $309,9003 bd2 ba1.9k sqft42039 Merrimac Cir, Clinton Township, MI 48038For Sale
 MLS ID #20261053067, Frank J Tarala Jr, Sire Realty Frank Tarala. Realcomp II
 - $334,9004 bd2 ba1.8k sqft22024 Evergreen St, Saint Clair Shores, MI 48082For SaleMLS ID #50217677, Lisa Wild, EXP Realty LLC. MiRealSource
- $285,0003 bd3 ba2.7k sqft29210 Geraldine Ct, Warren, MI 48093For SaleMLS ID #50218457, Maria McGuire, RE/MAX Advisors. MiRealSource
- $330,0004 bd3 ba2.9k sqft38402 Hazel St, Harrison Township, MI 48045For SaleMLS ID #50211505, Dennis Badour, RE/MAX First. MiRealSource
- $330,0003 bd2 ba1.6k sqft43327 Ryer Ct, Sterling Heights, MI 48313For SaleMLS ID #50217993, Tina Pichette, RE/MAX First. MiRealSource
- $369,8643 bd3 ba3.1k sqft11343 Common Rd, Warren, MI 48093For SaleMLS ID #50217878, Haralambous Kourlos, Real Estate One Inc-Shelby. MiRealSource
- $374,9994 bd3 ba2.3k sqft46955 Shiloh Way, Shelby Township, MI 48317For SaleMLS ID #20261064778, Glen Dykas, Realty Executives Home Towne. Realcomp II
- $309,9003 bd2 ba2.8k sqft12398 Deming Dr, Sterling Heights, MI 48312For SaleMLS ID #20261052606, Garrett Blair, Douglas Rose Realty. Realcomp II
- $349,9004 bd2 ba1.6k sqft37886 Sunnybrook St, Harrison Township, MI 48045For SaleMLS ID #50217594, Jeff Papsdorf, Michigan Homes Group Inc. MiRealSource
- $329,9003 bd2 ba2.5k sqft20900 Bayside St, Saint Clair Shores, MI 48081For SaleMLS ID #50199501, Nancy Feldmann, RE/MAX First. MiRealSource
- $359,0004 bd2 ba1.7k sqft35347 Alta Vista Dr, Sterling Heights, MI 48312For SaleMLS ID #20261037070, Shabbir Ahmed, Amin Realty. Realcomp II
- $434,9004 bd3 ba2.7k sqft43336 Herring Dr, Clinton Township, MI 48038For SaleMLS ID #20261049713, Giovan Agazzi, GSA Elite Realty. Realcomp II
- $319,0002 bd2 ba1.7k sqft11700 Jean Ann, Washington, MI 48094For SaleMLS ID #20261063950, David Crabtree, Red Carpet Lakeside Real Estate Inc. Realcomp II
- $389,9994 bd4 ba3.6k sqft11235 Common Rd, Warren, MI 48093For SaleMLS ID #26029790, Darrell Bush, G.S. Inc.. MichRIC
- $350,0003 bd4 ba2.1k sqft16907 Driftwood Dr, Macomb, MI 48042For Sale By Owner
