Skip main navigation
Sold for $470,000
  • $470,000

    19311 PRAIRIE TREE PLACE, TAMPA, FL 33647

    4beds
    2,061sqft
    Single Family Residence
    Built in 2015
    8,712 Square Feet Lot
    $452,400 Zestimate®
    $228/sqft
    $2,655 Estimated rent

    Home value

    $452,400

    $430,000 - $475,000

    $2,655/mo

    Zestimate® history
    Loading
    Loading...

    Owner options

    List your home for rent

    $2,655/mo

    Rent Zestimate®

    Find your next renter with Zillow Rental Manager. Plus, with online applications, you can quickly screen prospective tenants – for free.

    Learn more

    $2,655/mo

    Rent Zestimate®

    Refinance and save

    $3,375/mo

    Est. payment

    Refinancing to a lower rate could help reduce your monthly payments and save thousands over the life of the loan.

    See today's rates

    $3,375/mo

    Est. payment

    Explore your selling options

    Work with a Zillow partner agent

    Leverage their expertise and Zillow's premium Showcase listings to get your home seen by more buyers.

    Get started

    List with your own agent

    Get your home in front of millions of buyers by listing it on Zillow.

    Learn how to do it

    Sell it yourself

    Take full control of how buyers see your home on Zillow by listing For Sale by Owner (FSBO).

    List your home

    What's special

    Oversized center islandPremium quartz countertopsCustom built-in storage solutionsOpen-concept layoutCustom cabinetryElegant picture-frame moldingOversized private cul-de-sac homesite
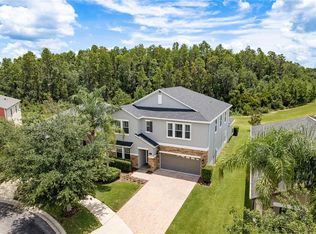
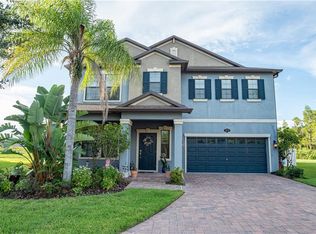
    Welcome to your private Florida sanctuary! This meticulously maintained 4-bedroom, 3-bathroom modern ranch-style home in the highly desirable K-Bar Ranch community perfectly blends luxury, flexibility, and resort-style living. Nestled on an oversized, private cul-de-sac homesite, the property boasts peaceful conservation and pond views. Exquisite Interior Living Step inside the open-concept layout to find 2,061 square feet of beautifully designed indoor space featuring luxury laminate flooring, custom shiplap tray ceilings, elegant picture-frame molding, and designer lighting. The chef’s kitchen is an absolute showstopper, boasting: • Premium quartz countertops and an oversized center island • Custom cabinetry and a spacious walk-in pantry • Subway tile backsplash and Samsung stainless-steel appliances • Primary Suite: A luxurious retreat featuring a tray ceiling, spa-inspired frameless glass shower, dual quartz vanity, and a custom walk-in closet. • Guest Suite: A private bedroom with an adjacent full bath • Flex Space: Dedicated bedrooms - flexibility for a quiet home office, gym, or hobby room. Unmatched Functional Spaces • The Ultimate Lanai: Over 600 square feet of covered, screened outdoor living. The east-facing orientation captures soft, dappled morning light for all-day comfort without the harsh afternoon sun—the ultimate setup to spot local deer, otters, and birds. • Finished Flex Garage: The 400 square-foot finished two-car garage features premium flooring and an EV charging hookup, doubling easily as a home gym, workshop, or game room. • Fully owned SOLAR PANELS: Green Energy Savings: Equipped with fully owned solar panels to keep your monthly energy costs remarkably low. Community & Extras Additional upgrades include a whole-home water softener, custom built-in storage solutions, and access to K-Bar Ranch’s resort amenities (clubhouse, fitness center, pool, tennis/basketball courts, and trails).

    Zillow last checked:

    Listing updated:

    Listed by:

    Steven Koleno 804-656-5007,

    BEYCOME OF FLORIDA LLC 804-656-5007

    Bought with:

    Diana Shelton, 3554757

    LPT REALTY, LLC

    Source: Stellar MLS,MLS#: O6426043MLS LogoOriginating MLS: Orlando Regional

    Facts & features

    Interior

    Bedrooms & bathrooms
    • Bedrooms: 4
    • Bathrooms: 3
    • Full bathrooms: 3
    Primary bedroom
    • Features: Walk-In Closet(s)
    • Level: First
    • Area: 168 Square Feet
    • Dimensions: 14x12
    Bedroom 2
    • Features: Built-in Closet
    • Level: First
    • Area: 168 Square Feet
    • Dimensions: 14x12
    Bedroom 3
    • Features: Built-in Closet
    • Level: First
    • Area: 168 Square Feet
    • Dimensions: 14x12
    Bedroom 4
    • Features: Built-in Closet
    • Level: First
    • Area: 168 Square Feet
    • Dimensions: 14x12
    Primary bathroom
    • Features: No Closet
    • Level: First
    • Area: 168 Square Feet
    • Dimensions: 14x12
    Bathroom 2
    • Features: No Closet
    • Level: First
    • Area: 168 Square Feet
    • Dimensions: 14x12
    Bathroom 3
    • Features: No Closet
    • Level: First
    • Area: 168 Square Feet
    • Dimensions: 14x12
    Balcony porch lanai
    • Features: No Closet
    • Level: First
    • Area: 168 Square Feet
    • Dimensions: 14x12
    Kitchen
    • Level: First
    • Area: 168 Square Feet
    • Dimensions: 14x12
    Laundry
    • Features: No Closet
    • Level: First
    • Area: 168 Square Feet
    • Dimensions: 14x12
    Living room
    • Features: No Closet
    • Level: First
    • Area: 168 Square Feet
    • Dimensions: 14x12
    Heating
    • Central, Electric, Heat Pump
    Cooling
    • Central Air
    Appliances
    • Included: Dishwasher, Disposal, Dryer, Electric Water Heater, Ice Maker, Microwave, Range, Refrigerator, Washer, Water Filtration System, Water Softener
    • Laundry: Inside, Laundry Room
    Features
    • Ceiling Fan(s), Crown Molding, In Wall Pest System, Living Room/Dining Room Combo, Open Floorplan, Pest Guard System, Solid Surface Counters, Solid Wood Cabinets, Split Bedroom, Stone Counters, Thermostat, Walk-In Closet(s)
    • Flooring: Laminate, Porcelain Tile
    • Windows: Window Treatments
    • Has fireplace: No
    Interior area
    • Total structure area: 2,481
    • Total interior livable area: 2,061 sqft

    Property

    Parking
    • Total spaces: 2
    • Parking features: Garage - Attached
    • Attached garage spaces: 2
    Features
    • Levels: One
    • Stories: 1
    • Exterior features: Irrigation System
    • Has view: Yes
    • View description: Pond
    • Has water view: Yes
    • Water view: Pond
    Lot
    • Size: 8,712 Square Feet
    Details
    • Parcel number: A0327209VR00000000029.0
    • Zoning: PD-A
    • Special conditions: None

    Construction

    Type & style
    • Home type: SingleFamily
    • Property subtype: Single Family Residence
    Materials
    • Block, Stucco
    • Foundation: Slab
    • Roof: Shingle
    Condition
    • Completed
    • New construction: No
    • Year built: 2015

    Utilities & green energy

    • Sewer: Public Sewer
    • Water: Public
    • Utilities for property: BB/HS Internet Available, Cable Connected, Electricity Connected, Sewer Connected, Water Available

    Community & HOA

    Community
    • Pet fee: $0 monthly
    • Subdivision: K-BAR RANCH PRCL Q PH 1
    HOA
    • Has HOA: Yes
    • Services included: None
    • HOA fee: $98 monthly
    • HOA name: Heron Preserve Community, Inc
    • HOA phone: 813-993-4000
    Location
    • Region: Tampa

    Financial & listing details

    • Price per square foot: $228/sqft
    • Tax assessed value: $380,964
    • Annual tax amount: $8,060
    • Date on market: 7/17/2026
    • Cumulative days on market: 4 days
    • Listing terms: Cash,Conventional,FHA,Other,VA Loan
    • Ownership: Fee Simple
    • Total actual rent: 0
    • Electric utility on property: Yes
    • Road surface type: Asphalt, Paved

    Price history

    DateEventPrice
    8/15/2026Sold$470,000+0%$228/sqft
    Source: Stellar MLS #O6426043 Report a problem
    7/21/2026Pending sale$469,999$228/sqft
    Source: Stellar MLS #O6426043 Report a problem
    7/17/2026Listed for sale$469,999+51.6%$228/sqft
    Source: Stellar MLS #O6426043 Report a problem
    11/21/2019Sold$310,088+0%$150/sqft
    Source: Public Record Report a problem
    10/3/2019Pending sale$310,000$150/sqft
    Source: WIREGRASS REALTY LLC #T3196140 Report a problem
    9/22/2019Listed for sale$310,000+8.4%$150/sqft
    Source: WIREGRASS REALTY LLC #T3196140 Report a problem
    12/26/2017Listing removed$285,900$139/sqft
    Source: Coldwell Banker Residential Real Estate - Tampa Westshore #T2892871 Report a problem
    12/15/2017Pending sale$285,900$139/sqft
    Source: Coldwell Banker Residential Real Estate - Tampa Westshore #T2892871 Report a problem
    12/4/2017Price change$285,900-1.1%$139/sqft
    Source: Coldwell Banker Residential Real Estate - Tampa Westshore #T2892871 Report a problem
    9/15/2017Price change$289,000-0.7%$140/sqft
    Source: Coldwell Banker Residential Real Estate - Tampa Westshore #T2892871 Report a problem
    8/22/2017Price change$290,900-1%$141/sqft
    Source: Coldwell Banker Residential Real Estate - Tampa Westshore #T2892871 Report a problem
    7/12/2017Listed for sale$293,900+7.7%$143/sqft
    Source: Coldwell Banker Residential Real Estate - Tampa Westshore #T2892871 Report a problem
    7/9/2015Sold$273,000$132/sqft
    Source: Public Record Report a problem

    Public tax history

    YearProperty taxesTax assessment
    2025$11,136 +38.1%$380,964 +36%
    2024$8,061 +2%$280,133 +3%
    2023$7,899 +2.7%$271,974 +3%
    2022$7,689 +7.9%$264,052 +8.4%
    2021$7,129 +1.4%$243,679 +1.4%
    2020$7,028 +11.7%$240,315 +17.6%
    2019$6,293 $204,404 -5.8%
    2018$6,293 -15.6%$217,057 +10.4%
    2017$7,456 +8.9%$196,650 -4%
    2016$6,850 +0.8%$204,805 +4.6%
    2015$6,796 +3599.2%$195,724 +2129.7%
    2014$184 $8,778
    Find assessor info on the county website

    Neighborhood: New Tampa

    Nearby schools

    GreatSchools rating
    Schools provided by the listing agent
    • Elementary: Pride-HB
    • Middle: Benito-HB
    • High: Wharton-HB

    Source: Stellar MLS. This data may not be complete. We recommend contacting the local school district to confirm school assignments for this home.

    Get a cash offer in 3 minutes
    Find out how much your home could sell for in as little as 3 minutes with a no-obligation cash offer.
    Estimated market value
    $452,400
    Get a cash offer in 3 minutes
    Find out how much your home could sell for in as little as 3 minutes with a no-obligation cash offer.
    Estimated market value
    $452,400