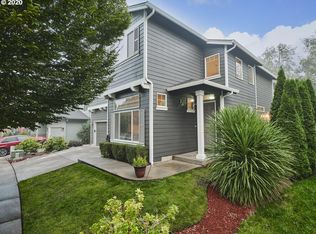
Welcome to this beautifully appointed 3 Bedroom Camas home featuring a versatile front-room flex space, custom finishes, high ceilings and an inviting open floor plan. Designed for both everyday living and entertaining, the spacious kitchen takes center stage with a large island, induction range, stainless steel appliances, and a stunning limestone backsplash. Expansive windows fill the main living areas with natural light, creating a bright and welcoming atmosphere.The great room offers the perfect gathering space, highlighted by a gas fireplace surrounded with custom built-in shelving, Upstairs, the spacious primary suite presents a vaulted ceiling, creating an airy, open feel. Two additional bedrooms provide flexibility for family, guests, or home office needs.Step outside to your private backyard retreat, complete with a new covered patio, the perfect spot for morning coffee, outdoor dining, or relaxing with friends year-round. New side fencing adds privacy and a fresh, finished look.Additional highlights include a new roof installed in 2022 and thoughtful custom touches throughout. Located in a desirable Camas neighborhood surrounded by beautiful, mature trees, scenic walking trails, and a neighborhood playground. Easy access to shopping and major commuting roads. This home is truly a must-see!
Pending
$610,000
19311 SE 31st Dr, Camas, WA 98607
3beds
1,987sqft
Residential, Single Family Residence
Built in 2002
4,356 Square Feet Lot
$-- Zestimate®
$307/sqft
$65/mo HOA
What's special
Spacious kitchenPrivate backyard retreatHigh ceilingsLarge islandVersatile front-room flex spaceCustom finishesStainless steel appliances
- 30 days
- 1,089
- 70
Likely to sell faster than
Zillow last checked:
Listing updated:
Listed by:
Janet LeBlanc 360-213-6815,
John L. Scott Real Estate
Source: RMLS (OR),MLS#: 661787678
Facts & features
Interior
Bedrooms & bathrooms
- Bedrooms: 3
- Bathrooms: 3
- Full bathrooms: 2
- Partial bathrooms: 1
- Main level bathrooms: 1
Rooms
- Room types: Laundry, Bedroom 2, Bedroom 3, Dining Room, Family Room, Kitchen, Living Room, Primary Bedroom
Primary bedroom
- Features: Suite, Vaulted Ceiling
- Level: Upper
Bedroom 2
- Level: Upper
Bedroom 3
- Level: Upper
Dining room
- Features: Sliding Doors
- Level: Main
Family room
- Features: Fireplace
- Level: Main
Kitchen
- Features: Island, Quartz
- Level: Main
Living room
- Features: Flex Room
- Level: Main
Heating
- Forced Air, Fireplace(s)
Cooling
- Central Air
Appliances
- Included: Built In Oven, Cooktop, Dishwasher, Microwave, Range Hood, Stainless Steel Appliance(s), Gas Water Heater
- Laundry: Laundry Room
Features
- High Ceilings, Quartz, Kitchen Island, Suite, Vaulted Ceiling(s), Cook Island
- Flooring: Luxury Vinyl Plank
- Doors: Sliding Doors
- Windows: Vinyl Frames
- Basement: Crawl Space
- Number of fireplaces: 1
- Fireplace features: Gas
Interior area
- Total structure area: 1,987
- Total interior livable area: 1,987 sqft
Video & virtual tour
Property
Parking
- Total spaces: 2
- Parking features: Driveway, Attached
- Attached garage spaces: 2
- Has uncovered spaces: Yes
Features
- Levels: Two
- Stories: 2
- Patio & porch: Covered Patio
- Exterior features: Yard
- Fencing: Fenced
Lot
- Size: 4,356 Square Feet
- Features: Level, Private, SqFt 3000 to 4999
Details
- Parcel number: 125843024
Construction
Type & style
- Home type: SingleFamily
- Architectural style: NW Contemporary
- Property subtype: Residential, Single Family Residence
Materials
- Lap Siding
- Foundation: Concrete Perimeter
- Roof: Composition
Condition
- Resale
- New construction: No
- Year built: 2002
Utilities & green energy
- Gas: Gas
- Sewer: Public Sewer
- Water: Public
Community & HOA
Community
- Subdivision: Terrace At Fishers Landing
HOA
- Has HOA: Yes
- Amenities included: Commons
- HOA fee: $195 quarterly
Location
- Region: Camas
Financial & listing details
- Price per square foot: $307/sqft
- Tax assessed value: $547,687
- Annual tax amount: $5,180
- Date on market: 9/3/2026
- Cumulative days on market: 30 days
- Listing terms: Cash,Conventional,FHA,VA Loan
- Road surface type: Paved
Estimated market value
Not available
Estimated sales range
Not available
Not available
Price history
| Date | Event | Price |
|---|---|---|
| 9/15/2026 | Pending sale | $610,000$307/sqft |
Source:  RMLS (OR) #661787678 Report a problem RMLS (OR) #661787678 Report a problem | ||
| 9/4/2026 | Listed for sale | $610,000+45.9%$307/sqft |
Source: RMLS (OR) #661787678 Report a problem | ||
| 9/5/2019 | Sold | $418,000-0.5%$210/sqft |
Source: RMLS (OR) #19499643 Report a problem | ||
| 8/6/2019 | Pending sale | $420,000$211/sqft |
Source: Premier Realty #19499643 Report a problem | ||
| 8/1/2019 | Listed for sale | $420,000+35.5%$211/sqft |
Source: Premier Realty #19499643 Report a problem | ||
| 8/24/2016 | Sold | $310,000-2.8%$156/sqft |
Source: Public Record Report a problem | ||
| 6/22/2016 | Price change | $319,000-3%$161/sqft |
Source: Owner #24073265 Report a problem | ||
| 6/13/2016 | Listed for sale | $329,000+41.8%$166/sqft |
Source: Owner #24073265 Report a problem | ||
| 2/24/2010 | Sold | $232,000-5.2%$117/sqft |
Source: Public Record Report a problem | ||
| 7/11/2009 | Listed for sale | $244,700+37.1%$123/sqft |
Source: Prudential NW Properties #9053402 Report a problem | ||
| 4/3/2003 | Sold | $178,481$90/sqft |
Source: Public Record Report a problem | ||
Public tax history
| Year | Property taxes | Tax assessment |
|---|---|---|
| 2025 | $5,181 -1.9% | $547,687 +0.3% |
| 2024 | $5,279 +2.9% | $546,081 -0.5% |
| 2023 | $5,131 +14.5% | $548,878 +2.6% |
| 2022 | $4,483 -3.4% | $534,813 +28.7% |
| 2021 | $4,641 -1.6% | $415,486 +4.2% |
| 2020 | $4,718 | $398,887 +5.4% |
| 2019 | $4,718 +8.5% | $378,348 +2% |
| 2018 | $4,350 -2.7% | $371,058 +18.1% |
| 2017 | $4,469 +17.9% | $314,234 +8.1% |
| 2016 | $3,790 | $290,655 +7% |
| 2015 | $3,790 +9.1% | $271,705 +6.7% |
| 2014 | $3,472 | $254,625 +14.5% |
| 2013 | $3,472 +9.1% | $222,298 +9.7% |
| 2012 | $3,184 -8.7% | $202,706 +0.5% |
| 2011 | $3,488 +9.4% | $201,771 -10.4% |
| 2010 | $3,187 +3.5% | $225,075 -3.6% |
| 2009 | $3,081 | $233,410 -18.4% |
| 2008 | -- | $285,900 |
| 2007 | -- | $285,900 +41.3% |
| 2005 | -- | $202,400 |
| 2004 | -- | $202,400 +340% |
| 2001 | $624 | $46,000 |
| 2000 | -- | -- |
Find assessor info on the county website
Monthly payment
Est. payment
Payment breakdown
Explore the cost of this home by adjusting the details. Changes won't be saved.Climate risks
Neighborhood: 98607
Nearby schools
Schools provided by the listing agent
- Elementary: Grass Valley
- Middle: Skyridge
- High: Camas
Source: RMLS (OR). This data may not be complete. We recommend contacting the local school district to confirm school assignments for this home.

Similar homes

- $649,9004 bd3 ba2.1k sqft5834 NW 26th Ave, Camas, WA 98607Active
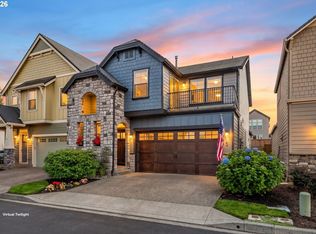
 MLS ID #134537491, Chaney Compher, Realty One Group Prestige. RMLS (OR)
 - $584,9003 bd3 ba1.6k sqft3343 NW 31st Cir, Camas, WA 98607Active
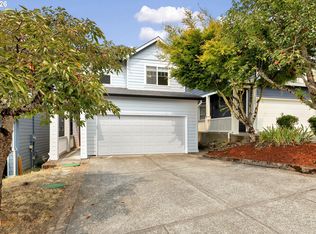 MLS ID #575904868, Brandon Roberts, Windermere/Crest Realty Co. RMLS (OR)
 - $649,5003 bd2 ba1.8k sqft15314 NE 16th St, Vancouver, WA 98684Active
 MLS ID #518004703, Patrick Gourley, Windermere Northwest Living. RMLS (OR)
 - $665,0004 bd3 ba2.1k sqft17419 NE 31st St, Vancouver, WA 98683For Sale
 John L Scott Real Estate
 - $895,0004 bd3 ba2.7k sqft1424 NW Goodwin St, Camas, WA 98607ActiveMLS ID #502752700, Jessica Hur, RE/MAX Equity Group. RMLS (OR)
- $595,0004 bd3 ba2.2k sqft5759 NE Ainsworth St, Portland, OR 97218ActiveMLS ID #788398781, Cody Martens, MORE Realty. RMLS (OR)
- $675,0004 bd3 ba1.7k sqft1201 NE 92nd Ave, Vancouver, WA 98664ActiveMLS ID #561323360, Deborah Blom, Windermere Northwest Living. RMLS (OR)
- $850,0004 bd3 ba2.7k sqft1916 NW 42nd Ave, Camas, WA 98607ActiveMLS ID #672240777, David Sobolik, Knipe Realty ERA Powered. RMLS (OR)
- $750,0003 bd3 ba1.9k sqft14012 SE 35th Loop, Vancouver, WA 98683ActiveMLS ID #305314905, Dustin Pruitt, Windermere Northwest Living. RMLS (OR)
- $499,0003 bd3 ba1.9k sqft1927 SE 113th Ct, Vancouver, WA 98664ActiveMLS ID #257093644, Nate Lampert, Works Real Estate. RMLS (OR)
- $625,0003 bd3 ba2k sqft6715 SE Holgate Blvd, Portland, OR 97206ActiveMLS ID #685877098, Connie Apa, ELEETE Real Estate. RMLS (OR)
- $670,0005 bd3 ba2.4k sqft14122 NE 17th Cir, Vancouver, WA 98684ActiveMLS ID #670651437, Betsy Rovira, Keller Williams Realty. RMLS (OR)
- $619,0004 bd3 ba2.4k sqft4726 SE Salquist Rd, Gresham, OR 97080ActiveMLS ID #752761829, Nadia Mulyar, Premiere Property Group, LLC. RMLS (OR)
- $499,9004 bd3 ba1.8k sqft11712 NE 130th Ave, Vancouver, WA 98682ActiveMLS ID #632546356, Laura Coulimore, MORE Realty. RMLS (OR)
- $589,0005 bd3 ba2.5k sqft4406 SE Jones Ln, Troutdale, OR 97060ActiveMLS ID #418036687, Gabrielle Klink-Scudder, Realty One Group Pacifica. RMLS (OR)
- $575,0004 bd3 ba2.1k sqft14955 SE Stanhope Rd, Clackamas, OR 97015ActiveMLS ID #641421507, Rachel Johnson, LUXE Forbes Global Properties. RMLS (OR)
- $635,0004 bd3 ba2.4k sqft2731 SE Elliott Dr, Gresham, OR 97080ActiveMLS ID #328518160, Michael Ladich-Rogers, Sunline Realty Group. RMLS (OR)
- $565,0003 bd3 ba2.1k sqft7103 NE 134th St, Vancouver, WA 98686ActiveMLS ID #211685864, Andrea Warren, Knipe Realty ERA Powered. RMLS (OR)
- $659,5003 bd3 ba1.8k sqft16811 NE 93rd Way, Vancouver, WA 98682ActiveMLS ID #775770543, Amy Asivido, Keller Williams Realty. RMLS (OR)
