Charming and highly sought-after, this single-level corner unit in the desirable Pacific Ranch community is ideally located in the beautiful coastal city of Huntington Beach. Meticulously maintained, this inviting home offers 2 bedrooms, 2 bathrooms, and approximately 1,084 square feet of thoughtfully designed living space, along with a 1-car attached garage. Step inside to a light-filled living room featuring rich wood flooring, neutral designer tones, dual-pane windows and sliding glass doors, and a custom gas fireplace that creates a warm and welcoming ambiance. The seamless indoor-outdoor flow leads to a private patio—perfect for relaxing or entertaining. The adjacent dining area is ideal for both everyday living and hosting guests, while the open-concept kitchen showcases ample cabinetry, tile countertops, and classic white appliances. A spacious secondary bedroom, highlighted by elegant glass-paneled French doors and wood flooring, is complemented by a well-appointed full bathroom. The oversized primary suite serves as a peaceful retreat, featuring wood flooring, a ceiling fan, a cedar-lined walk-in closet with built-in organization, and private patio access that fills the space with natural light. The en-suite bathroom includes tile flooring, dual vanities, and a walk-in shower. Additional features include a convenient indoor stackable laundry area and thoughtful storage throughout. Pacific Ranch offers a true resort-style living experience with beautifully landscaped grounds, scenic walking paths, and a guard-gated entrance. Residents enjoy access to three separate clubhouse areas, each with its own pool and spa. Ideally situated near Pacific City, Downtown Huntington Beach, the iconic Huntington Beach Pier, top-rated schools, dining, and entertainment, this home is just minutes from the beach and world-class surfing. Blending comfort, style, and an unbeatable location, this is a true Huntington Beach gem.
Sold for $700,000
Listed by: eXp Realty of California Inc • Tyson Lundquist • Contact: 714-308-1228
Bought with: The L3
$700,000
19311 Sunray Ln #419, Huntington Beach, CA 92648
2beds
1,084sqft
Condominium
Built in 1984
-- sqft lot
$703,500 Zestimate®
$646/sqft
$3,240 Estimated rent
Home value
$703,500
$647,000 - $760,000
$3,240/mo
Zestimate® history
Owner options
List your home for rent
$3,240/mo
Rent Zestimate®
Find your next renter with Zillow Rental Manager. Plus, with online applications, you can quickly screen prospective tenants – for free.
$3,240/mo
Rent Zestimate®
Refinance and save
$5,053/mo
Est. payment
Refinancing to a lower rate could help reduce your monthly payments and save thousands over the life of the loan.
$5,053/mo
Est. payment
Explore your selling options
Work with a Zillow partner agent
Leverage their expertise and Zillow's premium Showcase listings to get your home seen by more buyers.
Get startedList with your own agent
Get your home in front of millions of buyers by listing it on Zillow.
Learn how to do itSell it yourself
Take full control of how buyers see your home on Zillow by listing For Sale by Owner (FSBO).
List your homeWhat's special
Custom gas fireplacePrivate patioOpen-concept kitchenEn-suite bathroomSpacious secondary bedroomPrivate patio accessScenic walking paths
Zillow last checked:
Listing updated:
Listed by:
Tyson Lundquist DRE #01922435 714-308-1228,
eXp Realty of California Inc
Bought with:
Nancy Kanoudi, DRE #01817541
The L3
Source: CRMLS,MLS#: OC26058563 Originating MLS: California Regional MLS
Originating MLS: California Regional MLSFacts & features
Interior
Bedrooms & bathrooms
- Bedrooms: 2
- Bathrooms: 2
- Full bathrooms: 1
- 3/4 bathrooms: 1
- Main level bathrooms: 2
- Main level bedrooms: 2
Rooms
- Room types: Bedroom, Family Room, Primary Bathroom, Primary Bedroom, Other, Dining Room
Primary bedroom
- Features: Main Level Primary
Primary bedroom
- Features: Primary Suite
Bedroom
- Features: All Bedrooms Down
Bedroom
- Features: Bedroom on Main Level
Bathroom
- Features: Bathroom Exhaust Fan, Bathtub, Closet, Dual Sinks, Enclosed Toilet, Full Bath on Main Level, Linen Closet, Separate Shower, Tub Shower, Walk-In Shower
Kitchen
- Features: Kitchen/Family Room Combo, Tile Counters
Other
- Features: Walk-In Closet(s)
Heating
- Central
Cooling
- Central Air
Appliances
- Included: Dishwasher, Gas Range, Microwave, Refrigerator, Dryer, Washer
- Laundry: Washer Hookup, Gas Dryer Hookup, Inside, Laundry Closet, Laundry Room
Features
- Ceiling Fan(s), Separate/Formal Dining Room, Open Floorplan, Tile Counters, All Bedrooms Down, Bedroom on Main Level, Main Level Primary, Primary Suite, Walk-In Closet(s)
- Flooring: Tile, Wood
- Doors: Panel Doors, Sliding Doors
- Windows: Blinds, Double Pane Windows, Screens
- Has fireplace: Yes
- Fireplace features: Family Room, Gas
- Common walls with other units/homes: 2+ Common Walls,End Unit
Interior area
- Total interior livable area: 1,084 sqft
Property
Parking
- Total spaces: 1
- Parking features: Asphalt, Driveway Level, Door-Single, Garage Faces Front, Garage
- Attached garage spaces: 1
Accessibility
- Accessibility features: Accessible Doors
Features
- Levels: One
- Stories: 1
- Entry location: 1
- Patio & porch: Concrete, Covered, Open, Patio
- Has private pool: Yes
- Pool features: Private, Association
- Has spa: Yes
- Spa features: Association, Private
- Has view: Yes
- View description: Neighborhood
Lot
- Size: 2.78 Acres
- Features: Level, Near Park, Near Public Transit, Street Level
Details
- Additional parcels included: 02341123
- Parcel number: 93719082
- Special conditions: Standard
Construction
Type & style
- Home type: Condo
- Architectural style: Traditional,Patio Home
- Property subtype: Condominium
- Attached to another structure: Yes
Materials
- Foundation: Slab
Condition
- Turnkey
- New construction: No
- Year built: 1984
Utilities & green energy
- Electric: Electricity - On Property
- Sewer: Public Sewer
- Water: Public
- Utilities for property: Electricity Connected, Natural Gas Connected, Sewer Connected, Water Connected
Community & HOA
Community
- Features: Biking, Curbs, Storm Drain(s), Street Lights, Suburban, Sidewalks, Gated, Park
- Security: Carbon Monoxide Detector(s), Security Gate, Gated with Guard, Gated Community, Gated with Attendant, 24 Hour Security, Smoke Detector(s), Security Guard
- Subdivision: Pacific Ranch Villas (Prav)
HOA
- Has HOA: Yes
- Amenities included: Clubhouse, Controlled Access, Maintenance Grounds, Management, Barbecue, Pool, Guard, Spa/Hot Tub, Security, Trash, Water
- HOA fee: $595 monthly
- HOA name: Pacific Ranch Home Owners Association
- HOA phone: 714-508-9070
Location
- Region: Huntington Beach
Financial & listing details
- Price per square foot: $646/sqft
- Tax assessed value: $266,948
- Annual tax amount: $3,334
- Date on market: 3/22/2026
- Cumulative days on market: 7 days
- Listing terms: Cash,Conventional,FHA,Submit,VA Loan
- Inclusions: All kitchen appliances and stackable laundry unit.
- Road surface type: Paved
Price history
| Date | Event | Price |
|---|---|---|
| 5/1/2026 | Sold | $700,000+0%$646/sqft |
Source:  CRMLS #OC26058563 Report a problem CRMLS #OC26058563 Report a problem | ||
| 4/1/2026 | Pending sale | $699,900$646/sqft |
Source: CRMLS #OC26058563 Report a problem | ||
| 3/22/2026 | Listed for sale | $699,900$646/sqft |
Source: CRMLS #OC26058563 Report a problem | ||
Public tax history
| Year | Property taxes | Tax assessment |
|---|---|---|
| 2025 | $3,334 +1.9% | $266,948 +2% |
| 2024 | $3,272 +2.4% | $261,714 +2% |
| 2023 | $3,197 +2.7% | $256,583 +2% |
| 2022 | $3,112 +1.8% | $251,552 +2% |
| 2021 | $3,056 +0.7% | $246,620 +1% |
| 2020 | $3,035 | $244,092 +2% |
| 2019 | $3,035 +1.1% | $239,306 +2% |
| 2018 | $3,002 +2.9% | $234,614 +2% |
| 2017 | $2,918 | $230,014 +2% |
| 2016 | $2,918 +4.4% | $225,504 +1.5% |
| 2015 | $2,796 +6.1% | $222,117 +2% |
| 2014 | $2,634 | $217,767 +0.5% |
| 2013 | -- | $216,783 +2% |
| 2012 | -- | $212,533 +2% |
| 2011 | -- | $208,366 +0.8% |
| 2010 | -- | $206,809 |
Find assessor info on the county website
Neighborhood: Pacific Ranch
Nearby homes
- $785,0002 bd2 ba1k sqft19431 Sunray Ln UNIT 104, Huntington Beach, CA 92648Sold
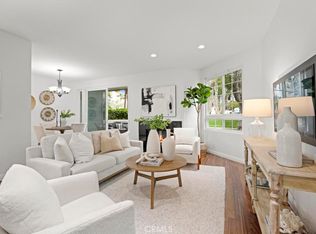
- $799,9002 bd2 ba1k sqft19311 Sunray Ln UNIT 104, Huntington Beach, CA 92648Sold
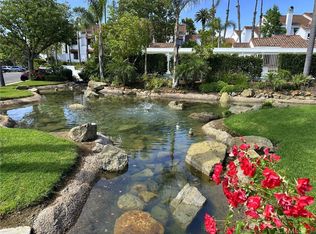
- $760,0002 bd2 ba1k sqft19442 Sunray Ln UNIT 101, Huntington Beach, CA 92648Sold
- $702,0002 bd1 ba873 sqft19311 Sunray Ln #426, Huntington Beach, CA 92648Sold
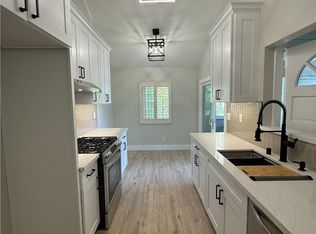
- $691,4002 bd2 ba950 sqft19342 Sunray Ln #407, Huntington Beach, CA 92648Off Market
- $800,0002 bd2 ba1k sqft19342 Sunray Ln #408, Huntington Beach, CA 92648Sold
- $853,0002 bd2 ba1.1k sqft19342 Sunray Ln #409, Huntington Beach, CA 92648Off Market
- $863,4002 bd2 ba1.3k sqft19342 Sunray Ln #410, Huntington Beach, CA 92648Off Market
Nearby schools
GreatSchools rating
- 8/10Agnes L. Smith Elementary SchoolGrades: K-5Distance: 0.9 mi
- 8/10Ethel Dwyer Middle SchoolGrades: 6-8Distance: 1 mi
- 9/10Huntington Beach High SchoolGrades: 9-12Distance: 0.5 mi
Schools provided by the listing agent
- Elementary: Smith
- Middle: Dwyer
- High: Huntington Beach
Source: CRMLS. This data may not be complete. We recommend contacting the local school district to confirm school assignments for this home.
Get a cash offer in 3 minutes
Find out how much your home could sell for in as little as 3 minutes with a no-obligation cash offer.
Estimated market value
$703,500
Get a cash offer in 3 minutes
Find out how much your home could sell for in as little as 3 minutes with a no-obligation cash offer.
Estimated market value
$703,500
- California
- Orange County
- Huntington Beach
- 92648
- Pacific Ranch
- 19311 Sunray Ln Unit 419
Nearby cities
Nearby neighborhoods
Nearby zip codes
Other Huntington Beach Topics
- Apartments for Rent in 92648
- Houses for Sale in 92648
- Houses for Rent in 92648
- 92648 Real Estate
- Huntington Beach Condos
- Houses for Sale in Huntington Beach
- Newest Listings in Huntington Beach
- Huntington Beach Home Values
- Huntington Beach Real Estate Agents
- Huntington Beach Refinance
- Huntington Beach Mortgage Rates
