Skip main navigation
Closed
  • $82,500

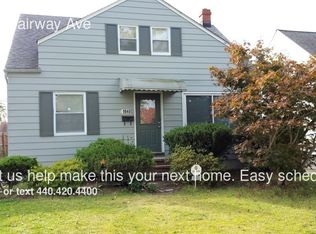
    19312 Fairway Ave, Maple Heights, OH 44137

    3beds
    1,820sqft
    Single Family Residence
    Built in 1952
    4,800 Square Feet Lot
    $83,000 Zestimate®
    $45/sqft
    $1,697 Estimated rent

    Home value

    $83,000

    $78,000 - $88,000

    $1,697/mo

    Zestimate® history
    Loading
    Loading...

    Owner options

    List your home for rent

    $1,697/mo

    Rent Zestimate®

    Find your next renter with Zillow Rental Manager. Plus, with online applications, you can quickly screen prospective tenants – for free.

    Learn more

    $1,697/mo

    Rent Zestimate®

    Refinance and save

    $481/mo

    Est. payment

    Refinancing to a lower rate could help reduce your monthly payments and save thousands over the life of the loan.

    See today's rates

    $481/mo

    Est. payment

    Explore your selling options

    Work with a Zillow partner agent

    Leverage their expertise and Zillow's premium Showcase listings to get your home seen by more buyers.

    Get started

    List with your own agent

    Get your home in front of millions of buyers by listing it on Zillow.

    Learn how to do it

    Sell it yourself

    Take full control of how buyers see your home on Zillow by listing For Sale by Owner (FSBO).

    List your home

    What's special

    Manageable yardPartially finished basementNewer furnaceDry barKitchen appliances stayNew flooring
    Welcome to 19312 Fairway Avenue, a move-in ready 3-bedroom, 1-bath Cape Cod with great potential in the heart of Maple Heights. Whether you're looking for your next home or a solid investment opportunity, this property delivers comfort, flexibility, and upside in one package. The main level features new flooring and a functional layout perfect for everyday living, with a newer furnace already in place for added peace of mind. The Cape Cod design offers natural flexibility for bedrooms, a home office, storage, or hobby space. Downstairs, the partially finished basement adds even more usable square footage, complete with a dry bar — ideal for a rec room, entertaining area, or bonus living space. Kitchen appliances stay for added convenience. Outside, you'll find a manageable yard and a detached 2-car garage offering excellent potential for parking, storage, or a workshop. Located near local schools, parks, shopping, dining, and with easy access to I-480 and surrounding communities including Bedford and Garfield Heights, convenience is built right into the address. Property is being sold as-is. Schedule your showing today!

    Zillow last checked:

    Listing updated:

    Listed by:

    Avery Kolich 330-388-8445 Avery.Kolich@exprealty.com,

    EXP Realty, LLC.

    Bought with:

    Non-Member Non-Member, 9999

    Non-Member

    Source: MLS Now,MLS#: 5205720MLS LogoOriginating MLS: Akron Cleveland Association of REALTORS

    Facts & features

    Interior

    Bedrooms & bathrooms
    • Bedrooms: 3
    • Bathrooms: 2
    • Full bathrooms: 1
    • 1/2 bathrooms: 1
    • Main level bathrooms: 1
    • Main level bedrooms: 2
    Bedroom
    • Description: Flooring: Luxury Vinyl Tile
    • Level: First
    • Dimensions: 11 x 11
    Bedroom
    • Description: Flooring: Luxury Vinyl Tile
    • Level: First
    • Dimensions: 10 x 10
    Bedroom
    • Description: Flooring: Wood
    • Level: Second
    • Dimensions: 27 x 14
    Kitchen
    • Level: First
    Living room
    • Description: Flooring: Luxury Vinyl Tile
    • Level: First
    • Dimensions: 16 x 11
    Heating
    • Forced Air, Gas
    Cooling
    • Ceiling Fan(s)
    Appliances
    • Included: Dryer, Range, Refrigerator, Washer
    • Laundry: In Basement
    Features
    • Ceiling Fan(s), Dry Bar, Eat-in Kitchen, Bar
    • Windows: Wood Frames
    • Basement: Full
    • Has fireplace: No
    Interior area
    • Total structure area: 1,820
    • Total interior livable area: 1,820 sqft
    • Finished area above ground: 1,092
    • Finished area below ground: 728

    Property

    Parking
    • Total spaces: 2
    • Parking features: Detached, Garage, Garage Faces Rear
    • Garage spaces: 2
    Features
    • Levels: Two
    • Stories: 2
    • Patio & porch: Covered, Patio
    Lot
    • Size: 4,800 Square Feet
    • Features: < 1/2 Acre, Back Yard, Front Yard
    Details
    • Parcel number: 78209096

    Construction

    Type & style
    • Home type: SingleFamily
    • Architectural style: Bungalow,Cape Cod
    • Property subtype: Single Family Residence
    Materials
    • Aluminum Siding
    • Foundation: Block
    • Roof: Shingle
    Condition
    • Year built: 1952

    Utilities & green energy

    • Sewer: Public Sewer
    • Water: Public

    Community & HOA

    Community
    • Subdivision: Indian Village Allotment
    HOA
    • Has HOA: No
    Location
    • Region: Maple Heights

    Financial & listing details

    • Price per square foot: $45/sqft
    • Tax assessed value: $100,200
    • Annual tax amount: $2,853
    • Date on market: 5/1/2026
    • Cumulative days on market: 1 day
    • Listing terms: Cash

    Price history

    DateEventPrice
    5/13/2026Sold$82,500+3.3%$45/sqft
    Source: MLS Now #5205720 Report a problem
    5/2/2026Pending sale$79,900$44/sqft
    Source: MLS Now #5205720 Report a problem
    5/1/2026Listed for sale$79,900+60.1%$44/sqft
    Source: MLS Now #5205720 Report a problem
    3/17/2019Listing removed$900
    Source: Howard Hanna #4075241 Report a problem
    3/6/2019Listed for rent$900
    Source: Howard Hanna #4075241 Report a problem
    1/8/2016Listing removed$49,900$27/sqft
    Source: Howard Hanna - Solon #3724701 Report a problem
    12/16/2015Listed for sale$49,900$27/sqft
    Source: Howard Hanna - Solon #3724701 Report a problem
    10/21/2015Listing removed$49,900$27/sqft
    Source: Howard Hanna - Solon #3724701 Report a problem
    7/1/2015Listed for sale$49,900-5%$27/sqft
    Source: Howard Hanna - Solon #3724701 Report a problem
    9/29/1989Sold$52,500$29/sqft
    Source: Agent Provided Report a problem

    Public tax history

    YearProperty taxesTax assessment
    2025$2,474 -11.3%$35,070
    2024$2,790 +58.2%$35,070 +79.6%
    2023$1,763 +0.4%$19,530
    2022$1,756 -7.2%$19,530
    2021$1,893 +20.4%$19,530 +31.9%
    2020$1,572 -2.5%$14,810 +0.1%
    2019$1,612 -22%$14,800 -0.1%
    2018$2,068 +12.5%$14,810 +7.6%
    2017$1,838 +8.3%$13,760
    2016$1,698 $13,760
    2015$1,698 -4.2%$13,760 -9%
    2014$1,772 +6.6%$15,120
    2013$1,662 +4.1%$15,120
    2012$1,597 -31.4%$15,120 -44.4%
    2011$2,329 +0.1%$27,200
    2010$2,327 +4.6%$27,200
    2009$2,225 +5.1%$27,200 -8%
    2008$2,117 +5.2%$29,580
    2007$2,012 +3.8%$29,580
    2006$1,939 +19.1%$29,580 +13.6%
    2005$1,628 +0.8%$26,040
    2004$1,615 +2.1%$26,040
    2003$1,581 +25%$26,040 +7.8%
    2002$1,265 -40.4%$24,150
    2001$2,123 -0.1%$24,150
    2000$2,125 $24,150
    Find assessor info on the county website

    Neighborhood: 44137

    Nearby schools

    GreatSchools rating
    Schools provided by the listing agent
    • District: Maple Heights CSD - 1818

    Source: MLS Now. This data may not be complete. We recommend contacting the local school district to confirm school assignments for this home.

    Get a cash offer in 3 minutes
    Find out how much your home could sell for in as little as 3 minutes with a no-obligation cash offer.
    Estimated market value
    $83,000
    Get a cash offer in 3 minutes
    Find out how much your home could sell for in as little as 3 minutes with a no-obligation cash offer.
    Estimated market value
    $83,000