Set on a rare .32 acre double lot in the heart of Holliswood, this stately brick Colonial offers exceptional space, character, and endless potential. Properties with this amount of land are rarely available, creating a unique opportunity to restore, renovate, or reimagine a truly special home.
Built in 1940, the home features classic architectural details and a traditional layout rarely found in newer construction. Hardwood floors, a grand foyer, and a wood burning fireplace highlight the home’s timeless character. The main level offers generous living and entertaining space including a formal living room, formal dining room, eat in kitchen, den, pantry, bar room, and powder room, all centered around an impressive foyer that sets the tone for the home’s scale. The second-floor features four bedrooms and three full baths, including two bedrooms with en suite baths. Two separate staircases add charm and functionality to the home, including a secondary staircase believed to have originally served as a service staircase that leads directly to a private bedroom with its own en suite bath. From the second floor there are views of the New York City skyline. Additional highlights include a two-car garage, a full basement with outside entrance, washer and dryer, and abundant storage space with plenty of room to customize. The home also features steel I beam construction, a hot water heater approximately 2 years old, a boiler approximately 6 to 7 years old, and a classic laundry chute. Located close to transportation, shops, and schools, this property offers a rare combination of land, scale, and location. Being sold as is. A remarkable opportunity for those with vision to create something truly special.
Pending
$1,650,000
193-12 Foothill Avenue, Holliswood, NY 11423
4beds
2,848sqft
Single Family Residence, Residential
Built in 1940
0.31 Acres Lot
$-- Zestimate®
$579/sqft
$-- HOA
What's special
Stately brick colonialWood burning fireplaceWasher and dryerAbundant storage spaceTraditional layoutClassic architectural detailsClassic laundry chute
- 159 days
- 115
- 2
Likely to sell faster than
Zillow last checked:
Listing updated:
Listed by:
Douglas Elliman Real Estate 516-621-3555,
Thomas Knoell CBR 646-331-1236,
Raquel Knoell CBR 646-331-1237,
Douglas Elliman Real Estate
Source: OneKey® MLS as distributed by MLS GRID,MLS#: 976588
Facts & features
Interior
Bedrooms & bathrooms
- Bedrooms: 4
- Bathrooms: 4
- Full bathrooms: 3
- 1/2 bathrooms: 1
Heating
- Natural Gas, Steam
Cooling
- None
Appliances
- Included: Disposal, Dryer, Gas Oven, Gas Range, Refrigerator, Washer, Gas Water Heater
- Laundry: Washer/Dryer Hookup, In Basement
Features
- Eat-in Kitchen, Entrance Foyer, Formal Dining, Pantry, Primary Bathroom, Soaking Tub, Storage
- Flooring: Carpet, Hardwood
- Basement: Full,Walk-Out Access
- Attic: Full,Walkup
- Number of fireplaces: 1
- Fireplace features: Wood Burning
Interior area
- Total structure area: 2,848
- Total interior livable area: 2,848 sqft
Property
Parking
- Total spaces: 2
- Parking features: Attached, Driveway, Garage
- Garage spaces: 2
- Has uncovered spaces: Yes
Features
- Patio & porch: Patio
Lot
- Size: 0.31 Acres
- Dimensions: 90 x 125 & 110 x 25
- Features: Back Yard, Near Public Transit, Near Shops
Details
- Parcel number: 105090013
- Special conditions: None
Construction
Type & style
- Home type: SingleFamily
- Architectural style: Colonial
- Property subtype: Single Family Residence, Residential
Materials
- Brick
Condition
- Year built: 1940
Utilities & green energy
- Sewer: Public Sewer
- Water: Public
- Utilities for property: Electricity Connected, Natural Gas Connected, Sewer Connected
Community & HOA
HOA
- Has HOA: No
Location
- Region: Hollis
Financial & listing details
- Price per square foot: $579/sqft
- Tax assessed value: $1,371,000
- Annual tax amount: $13,338
- Date on market: 3/26/2026
- Cumulative days on market: 158 days
- Listing agreement: Exclusive Right To Sell
- Electric utility on property: Yes
Estimated market value
Not available
Estimated sales range
Not available
Not available
Price history
| Date | Event | Price |
|---|---|---|
| 7/17/2026 | Pending sale | $1,650,000$579/sqft |
Source:  OneKey® MLS as distributed by MLS GRID #976588 Report a problem OneKey® MLS as distributed by MLS GRID #976588 Report a problem | ||
| 3/26/2026 | Listed for sale | $1,650,000$579/sqft |
Source: OneKey® MLS as distributed by MLS GRID #976588 Report a problem | ||
Public tax history
| Year | Property taxes | Tax assessment |
|---|---|---|
| 2025 | -- | $82,260 +7.6% |
| 2024 | -- | $76,440 -5.3% |
| 2023 | -- | $80,700 +2.8% |
| 2022 | -- | $78,540 +14.4% |
| 2021 | -- | $68,640 -0.4% |
| 2020 | $11,662 +6.2% | $68,940 +7.5% |
| 2019 | $10,985 +4.4% | $64,140 +27.6% |
| 2018 | $10,518 +3.3% | $50,280 +0.7% |
| 2017 | $10,179 +7.6% | $49,932 |
| 2016 | $9,461 | $49,932 +0.8% |
| 2015 | $9,461 +73.2% | $49,552 +6% |
| 2014 | $5,462 | $46,749 +6% |
| 2013 | -- | $44,103 +6% |
| 2012 | -- | $41,610 |
| 2011 | -- | $41,610 +0.8% |
| 2010 | -- | $41,294 +6% |
| 2009 | -- | $38,958 +6% |
| 2008 | -- | $36,753 |
Find assessor info on the county website
Monthly payment
Climate risks
Neighborhood: Jamaica Estates
Nearby schools
Schools provided by the listing agent
- Elementary: Ps 35 Nathaniel Woodhull
- Middle: Is 238 Susan B Anthony Academy
- High: Contact Agent
Source: OneKey® MLS as distributed by MLS GRID. This data may not be complete. We recommend contacting the local school district to confirm school assignments for this home.

Similar homes
- $1,780,0004 bd4 ba2.7k sqft319 38th Road, Douglaston, NY 11363For Sale

 MLS ID #998320, Huailing Deng, Listing by: Daniel Gale Sothebys Intl Rlty. OneKey® MLS as distributed by MLS GRID
 - $1,780,0004 bd4 ba3.1k sqft21420 26th Avenue, Bayside, NY 11360For Sale
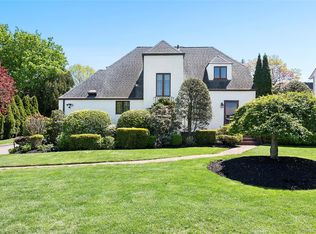 MLS ID #1035139, Amy Liu, Listing by: Douglas Elliman Real Estate. OneKey® MLS as distributed by MLS GRID
 - $1,450,0005 bd3 ba2.5k sqft183-41 Dalny Road, Jamaica Estates, NY 11432For Sale
 MLS ID #995096, Julio J. Munoz, Listing by: BERKSHIRE HATHAWAY. OneKey® MLS as distributed by MLS GRID
 - $1,689,0004 bd2 ba2.4k sqft116 82nd Road, Kew Gardens, NY 11415For Sale
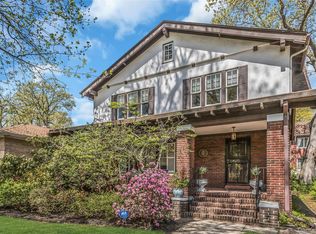 MLS ID #990448, Luisa Fazzalari, Listing by: Douglas Elliman Real Estate. OneKey® MLS as distributed by MLS GRID
 - $1,475,0004 bd3 ba2.8k sqft62 Broadfield Road, New Rochelle, NY 10804For SaleMLS ID #1044738, Elizabeth C. Ritchie, Listing by: Julia B Fee Sothebys Int. Rlty. OneKey® MLS as distributed by MLS GRID
- $1,750,0005 bd4 ba2.2k sqft4012 166th Street, Flushing, NY 11358For SaleMLS ID #971162, Leon L. Ye, Listing by: Find Real Estate LLC. OneKey® MLS as distributed by MLS GRID
- $1,588,0004 bd3 ba2.3k sqft8 PLYMOUTH Road, Great Neck, NY 11023For SaleMLS ID #1035209, Edna Mashaal, Listing by: Edna Mashaal Realty LLC. OneKey® MLS as distributed by MLS GRID
- $1,299,0004 bd4 ba2.7k sqft1559 Pebble Lane, Hewlett, NY 11557For SaleMLS ID #1042077, Ronnie B. Gerber, Listing by: Douglas Elliman Real Estate. OneKey® MLS as distributed by MLS GRID
- $1,550,0007 bd5 ba2.7k sqft122-05 Metropolitan Avenue, Kew Gardens, NY 11415For SaleMLS ID #969952, Mordechai Striks, Listing by: Astor Brokerage Ltd. OneKey® MLS as distributed by MLS GRID
- $1,709,0004 bd5 ba2k sqft3215 Murray Lane, Flushing, NY 11354For SaleMLS ID #1010652, Yun E. He, Listing by: E Realty International Corp. OneKey® MLS as distributed by MLS GRID
- $1,750,0003 bd3 ba2.6k sqft1421 Burton Street, Whitestone, NY 11357For SaleMLS ID #976478, Nicole A. Aslanis, Listing by: Howard Hanna Coach. OneKey® MLS as distributed by MLS GRID
- $1,699,0004 bd4 ba2.4k sqft421 Broadway, Lawrence, NY 11559For SaleMLS ID #990333, Tamar L. Miller, Listing by: Five Towns Miller Realty Inc. OneKey® MLS as distributed by MLS GRID
- $1,398,0004 bd2 ba1.5k sqft41-35 219th Street, Bayside, NY 11361For SaleMLS ID #1030199, Elizabeth Chan PSA, Listing by: Douglas Elliman Real Estate. OneKey® MLS as distributed by MLS GRID
- $1,788,0004 bd3 ba2.8k sqft14 Fairway Drive, Great Neck, NY 11020For SaleMLS ID #949173, William Tarantola, Listing by: Howard Hanna Coach. OneKey® MLS as distributed by MLS GRID
- $1,549,0004 bd3 ba2.1k sqft56-20 217th Street, Bayside, NY 11364For SaleMLS ID #971970, Rui Zhang CBR, Listing by: Daniel Gale Sothebys Intl Rlty. OneKey® MLS as distributed by MLS GRID
- $1,898,0004 bd3 ba2.2k sqft21 Bayview Avenue, Great Neck, NY 11021For SaleMLS ID #1012217, Sarit Elias CBR, Listing by: Daniel Gale Sothebys Intl Rlty. OneKey® MLS as distributed by MLS GRID
- $1,399,0004 bd4 ba3.4k sqft85 Violet Avenue, Floral Park, NY 11001For SaleMLS ID #972201, Kristen Vlahopoulos, Listing by: Compass Greater NY LLC. OneKey® MLS as distributed by MLS GRID
