Skip main navigation
Sold for $985,000
  • Listed by: Abundance Real Estate • Misty Cochren • Contact: 951-244-4663
    Bought with: Circle Real Estate
    $985,000

    19312 Harlan Ave, Carson, CA 90746

    4beds
    2,113sqft
    Single Family Residence
    Built in 1964
    5,030 Square Feet Lot
    $1,002,500 Zestimate®
    $466/sqft
    $4,815 Estimated rent

    Home value

    $1,002,500

    $952,000 - $1.05M

    $4,815/mo

    Zestimate® history
    Loading
    Loading...

    Owner options

    List your home for rent

    $4,815/mo

    Rent Zestimate®

    Find your next renter with Zillow Rental Manager. Plus, with online applications, you can quickly screen prospective tenants – for free.

    Learn more

    $4,815/mo

    Rent Zestimate®

    Refinance and save

    $6,277/mo

    Est. payment

    Refinancing to a lower rate could help reduce your monthly payments and save thousands over the life of the loan.

    See today's rates

    $6,277/mo

    Est. payment

    Explore your selling options

    Work with a Zillow partner agent

    Leverage their expertise and Zillow's premium Showcase listings to get your home seen by more buyers.

    Get started

    List with your own agent

    Get your home in front of millions of buyers by listing it on Zillow.

    Learn how to do it

    Sell it yourself

    Take full control of how buyers see your home on Zillow by listing For Sale by Owner (FSBO).

    List your home

    What's special

    Pristine sparkling in-ground poolClassic fireplaceAttached two-car garagePrivate backyard oasisExpansive private rear yardConvenient center prep islandSleek granite countertops
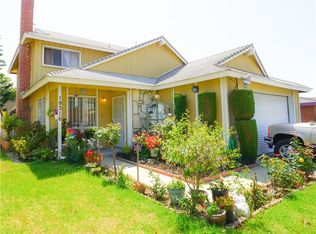
    Welcome to 19312 Harlan Ave! This exceptional multi-level residence in Carson offers a stunning, turn-key living experience with impressive curb appeal, a highly functional layout, and a private backyard oasis. Featuring 3 spacious bedrooms and 3 bathrooms, this home also includes a versatile bonus space that presents the perfect 4th bedroom possibility, home office, or guest quarters. The heart of the home is the beautifully appointed, open-concept kitchen designed for both the home chef and effortless entertaining. It boasts elegant, warm wood cabinetry offering abundant storage space, a convenient center prep island, and sleek granite countertops. Modern stainless steel appliances complete the space, which flows seamlessly into a bright dining and living area lined with durable tile flooring. Cozy up during cooler evenings in the inviting living space anchored by a classic fireplace, perfect for relaxing with family and friends. Large sliding glass doors lead directly from this main living area to the ultimate California outdoor lifestyle. The highlight of this property is the expansive, private rear yard. Perfect for entertaining or relaxing, it features a pristine, sparkling in-ground pool surrounded by a spacious concrete patio area with plenty of room for outdoor dining, lounging, and weekend barbecues. From the street, you are welcomed by a beautifully manicured front lawn and a wide concrete driveway leading to an attached two-car garage. Conveniently located near local schools, parks, shopping, dining, and major commuter routes, this Carson gem offers the perfect balance of suburban comfort and modern convenience. Don't miss out on this incredible opportunity!

    Zillow last checked:

    Listing updated:

    Listed by:

    Misty Cochren DRE #01946178 909-214-2355,

    Abundance Real Estate

    Bought with:

    Johanna De La Fuente, DRE #02009256

    Circle Real Estate

    Source: CRMLS,MLS#: SW26118931MLS LogoOriginating MLS: California Regional MLS

    Facts & features

    Interior

    Bedrooms & bathrooms
    • Bedrooms: 4
    • Bathrooms: 3
    • Full bathrooms: 3
    • Main level bathrooms: 1
    • Main level bedrooms: 1
    Rooms
    • Room types: Kitchen, Primary Bathroom, Primary Bedroom, Office
    Primary bedroom
    • Features: Primary Suite
    Bathroom
    • Features: Dual Sinks, Jetted Tub
    Kitchen
    • Features: Kitchen Island, Kitchen/Family Room Combo, Remodeled, Updated Kitchen
    Heating
    • Central
    Cooling
    • Central Air
    Appliances
    • Included: Dishwasher
    • Laundry: In Garage
    Features
    • Eat-in Kitchen, Primary Suite
    • Flooring: Laminate, Tile
    • Has fireplace: Yes
    • Fireplace features: Living Room
    • Common walls with other units/homes: No Common Walls
    Interior area
    • Total interior livable area: 2,113 sqft

    Property

    Parking
    • Total spaces: 2
    • Parking features: Direct Access, Garage
    • Attached garage spaces: 2
    Features
    • Levels: Two
    • Stories: 2
    • Entry location: 1
    • Has private pool: Yes
    • Pool features: Private
    • Has spa: Yes
    • Spa features: Private
    • Has view: Yes
    • View description: Neighborhood
    Lot
    • Size: 5,030 Square Feet
    • Features: Lawn, Landscaped
    Details
    • Parcel number: 7320015019
    • Special conditions: Standard

    Construction

    Type & style
    • Home type: SingleFamily
    • Property subtype: Single Family Residence
    Materials
    • Roof: Shingle
    Condition
    • New construction: No
    • Year built: 1964

    Utilities & green energy

    • Sewer: Public Sewer
    • Water: Public

    Community & HOA

    Community
    • Features: Sidewalks
    Location
    • Region: Carson

    Financial & listing details

    • Price per square foot: $466/sqft
    • Tax assessed value: $534,407
    • Annual tax amount: $7,473
    • Date on market: 6/3/2026
    • Cumulative days on market: 14 days
    • Listing terms: Submit
    • Exclusions: FRIDGE, WASHER, DRYER

    Price history

    DateEventPrice
    7/9/2026Sold$985,000-1.5%$466/sqft
    Source: CRMLS #SW26118931 Report a problem
    6/24/2026Pending sale$999,999$473/sqft
    Source: CRMLS #SW26118931 Report a problem
    6/3/2026Listed for sale$999,999+141%$473/sqft
    Source: CRMLS #SW26118931 Report a problem
    6/5/2009Sold$415,000+2.5%$196/sqft
    Source: Public Record Report a problem
    2/18/2009Listed for sale$405,000-28.6%$192/sqft
    Source: Listhub #P675899 Report a problem
    1/29/2009Sold$567,355+95.6%$269/sqft
    Source: Public Record Report a problem
    8/30/2002Sold$290,000+45%$137/sqft
    Source: Public Record Report a problem
    8/28/1998Sold$200,000$95/sqft
    Source: Public Record Report a problem

    Public tax history

    YearProperty taxesTax assessment
    2025$7,473 +3.8%$534,407 +2%
    2024$7,200 +2%$523,930 +2%
    2023$7,061 +5.2%$513,658 +2%
    2022$6,714 +1.3%$503,587 +2%
    2021$6,630 -0.3%$493,714 +1%
    2020$6,647 $488,652 +2%
    2019$6,647 +5.7%$479,071 +2%
    2018$6,286 $469,678 +2%
    2017$6,286 +2%$460,469 +2%
    2016$6,165 +2.5%$451,441 +1.5%
    2015$6,014 +2.1%$444,661 +2%
    2014$5,890 $435,951 +10.6%
    2012-- $394,000 -5.5%
    2011-- $417,132 +0.8%
    2010-- $414,016 +3.4%
    2009-- $400,479 +2%
    2008-- $392,628 +2%
    2007-- $384,931 +2%
    2006-- $377,385 +11.7%
    2005-- $337,945 +14.4%
    2004-- $295,413 +1.9%
    2003-- $290,000 +36.6%
    2002-- $212,240 +4%
    2000-- $204,000
    Find assessor info on the county website

    Neighborhood: 90746

    Nearby schools

    GreatSchools rating
    Get a cash offer in 3 minutes
    Find out how much your home could sell for in as little as 3 minutes with a no-obligation cash offer.
    Estimated market value
    $1,002,500
    Get a cash offer in 3 minutes
    Find out how much your home could sell for in as little as 3 minutes with a no-obligation cash offer.
    Estimated market value
    $1,002,500