Welcome to this elegant brick French-style home perfectly positioned on a majestic hilltop setting offering timeless architecture, exceptional quality, and luxurious living throughout. Showing like new, this stunning residence blends sophisticated design with warm inviting spaces ideal for both everyday living and entertaining.
The dramatic two-story Great Room showcases a soaring stone fireplace and private entertaining bar perfect for morning coffee or evening gatherings, all flowing seamlessly to the open loft above creating an additional relaxing retreat. The beautifully updated kitchen features granite countertops, redesigned butler’s pantry, and exceptional functionality for hosting family and guests alike.
The luxurious first-floor owner’s suite is a private sanctuary complete with fireplace, vaulted wood ceiling, cedar walk-in closet, and spa-inspired bath featuring a jetted tub, double sinks, skylight, granite counters, and chic designer tile finishes. Sliding doors open directly to the spacious deck overlooking the breathtaking park-like grounds.
Outside, enjoy a professionally landscaped backyard with custom gazebo, welcoming trellis, paver patio, and winding private paths creating a peaceful retreat setting. A richly paneled first-floor office offers flexibility for a home office or additional bedroom.
Upstairs features an open loft, two spacious bedrooms with generous closets, newer carpeting, and an upscale full bath. The expansive lower level offers endless possibilities for recreation, fitness, playroom space, or abundant storage.
Additional updates include newer dual HVAC systems, upscale tankless hot water heater, and newer roof for added peace of mind. Enjoy neighborhood amenities including a private pool while being only minutes from Metroparks, shopping, dining, the Turnpike, and major freeways.
Closed
Zillow last checked:
Listing updated:
Bought with:
Gary A Brezina, 2019000335
Howard Hanna
Garrett M Brezina, 2019000334
Howard Hanna
Source: MLS Now,MLS#: 5209462 Originating MLS: Akron Cleveland Association of REALTORS
Originating MLS: Akron Cleveland Association of REALTORSPrice history
| Date | Event | Price |
|---|---|---|
| 7/10/2026 | Sold | $650,000$126/sqft |
Source:  MLS Now #5209462 Report a problem MLS Now #5209462 Report a problem | ||
| 6/15/2026 | Pending sale | $650,000$126/sqft |
Source: MLS Now #5209462 Report a problem | ||
| 6/8/2026 | Contingent | $650,000$126/sqft |
Source: BHHS broker feed #5209462 Report a problem | ||
| 5/28/2026 | Price change | $650,000-3.7%$126/sqft |
Source: MLS Now #5209462 Report a problem | ||
| 5/14/2026 | Listed for sale | $675,000+8%$131/sqft |
Source: MLS Now #5209462 Report a problem | ||
| 9/19/2025 | Listing removed | $625,000$121/sqft |
Source: MLS Now #5121966 Report a problem | ||
| 8/29/2025 | Pending sale | $625,000$121/sqft |
Source: MLS Now #5121966 Report a problem | ||
| 8/29/2025 | Contingent | $625,000$121/sqft |
Source: MLS Now #5121966 Report a problem | ||
| 8/19/2025 | Price change | $625,000-3.1%$121/sqft |
Source: MLS Now #5121966 Report a problem | ||
| 7/28/2025 | Price change | $645,000-3.7%$125/sqft |
Source: MLS Now #5121966 Report a problem | ||
| 7/3/2025 | Price change | $670,000-1.5%$130/sqft |
Source: MLS Now #5121966 Report a problem | ||
| 6/30/2025 | Price change | $680,000-2.2%$132/sqft |
Source: MLS Now #5121966 Report a problem | ||
| 6/6/2025 | Listed for sale | $695,000$135/sqft |
Source: MLS Now #5121966 Report a problem | ||
| 5/27/2025 | Pending sale | $695,000$135/sqft |
Source: MLS Now #5121966 Report a problem | ||
| 5/15/2025 | Listed for sale | $695,000+24.1%$135/sqft |
Source: MLS Now #5121966 Report a problem | ||
| 12/10/2015 | Listing removed | $559,900$109/sqft |
Source: Keller Williams - Keller Williams Greater Cleveland West #3672480 Report a problem | ||
| 8/4/2015 | Price change | $559,900-3.4%$109/sqft |
Source: Keller Williams - Keller Williams Greater Cleveland West #3672480 Report a problem | ||
| 12/11/2014 | Listed for sale | $579,900+0.1%$112/sqft |
Source: Keller Williams Realty Greater Cleveland West #3672480 Report a problem | ||
| 11/1/2014 | Listing removed | $579,500$112/sqft |
Source: Howard Hanna - Crocker Road #3602553 Report a problem | ||
| 7/19/2014 | Price change | $579,500-2.6%$112/sqft |
Source: Howard Hanna - Crocker Road #3602553 Report a problem | ||
| 3/28/2014 | Listed for sale | $595,000+14.4%$115/sqft |
Source: Howard Hanna - Crocker Road #3602553 Report a problem | ||
| 4/21/2006 | Sold | $520,000$101/sqft |
Source: Public Record Report a problem | ||
Nearby homes
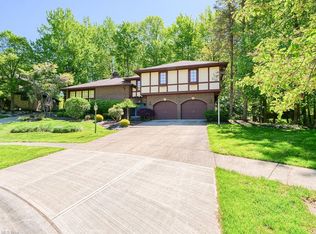
- $422,0003 bd3 ba2.3k sqft19308 Ivywood Trl, Strongsville, OH 44149Off Market
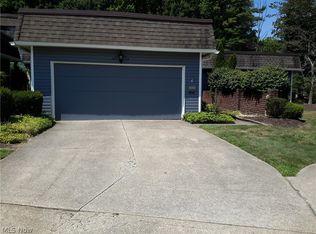
- $266,6002 bd2 ba-- sqft19261 Briarwood Ln #4-3, Strongsville, OH 44149Off Market
- $601,2005 bd5 ba4.4k sqft19320 Ivywood Trl, Strongsville, OH 44149Off Market
- $259,3002 bd2 ba1.6k sqft19261 Briarwood Ln #4-3, Strongsville, OH 44136Off Market
Get a cash offer in 3 minutes
Find out how much your home could sell for in as little as 3 minutes with a no-obligation cash offer.
Estimated market value
$651,400
