Premium lot with tranquil water view sets the tone for this move-in ready home in the vibrant, gated community of Watercrest. Enjoy the benefits of NO CDD fee and a LOW HOA fee that includes lawn care, landscape maintenance, irrigation, a zero-entry resort-style pool, and a state-of-the-art fitness center. Impeccably maintained 3-bedroom, 2-bath residence, offering the perfect blend of comfort, style, and thoughtful upgrades not typically found in new construction. As you arrive, you're welcomed by mature landscaping and a charming front entry. Step inside to a bright and spacious open floor plan featuring high ceilings, crown molding and abundant natural light. The seamless flow between the living room, dining area, and kitchen creates an ideal space for both everyday living and entertaining. The kitchen is a true standout, featuring modern appliances, granite countertops, upper cabinets with crown, breakfast bar, additional custom cabinetry, and pull-out drawers for maximum functionality and storage. The primary suite is of ample size featuring a walk-in Custom closet, and a beautifully appointed en-suite bathroom with dual sinks, soaking tub, separate shower and private water closet. Two additional bedrooms are well-sized and share a tastefully designed full bathroom. The attached garage features overhead storage and an epoxy floor. Step outside to your expansive screened lanai, where you can relax and take in serene pond views abundant with wildlife—a perfect setting for morning coffee or unwinding in the evening. Ideally located less than 5 miles from Downtown Venice, you'll enjoy easy access to pristine beaches, fine dining, shopping, the Legacy Trail, and the Venice Theatre, with Publix, medical offices, and Sarasota Memorial Hospital all conveniently nearby. This is truly a must-see home—schedule your private showing today!
Sold for $428,000
$428,000
19313 CRUISE DRIVE, VENICE, FL 34292
3beds
1,669sqft
Single Family Residence
Built in 2018
6,365 Square Feet Lot
$427,800 Zestimate®
$256/sqft
$2,521 Estimated rent
Home value
$427,800
$394,000 - $466,000
$2,521/mo
Zestimate® history
Owner options
List your home for rent
$2,521/mo
Rent Zestimate®
Find your next renter with Zillow Rental Manager. Plus, with online applications, you can quickly screen prospective tenants – for free.
$2,521/mo
Rent Zestimate®
Refinance and save
$3,070/mo
Est. payment
Refinancing to a lower rate could help reduce your monthly payments and save thousands over the life of the loan.
$3,070/mo
Est. payment
Explore your selling options
Work with a Zillow partner agent
Leverage their expertise and Zillow's premium Showcase listings to get your home seen by more buyers.
Get startedList with your own agent
Get your home in front of millions of buyers by listing it on Zillow.
Learn how to do itSell it yourself
Take full control of how buyers see your home on Zillow by listing For Sale by Owner (FSBO).
List your homeWhat's special
Expansive screened lanaiBreakfast barGranite countertopsAbundant natural lightHigh ceilingsWalk-in custom closetCharming front entry
Zillow last checked:
Listing updated:
Listed by:
Val Sablowski 941-321-5266,
SHOWTIME REALTY 941-822-0890
Bought with:
Fran LeRoux, 3229028
RE/MAX PALM
Source: Stellar MLS,MLS#: N6144029 Originating MLS: Sarasota - Manatee
Originating MLS: Sarasota - Manatee
Facts & features
Interior
Bedrooms & bathrooms
- Bedrooms: 3
- Bathrooms: 2
- Full bathrooms: 2
Primary bedroom
- Features: Ceiling Fan(s), Dual Sinks, En Suite Bathroom, Tub with Separate Shower Stall, Water Closet/Priv Toilet, Walk-In Closet(s)
- Level: First
- Area: 180 Square Feet
- Dimensions: 12x15
Bedroom 2
- Features: Ceiling Fan(s), Built-in Closet
- Level: First
- Area: 100 Square Feet
- Dimensions: 10x10
Bedroom 3
- Features: Ceiling Fan(s), Built-in Closet
- Level: First
- Area: 100 Square Feet
- Dimensions: 10x10
Dining room
- Level: First
- Area: 120 Square Feet
- Dimensions: 10x12
Great room
- Features: Ceiling Fan(s)
- Level: First
- Area: 210 Square Feet
- Dimensions: 15x14
Kitchen
- Features: Breakfast Bar, Pantry, Built-in Features, Granite Counters
- Level: First
- Area: 242 Square Feet
- Dimensions: 22x11
Heating
- Central, Electric
Cooling
- Central Air
Appliances
- Included: Dishwasher, Disposal, Dryer, Electric Water Heater, Exhaust Fan, Microwave, Range, Refrigerator, Washer
- Laundry: Laundry Room
Features
- Built-in Features, Ceiling Fan(s), Crown Molding, High Ceilings, In Wall Pest System, Open Floorplan, Primary Bedroom Main Floor, Smart Home, Split Bedroom, Stone Counters, Thermostat, Walk-In Closet(s)
- Flooring: Carpet, Ceramic Tile
- Doors: Sliding Doors
- Windows: Window Treatments, Hurricane Shutters, Hurricane Shutters/Windows
- Has fireplace: No
Interior area
- Total structure area: 2,261
- Total interior livable area: 1,669 sqft
Property
Parking
- Total spaces: 2
- Parking features: Driveway, Garage Door Opener, Off Street
- Attached garage spaces: 2
- Has uncovered spaces: Yes
Features
- Levels: One
- Stories: 1
- Patio & porch: Covered, Patio, Screened
- Exterior features: Irrigation System, Lighting, Rain Gutters
- Has view: Yes
- View description: Pond
- Has water view: Yes
- Water view: Pond
Lot
- Size: 6,365 Square Feet
- Features: In County, Landscaped, Sidewalk, Above Flood Plain
Details
- Parcel number: 0415110050
- Zoning: RMF1
- Special conditions: None
Construction
Type & style
- Home type: SingleFamily
- Property subtype: Single Family Residence
Materials
- Block, Stucco
- Foundation: Slab
- Roof: Tile
Condition
- New construction: No
- Year built: 2018
Utilities & green energy
- Sewer: Public Sewer
- Water: Canal/Lake For Irrigation, Public
- Utilities for property: BB/HS Internet Available, Cable Available, Electricity Connected, Public, Sewer Connected, Sprinkler Recycled, Street Lights, Underground Utilities, Water Connected
Community & HOA
Community
- Features: Buyer Approval Required, Deed Restrictions, Fitness Center, Gated Community - No Guard, Golf Carts OK, Irrigation-Reclaimed Water, Pool, Sidewalks, Wheelchair Access
- Security: Fire/Smoke Detection Integration
- Pet fee: $0 monthly
- Subdivision: WATERCREST UN 1
HOA
- Has HOA: Yes
- Services included: Community Pool, Reserve Fund, Maintenance Grounds, Pool Maintenance, Private Road, Recreational Facilities
- HOA fee: $264 monthly
- HOA name: Sunstate Management-Brian Lewis
- HOA phone: 941-870-4920
Location
- Region: Venice
Financial & listing details
- Price per square foot: $256/sqft
- Tax assessed value: $374,800
- Annual tax amount: $3,377
- Date on market: 4/29/2026
- Cumulative days on market: 7 days
- Listing terms: Cash,Conventional
- Ownership: Fee Simple
- Total actual rent: 0
- Electric utility on property: Yes
- Road surface type: Asphalt
Price history
| Date | Event | Price |
|---|---|---|
| 6/29/2026 | Sold | $428,000-5.9%$256/sqft |
Source:  Stellar MLS #N6144029 Report a problem Stellar MLS #N6144029 Report a problem | ||
| 5/7/2026 | Pending sale | $455,000$273/sqft |
Source: Stellar MLS #N6144029 Report a problem | ||
| 4/29/2026 | Listed for sale | $455,000+54.6%$273/sqft |
Source: Stellar MLS #N6144029 Report a problem | ||
| 11/13/2018 | Sold | $294,300$176/sqft |
Source: EXIT Realty solds #-4109341682713296696 Report a problem | ||
Public tax history
| Year | Property taxes | Tax assessment |
|---|---|---|
| 2025 | $3,377 +4.3% | $272,705 +2.9% |
| 2024 | $3,237 +4.5% | $265,019 +3% |
| 2023 | $3,098 +2.8% | $257,300 +3% |
| 2022 | $3,012 +2.1% | $249,806 +3% |
| 2021 | $2,950 +3.7% | $242,530 +5.1% |
| 2020 | $2,845 -10.2% | $230,700 +2.9% |
| 2019 | $3,167 | $224,200 +270% |
| 2018 | $3,167 +307.2% | $60,600 -1.1% |
| 2017 | $778 | $61,300 |
Find assessor info on the county website
Neighborhood: 34292
Nearby homes
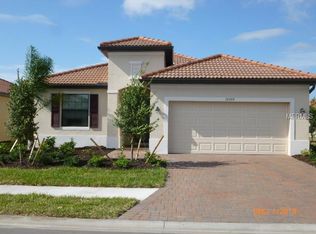
- $415,7003 bd3 ba1.8k sqft19309 Cruise Dr, Venice, FL 34292Off Market
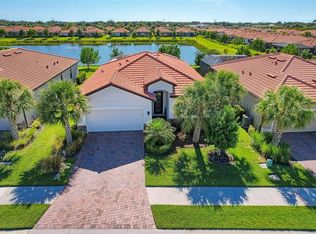
- $504,7003 bd2 ba1.6k sqft19317 Cruise Dr, Venice, FL 34292Off Market
- $650,0004 bd3 ba2k sqft19321 Cruise Dr, Venice, FL 34292Sold

- $398,1003 bd2 ba1.6k sqft9861 Wingood Dr, Venice, FL 34292Off Market
- $470,0003 bd2 ba1.6k sqft9865 Wingood Dr, Venice, FL 34292Sold
- $436,2004 bd3 ba2k sqft9857 Wingood Dr, Venice, FL 34292Off Market
- $536,4004 bd3 ba2k sqft19325 Cruise Dr, Venice, FL 34292Off Market
- $445,0004 bd3 ba2k sqft19316 Cruise Dr, Venice, FL 34292Off Market
Nearby schools
GreatSchools rating
- 9/10Taylor Ranch Elementary SchoolGrades: PK-5Distance: 4.2 mi
- 7/10Venice Middle SchoolGrades: 6-8Distance: 2.5 mi
- 7/10Venice Senior High SchoolGrades: 9-12Distance: 3.8 mi
Schools provided by the listing agent
- Elementary: Taylor Ranch Elementary
- Middle: Venice Area Middle
- High: Venice Senior High
Source: Stellar MLS. This data may not be complete. We recommend contacting the local school district to confirm school assignments for this home.
Get a cash offer in 3 minutes
Find out how much your home could sell for in as little as 3 minutes with a no-obligation cash offer.
Estimated market value
$427,800
Get a cash offer in 3 minutes
Find out how much your home could sell for in as little as 3 minutes with a no-obligation cash offer.
Estimated market value
$427,800
- Florida
- Sarasota County
- Venice
- 34292
- 19313 CRUISE DRIVE
Nearby cities
Nearby neighborhoods
Nearby zip codes
Other Venice Topics
