Stunning colonial set in a picturesque countryside landscape - covered front porch adds curb appeal and opportunity to take in the outdoors - METICULOUSLY maintained property - neat as a pin - no thru traffic- cul-de-sac lot - main floor office with built-in bookcases - separate dining room - plantation shutters add a taste of southern style - well-appointed kitchen - beautiful countertops - gas fireplace - columns add charm and architectural detail - breakfast nook - huge trex deck overlooking the rear yard - spacious bedrooms - en-suite bathroom in master with dual sink vanity - walk-in shower & soaking tub - updates throughout - FULLY finished basement with walk-out french doors - concrete patio - 2-car side load garage - paved driveway - fenced rear yard - two sheds - larger shed is insulated & has heating/cooling for year around use - thoughtful & mature landscaping - outdoor fire pit - just minutes to RT.29...& so much MORE!
Sold for $675,000
Zestimate®
$675,000
19313 Windsong Ct, Culpeper, VA 22701
3beds
2,866sqft
Single Family Residence
Built in 2005
2 Acres Lot
$675,000 Zestimate®
$236/sqft
$2,825 Estimated rent
Home value
$675,000
$641,000 - $709,000
$2,825/mo
Zestimate® history
Owner options
List your home for rent
$2,825/mo
Rent Zestimate®
Find your next renter with Zillow Rental Manager. Plus, with online applications, you can quickly screen prospective tenants – for free.
$2,825/mo
Rent Zestimate®
Refinance and save
$4,020/mo
Est. payment
Refinancing to a lower rate could help reduce your monthly payments and save thousands over the life of the loan.
$4,020/mo
Est. payment
Explore your selling options
Work with a Zillow partner agent
Leverage their expertise and Zillow's premium Showcase listings to get your home seen by more buyers.
Get startedList with your own agent
Get your home in front of millions of buyers by listing it on Zillow.
Learn how to do itSell it yourself
Take full control of how buyers see your home on Zillow by listing For Sale by Owner (FSBO).
List your homeWhat's special
Gas fireplaceFenced rear yardPaved drivewayThoughtful and mature landscapingBeautiful countertopsSeparate dining roomOutdoor fire pit
Zillow last checked:
Listing updated:
Listed by:
Brandon Carroll 703-861-6016,
Samson Properties,
Co-Listing Agent: Brandon W Carroll 703-861-6016,
Samson Properties
Bought with:
Wilbur Costello, 0225241664
Piedmont Fine Properties
Source: Bright MLS,MLS#: VACU2013488
Facts & features
Interior
Bedrooms & bathrooms
- Bedrooms: 3
- Bathrooms: 4
- Full bathrooms: 2
- 1/2 bathrooms: 2
- Main level bathrooms: 1
Rooms
- Room types: Living Room, Dining Room, Primary Bedroom, Bedroom 2, Bedroom 3, Kitchen, Foyer, Laundry, Office, Storage Room, Utility Room, Bathroom 2, Primary Bathroom, Half Bath
Primary bedroom
- Level: Upper
Bedroom 2
- Level: Upper
Bedroom 3
- Level: Upper
Primary bathroom
- Level: Upper
Bathroom 2
- Level: Upper
Dining room
- Level: Main
Foyer
- Level: Main
Half bath
- Level: Main
Half bath
- Level: Lower
Kitchen
- Level: Main
Laundry
- Level: Main
Living room
- Level: Main
Mud room
- Level: Main
Office
- Level: Main
Storage room
- Level: Lower
Utility room
- Level: Lower
Heating
- Forced Air, Propane
Cooling
- Central Air, Electric
Appliances
- Included: Gas Water Heater
- Laundry: Dryer In Unit, Washer In Unit, Main Level, Laundry Room, Mud Room
Features
- Doors: Sliding Glass
- Basement: Interior Entry,Walk-Out Access,Finished,Full
- Number of fireplaces: 1
- Fireplace features: Screen, Gas/Propane
Interior area
- Total structure area: 3,728
- Total interior livable area: 2,866 sqft
- Finished area above ground: 2,004
- Finished area below ground: 862
Property
Parking
- Total spaces: 2
- Parking features: Garage Faces Side, Garage Door Opener, Inside Entrance, Storage, Driveway, Private, Attached, On Street
- Attached garage spaces: 2
- Has uncovered spaces: Yes
Accessibility
- Accessibility features: Other
Features
- Levels: Three
- Stories: 3
- Patio & porch: Deck, Patio, Porch
- Exterior features: Storage
- Pool features: None
- Fencing: Full
- Has view: Yes
- View description: Trees/Woods
Lot
- Size: 2 Acres
- Features: Rural
Details
- Additional structures: Above Grade, Below Grade
- Parcel number: 49T 1 6
- Zoning: R1
- Special conditions: Standard
Construction
Type & style
- Home type: SingleFamily
- Architectural style: Colonial
- Property subtype: Single Family Residence
Materials
- Vinyl Siding
- Foundation: Block
Condition
- New construction: No
- Year built: 2005
Utilities & green energy
- Sewer: On Site Septic
- Water: Well
Community & HOA
Community
- Security: Security System, Smoke Detector(s)
- Subdivision: Mabel M Pettie
HOA
- Has HOA: No
Location
- Region: Culpeper
Financial & listing details
- Price per square foot: $236/sqft
- Tax assessed value: $537,200
- Annual tax amount: $2,310
- Date on market: 4/30/2026
- Listing agreement: Exclusive Right To Sell
- Ownership: Fee Simple
Price history
| Date | Event | Price |
|---|---|---|
| 6/26/2026 | Sold | $675,000$236/sqft |
Source:  Bright MLS #VACU2013488 Report a problem Bright MLS #VACU2013488 Report a problem | ||
| 5/15/2026 | Contingent | $675,000$236/sqft |
Source: Bright MLS #VACU2013488 Report a problem | ||
| 4/30/2026 | Listed for sale | $675,000+8.9%$236/sqft |
Source: Bright MLS #VACU2013488 Report a problem | ||
| 4/23/2026 | Listing removed | $620,000$216/sqft |
Source: Bright MLS #VACU2013272 Report a problem | ||
| 4/17/2026 | Listed for sale | $620,000+9%$216/sqft |
Source: Bright MLS #VACU2013272 Report a problem | ||
| 8/26/2024 | Sold | $569,000$199/sqft |
Source: Bright MLS #VACU2008488 Report a problem | ||
| 8/9/2024 | Pending sale | $569,000$199/sqft |
Source: Bright MLS #VACU2008488 Report a problem | ||
| 8/9/2024 | Listed for sale | $569,000+18.5%$199/sqft |
Source: Bright MLS #VACU2008488 Report a problem | ||
| 10/15/2021 | Sold | $480,000+1.1%$167/sqft |
Source: Bright MLS #VACU2000876 Report a problem | ||
| 9/7/2021 | Pending sale | $474,900$166/sqft |
Source:  RE/MAX International #VACU2000876 Report a problem RE/MAX International #VACU2000876 Report a problem | ||
| 9/7/2021 | Contingent | $474,900$166/sqft |
Source: Bright MLS #VACU2000876 Report a problem | ||
| 9/3/2021 | Listed for sale | $474,900+47%$166/sqft |
Source: RE/MAX International #VACU2000876 Report a problem | ||
| 1/24/2017 | Sold | $323,000-7.4%$113/sqft |
Source: Public Record Report a problem | ||
| 11/28/2016 | Pending sale | $349,000$122/sqft |
Source: EXIT Cornerstone Realty #CU9641641 Report a problem | ||
| 8/17/2016 | Price change | $349,000-1.7%$122/sqft |
Source: EXIT Cornerstone Realty #CU9641641 Report a problem | ||
| 6/11/2016 | Listed for sale | $355,000$124/sqft |
Source: EXIT Cornerstone Realty #CU9641641 Report a problem | ||
| 5/28/2016 | Pending sale | $355,000$124/sqft |
Source: EXIT Cornerstone Realty #CU9641641 Report a problem | ||
| 4/28/2016 | Listed for sale | $355,000+343.8%$124/sqft |
Source: EXIT Cornerstone Realty #CU9641641 Report a problem | ||
| 8/11/2005 | Sold | $80,000$28/sqft |
Source: Public Record Report a problem | ||
Public tax history
| Year | Property taxes | Tax assessment |
|---|---|---|
| 2024 | $2,405 +2.2% | $511,600 |
| 2023 | $2,353 +19.6% | $511,600 +43% |
| 2022 | $1,967 -0.4% | $357,700 -0.4% |
| 2021 | $1,976 | $359,200 +10.6% |
| 2020 | -- | $324,700 |
| 2019 | -- | $324,700 +3.7% |
| 2018 | -- | $313,000 |
| 2017 | $1,929 | $313,000 +6.3% |
| 2016 | $1,929 | $294,400 +11.4% |
| 2015 | $1,929 -12.2% | $264,200 -0.2% |
| 2014 | $2,196 | $264,600 -2.7% |
| 2012 | -- | $272,000 |
| 2011 | -- | $272,000 -5.3% |
| 2010 | -- | $287,200 |
| 2009 | -- | $287,200 -16.9% |
| 2008 | -- | $345,700 +1.9% |
| 2006 | -- | $339,100 +829% |
| 2005 | -- | $36,500 |
Find assessor info on the county website
Neighborhood: 22701
Nearby homes
- $613,0003 bd2 ba2.1k sqft19335 Windsong Ct, Culpeper, VA 22701Off Market
- $624,3003 bd4 ba2.9k sqft9271 Kirtley Trl, Culpeper, VA 22701Off Market
- $608,0004 bd3 ba2.4k sqft19270 Windsong Ct, Culpeper, VA 22701Off Market
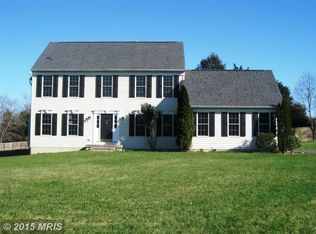
- $541,3003 bd2 ba1.4k sqft9293 Kirtley Trl, Culpeper, VA 22701Off Market
- $660,1004 bd4 ba3.2k sqft19284 Windsong Ct, Culpeper, VA 22701Off Market
- $593,2003 bd2 ba1.8k sqft9242 Kirtley Trl, Culpeper, VA 22701Off Market
- $631,3003 bd2 ba1.9k sqft9319 Kirtley Trl, Culpeper, VA 22701Off Market
- $590,8003 bd2 ba1.9k sqft19298 Windsong Ct, Culpeper, VA 22701Off Market
Nearby schools
GreatSchools rating
- 7/10A G Richardson Elementary SchoolGrades: PK-5Distance: 3.3 mi
- 5/10Floyd T Binns Middle SchoolGrades: 6-8Distance: 5.7 mi
- 3/10Eastern View High SchoolGrades: 9-12Distance: 7.4 mi
Schools provided by the listing agent
- High: Eastern View
- District: Culpeper County Public Schools
Source: Bright MLS. This data may not be complete. We recommend contacting the local school district to confirm school assignments for this home.
Get a cash offer in 3 minutes
Find out how much your home could sell for in as little as 3 minutes with a no-obligation cash offer.
Estimated market value
$675,000
Get a cash offer in 3 minutes
Find out how much your home could sell for in as little as 3 minutes with a no-obligation cash offer.
Estimated market value
$675,000
- Virginia
- Culpeper County
- Culpeper
- 22701
- 19313 Windsong Ct
Nearby cities
Nearby zip codes
Other Culpeper Topics
