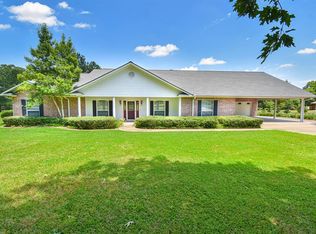
Turnkey 1.15-acre property with extensive recent investment in the spaces that make this home truly unique: a fully remodeled ADU, completely rebuilt and climate-controlled office/flex building, new RV garage, conditioned attached garage, pool, and whole-home generator setup. The main brick home is exceptionally well maintained, while the property has been substantially upgraded since 2024 for comfort, flexibility, storage, and low-maintenance living. The separate 1,082-sq-ft ADU/guest house offers 1 bedroom, 1 bathroom, a full kitchen, dedicated laundry, loft, separate meter, new lighting, flooring and appliances, plus a new 2-ton Trane inverter HVAC system. A covered porch with two smart fans and dedicated parking create a truly independent guest or extended-family space. The 874-sq-ft detached office/flex building was completely remodeled inside and is far more than a typical shop. It includes two distinct climate-controlled spaces: a beautifully finished office with half bath and a separate 2-car garage with premium polymer-flake flooring. A 2-ton dual-zone mini-split, spray-foam insulation, large casement windows, Ethernet wiring throughout, and a spacious spray-foamed storage attic make it ideal for serious home office, studio, gym, workshop, or hobby use. Outside, enjoy a fully fenced backyard, pool with fountain feature and diving rock, outdoor kitchen and pergola, along with an all-new pool pump, filter and smart hub, plus a brand-new cordless smart pool robot that stays with the home. Additional major upgrades include an 18x35 steel RV garage with 14x12 roll-up door, 30A RV connection at the ADU, a newly climate-controlled 2-car attached garage, and a 50A whole-home generator interlock with 9,400W generator included. All of this sits minutes from Hwy 69 shopping and the coming Parkside development.
Sold
Zillow last checked:
Listing updated:
Bought with:
Karen Efurd, TREC #0323729
Coldwell Banker Apex, REALTORS
Source: GTARMLS,MLS#: 26010641
Price history
| Date | Event | Price |
|---|---|---|
| 9/29/2026 | Sold | -- |
Source:  GTARMLS #26010641 Report a problem GTARMLS #26010641 Report a problem | ||
| 9/9/2026 | Pending sale | $765,000$241/sqft |
Source: GTARMLS #26010641 Report a problem | ||
| 9/1/2026 | Price change | $765,000-4.3%$241/sqft |
Source: GTARMLS #26010641 Report a problem | ||
| 8/21/2026 | Price change | $799,000-3.6%$252/sqft |
Source: GTARMLS #26010641 Report a problem | ||
| 8/13/2026 | Price change | $829,000-2.4%$261/sqft |
Source: GTARMLS #26010641 Report a problem | ||
| 7/31/2026 | Listed for sale | $849,000+6.1%$268/sqft |
Source: GTARMLS #26010641 Report a problem | ||
| 11/1/2024 | Sold | -- |
Source: GTARMLS #24005858 Report a problem | ||
| 9/30/2024 | Pending sale | $800,000$252/sqft |
Source: NTREIS #20602779 Report a problem | ||
| 9/11/2024 | Contingent | $800,000$252/sqft |
Source: NTREIS #20602779 Report a problem | ||
| 9/11/2024 | Pending sale | $800,000$252/sqft |
Source: GTARMLS #24005858 Report a problem | ||
| 8/30/2024 | Price change | $800,000-5.9%$252/sqft |
Source: GTARMLS #24005858 Report a problem | ||
| 6/13/2024 | Price change | $849,900-2.9%$268/sqft |
Source: GTARMLS #24005858 Report a problem | ||
| 4/29/2024 | Listed for sale | $874,900-1.6%$276/sqft |
Source: GTARMLS #24005858 Report a problem | ||
| 4/26/2024 | Listing removed | -- |
Source: NTREIS #20462248 Report a problem | ||
| 4/3/2024 | Price change | $889,000-0.1%$280/sqft |
Source:  LGVBOARD #20236383 Report a problem LGVBOARD #20236383 Report a problem | ||
| 10/27/2023 | Listed for sale | $889,900$281/sqft |
Source: GTARMLS #23014578 Report a problem | ||
Nearby homes

Sell for more on Zillow
Get a Zillow Showcase℠ listing at no additional cost and you could sell for .
$749,300
2% more
+$14,986
With Zillow Showcase(estimated)
$764,286
